Welcome to the final opportunity in Amberfield! Built by Manor House Builders, this newly completed Belvedere floorplan is move-in ready and sits on the last available lot in the community. Set on a spacious 0.97-acre homesite, this home offers 4 bedrooms, 2.5 bathrooms, and over 2,600 square feet of thoughtfully designed living space. Inside, you’ll find a functional and well-balanced layout featuring a dedicated mudroom, second-floor laundry, dual walk-in closets in the owner’s suite, and a light-filled morning room—perfect for everyday living and entertaining. Recent upgrades include a newly paved driveway, adding both convenience and curb appeal. The home sits on a large lot in a peaceful setting, with beautiful mountain views that define the Amberfield lifestyle. Conveniently located in Falling Waters just minutes from major commuter routes, this practically new home offers the ideal combination of space, comfort, and accessibility. Don’t miss your chance to be part of Amberfield.
Pending
$575,000
23 Sussex Dr, Falling Waters, WV 25419
4beds
2,668sqft
:
Get pre-qualified$3,580/mo
Single Family Residence
Built in 2025
0.97 Acres Lot
$573,600 Zestimate®
$216/sqft
$25/mo HOA
What's special
- 87 days |
- 451 |
- 18 |
Zillow last checked:
Listing updated:
Listed by:
Reed Jimenez 301-991-8041,
LPT Realty, LLC
Source: Bright MLS,MLS#: WVBE2050962
Facts & features
Interior
Bedrooms & bathrooms
- Bedrooms: 4
- Bathrooms: 3
- Full bathrooms: 2
- 1/2 bathrooms: 1
- Main level bathrooms: 1
Basement
- Area: 1393
Heating
- Heat Pump, Electric
Cooling
- Central Air, Electric
Appliances
- Included: Electric Water Heater
- Laundry: Upper Level
Features
- 9'+ Ceilings, Dry Wall
- Flooring: Carpet, Engineered Wood
- Basement: Sump Pump,Rough Bath Plumb,Unfinished
- Number of fireplaces: 1
- Fireplace features: Gas/Propane
Interior area
- Total structure area: 4,061
- Total interior livable area: 2,668 sqft
- Finished area above ground: 2,668
Property
Parking
- Total spaces: 6
- Parking features: Garage Door Opener, Garage Faces Front, Driveway, Attached
- Attached garage spaces: 2
- Uncovered spaces: 4
- Details: Garage Sqft: 481
Accessibility
- Accessibility features: Accessible Hallway(s)
Features
- Levels: Three
- Stories: 3
- Pool features: None
Lot
- Size: 0.97 Acres
Details
- Additional structures: Above Grade
- Parcel number: NO TAX RECORD
- Zoning: NONE
- Special conditions: Standard
Construction
Type & style
- Home type: SingleFamily
- Architectural style: Colonial
- Property subtype: Single Family Residence
Materials
- Blown-In Insulation, Batts Insulation, CPVC/PVC, Low VOC Products/Finishes
- Foundation: Passive Radon Mitigation
- Roof: Architectural Shingle
Condition
- Excellent
- New construction: Yes
- Year built: 2025
Details
- Builder model: Belvedere
- Builder name: Manor House Builders
Utilities & green energy
- Electric: 200+ Amp Service
- Sewer: Private Septic Tank
- Water: Public
Community & HOA
Community
- Subdivision: Amberfield
HOA
- Has HOA: Yes
- HOA fee: $300 annually
- HOA name: AMBERFIELD HOA
Location
- Region: Falling Waters
Financial & listing details
- Price per square foot: $216/sqft
- Date on market: 5/14/2026
- Listing agreement: Exclusive Right To Sell
- Ownership: Fee Simple
Estimated market value
$573,600
$545,000 - $602,000
$2,793/mo
Price history
| Date | Event | Price |
|---|---|---|
| 7/29/2026 | Pending sale | $575,000$216/sqft |
Source:  Bright MLS #WVBE2050962 Report a problem Bright MLS #WVBE2050962 Report a problem | ||
| 5/14/2026 | Listed for sale | $575,000+1.8%$216/sqft |
Source: Bright MLS #WVBE2050962 Report a problem | ||
| 5/14/2026 | Listing removed | $564,900$212/sqft |
Source: Bright MLS #WVBE2037692 Report a problem | ||
| 4/25/2026 | Price change | $564,900+0.9%$212/sqft |
Source: Bright MLS #WVBE2037692 Report a problem | ||
| 4/2/2026 | Pending sale | $559,900$210/sqft |
Source: Bright MLS #WVBE2037692 Report a problem | ||
| 3/11/2026 | Price change | $559,900+1.8%$210/sqft |
Source: Bright MLS #WVBE2037692 Report a problem | ||
| 2/11/2026 | Pending sale | $549,900$206/sqft |
Source: Bright MLS #WVBE2037692 Report a problem | ||
| 1/5/2026 | Price change | $549,900-2.8%$206/sqft |
Source: Bright MLS #WVBE2037692 Report a problem | ||
| 9/19/2025 | Price change | $565,900-0.9%$212/sqft |
Source: Bright MLS #WVBE2037692 Report a problem | ||
| 2/22/2025 | Listed for sale | $570,900$214/sqft |
Source: Bright MLS #WVBE2037692 Report a problem | ||
Public tax history
Tax history is unavailable.
Monthly payment
Est. payment
Payment breakdown
Explore the cost of this home by adjusting the details. Changes won't be saved.Climate risks
Neighborhood: 25419
Nearby schools
GreatSchools rating
- 6/10Potomack Intermediate SchoolGrades: 3-5Distance: 3.5 mi
- 5/10Spring Mills Middle SchoolGrades: 6-8Distance: 3.5 mi
- 7/10Spring Mills High SchoolGrades: 9-12Distance: 3.8 mi
Schools provided by the listing agent
- District: Berkeley County Schools
Source: Bright MLS. This data may not be complete. We recommend contacting the local school district to confirm school assignments for this home.
- $622,4004 bd2 ba3.3k sqft511 Chesterfield Dr, Falling Waters, WV 25419Off Market
- $458,6003 bd2 ba1.8k sqft450 Chesterfield Dr, Falling Waters, WV 25419Off Market
- $322,0003 bd1 ba1.6k sqft1401 Grade Rd, Falling Waters, WV 25419Off Market
- $474,2004 bd2 ba3k sqft116 Sussex Dr, Falling Waters, WV 25419Sold
- $534,4003 bd2 ba2k sqft435 Chesterfield Dr, Falling Waters, WV 25419Off Market
- $400,3003 bd2 ba3.1k sqft1371 Grade Rd, Falling Waters, WV 25419Off Market
- $326,7003 bd2 ba1.1k sqft329 Weeping Willow Rd, Falling Waters, WV 25419Off Market
- $476,1003 bd2 ba1.8k sqft400 Chesterfield Dr, Falling Waters, WV 25419Off Market
A local agent can set up tours, give advice and negotiate with sellers.
A local lender can help you make sure your offer is ready when you are.
Similar homes
- $550,0005 bd3 ba2.9k sqft18 Trout River Ter, Falling Waters, WV 25419For Sale
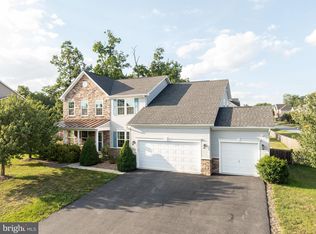
 MLS ID #WVBE2053310, Crystal Dudurich, ERA Liberty Realty. Bright MLS
 - $625,0004 bd2 ba3.4k sqft78 Statice Dr, Hedgesville, WV 25427For Sale
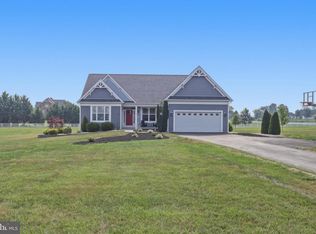 MLS ID #WVBE2052190, Samantha Young, Young & Associates. Bright MLS
 - $459,9004 bd3 ba2.3k sqft25 Brompton St, Falling Waters, WV 25419New Construction
 Bright MLS
 - $515,0004 bd3 ba2.3k sqft13152 John Martin Dr, Williamsport, MD 21795For Sale
 MLS ID #MDWA2036970, Sarah Reynolds, Keller Williams Realty. Bright MLS
 - $560,0004 bd3 ba2.2k sqft50 Lamar Ln, Shepherdstown, WV 25443For SaleMLS ID #WVJF2025516, Michael Oates, Exit Success Realty. Bright MLS
- $589,9004 bd3 ba2.1k sqft18950 Amesbury Rd, Hagerstown, MD 21742For SaleMLS ID #MDWA2039186, Shannon Ables, Coldwell Banker Premier. Bright MLS
- $575,0004 bd4 ba2.8k sqft637 Persimmon Ln, Shepherdstown, WV 25443For SaleMLS ID #WVJF2024806, Sheldon Everhart, Freedom Real Estate Group, LLC.. Bright MLS
- $469,9004 bd3 ba3.8k sqft567 Rushbrook Rd, Martinsburg, WV 25403For SaleMLS ID #WVBE2053368, Katherine (Kat) Wetzel, Century 21 Redwood Realty. Bright MLS
- $429,9004 bd3 ba1.8k sqftLOT 26 Brompton St, Falling Waters, WV 25419New ConstructionBright MLS
- $599,5004 bd4 ba3.6k sqft9354 Drumman Dr, Hagerstown, MD 21740For SaleMLS ID #MDWA2037382, Cynthia Sullivan, Berkshire Hathaway HomeServices Homesale Realty. Bright MLS
- $620,0003 bd3 ba2.2k sqft8638 Regal Dr, Mercersburg, PA 17236For SaleMLS ID #PAFL2036228, LORI GARDENHOUR, The KW Collective. Bright MLS
- $599,9004 bd4 ba3.1k sqft84 Huntsville Ct, Martinsburg, WV 25403New ConstructionMLS ID #WVBE2051234, Travis Davis, Burch Real Estate Group, LLC. Bright MLS
- $379,9003 bd2 ba1.6k sqft250 Stager Ave, Falling Waters, WV 25419For SaleMLS ID #WVBE2048890, Jason Beaton, Burch Real Estate Group, LLC. Bright MLS
- $579,9005 bd4 ba3.9k sqft49 Appomattox Ln, Shepherdstown, WV 25443For SaleMLS ID #WVJF2023710, Liz McDonald, Dandridge Realty Group, LLC. Bright MLS
- $610,0005 bd4 ba3.5k sqft9424 Morning Dew Dr, Hagerstown, MD 21740For SaleMLS ID #MDWA2033140, Stacie Miller, Century 21 Redwood Realty. Bright MLS
- $539,9004 bd2 ba2.2k sqft13810 Pulaski Dr, Hagerstown, MD 21742New ConstructionMLS ID #MDWA2038968, Reed Jimenez, LPT Realty, LLC. Bright MLS
- $509,9004 bd3 ba2.5k sqft9542 Morning Walk Dr #9542, Hagerstown, MD 21740For SaleMLS ID #MDWA2038266, Nargila Papaladze, Samson Properties. Bright MLS
- $365,0003 bd3 ba1.5k sqft462 Ludgate Mnr, Falling Waters, WV 25419For SaleMLS ID #WVBE2052502, Liz McDonald, Dandridge Realty Group, LLC. Bright MLS
- $339,9903 bd4 ba2.4k sqft242 Charterhouse St, Falling Waters, WV 25419For SaleMLS ID #WVBE2052430, Marcy Smith, Pearson Smith Realty, LLC. Bright MLS
- $400,9003 bd3 ba1.7k sqftLOT 29 Brompton St, Falling Waters, WV 25419New ConstructionBright MLS
