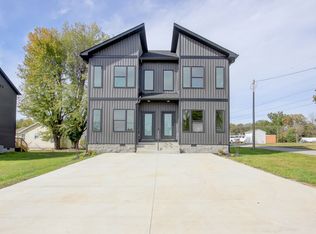
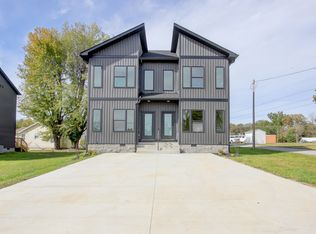
Brand new construction under $200,000 with a modern feel that’s hard to find at this price point. This left-side zero lot line home brings a city-inspired design while still offering the slower pace and space you get just outside Clarksville. It has the feel of a trendy townhome without the tight, overcrowded setup that usually comes with it. The main level is open and connected, keeping the kitchen, dining, and living areas flowing together for easy everyday living or entertaining. Stainless steel appliances, quartz countertops in both the kitchen and bathrooms, a powder room for guests, and a dedicated washer and dryer closet keep everything functional while still feeling clean and modern. Upstairs, both bedrooms are true en suites, each with walk-in closets and tiled tub/shower combos that give a more custom feel than standard builder-grade finishes. Out back, a private deck gives you a simple, quiet space for morning coffee or winding down at night. Brand new, low-maintenance, and thoughtfully designed, this one brings style and practicality together in a way that actually works for real life.
Active
Price cut: $5K (8/17)
$174,000
230 3rd St, Guthrie, KY 42234
2beds
951sqft
Single Family Residence, Residential
Built in 2025
-- sqft lot
$-- Zestimate®
$183/sqft
$-- HOA
What's special
Private deckCity-inspired designPowder room for guestsStainless steel appliancesWalk-in closets
- 93 days
- 239
- 19
Zillow last checked:
Listing updated:
Listed by:
Kristy Harris 615-801-4290,
Keller Williams Realty Clarksville,
Jeremy Harris 270-604-2841,
Keller Williams Realty Clarksville
Source: RealTracs MLS as distributed by MLS GRID,MLS#: 3254972
Facts & features
Interior
Bedrooms & bathrooms
- Bedrooms: 2
- Bathrooms: 3
- Full bathrooms: 2
- 1/2 bathrooms: 1
Bedroom 1
- Features: Full Bath
- Level: Full Bath
- Area: 156 Square Feet
- Dimensions: 12x13
Bedroom 2
- Features: Bath
- Level: Bath
- Area: 110 Square Feet
- Dimensions: 10x11
Kitchen
- Features: Eat-in Kitchen
- Level: Eat-in Kitchen
- Area: 176 Square Feet
- Dimensions: 11x16
Living room
- Features: Combination
- Level: Combination
- Area: 143 Square Feet
- Dimensions: 11x13
Heating
- Electric, Other
Cooling
- Electric, Other
Appliances
- Included: Electric Range, Dishwasher, Microwave, Refrigerator
- Laundry: Washer Hookup
Features
- Ceiling Fan(s), Extra Closets, High Ceilings, Open Floorplan, Walk-In Closet(s)
- Flooring: Luxury Vinyl
- Basement: Crawl Space
Interior area
- Total structure area: 951
- Total interior livable area: 951 sqft
- Finished area above ground: 951
Property
Features
- Levels: Two
- Stories: 2
- Patio & porch: Deck
Lot
- Features: Level
- Topography: Level
Details
- Parcel number: G02010708
- Special conditions: Standard
Construction
Type & style
- Home type: SingleFamily
- Property subtype: Single Family Residence, Residential
Materials
- Vinyl Siding
- Roof: Shingle
Condition
- New construction: Yes
- Year built: 2025
Utilities & green energy
- Sewer: Public Sewer
- Water: Public
- Utilities for property: Electricity Available, Water Available
Community & HOA
Community
- Subdivision: Harris Heights
HOA
- Has HOA: No
Location
- Region: Guthrie
Financial & listing details
- Price per square foot: $183/sqft
- Tax assessed value: $26,250
- Annual tax amount: $219
- Date on market: 6/30/2026
- Electric utility on property: Yes
Estimated market value
Not available
Estimated sales range
Not available
Not available
Price history
| Date | Event | Price |
|---|---|---|
| 9/29/2026 | Listed for rent | $1,250+4.6%$1/sqft |
Source: Zillow Rentals Report a problem | ||
| 8/17/2026 | Price change | $174,000-2.8%$183/sqft |
Source:  RealTracs MLS as distributed by MLS GRID #3254972 Report a problem RealTracs MLS as distributed by MLS GRID #3254972 Report a problem | ||
| 7/17/2026 | Price change | $179,000-5.3%$188/sqft |
Source: RealTracs MLS as distributed by MLS GRID #3254972 Report a problem | ||
| 6/30/2026 | Listed for sale | $189,000-5.5%$199/sqft |
Source: RealTracs MLS as distributed by MLS GRID #3254972 Report a problem | ||
| 6/22/2026 | Listing removed | $199,900$210/sqft |
Source: RealTracs MLS as distributed by MLS GRID #3196865 Report a problem | ||
| 6/9/2026 | Price change | $199,900-4.8%$210/sqft |
Source: RealTracs MLS as distributed by MLS GRID #3196865 Report a problem | ||
| 5/8/2026 | Listed for sale | $209,900$221/sqft |
Source: RealTracs MLS as distributed by MLS GRID #3196865 Report a problem | ||
| 4/26/2026 | Listing removed | $1,195$1/sqft |
Source: Zillow Rentals Report a problem | ||
| 4/12/2026 | Price change | $1,195-0.4%$1/sqft |
Source: Zillow Rentals Report a problem | ||
| 4/10/2026 | Price change | $1,200-4%$1/sqft |
Source: Zillow Rentals Report a problem | ||
| 4/7/2026 | Price change | $1,250+4.6%$1/sqft |
Source: Zillow Rentals Report a problem | ||
| 2/19/2026 | Listed for rent | $1,195$1/sqft |
Source: Zillow Rentals Report a problem | ||
| 1/25/2026 | Listing removed | $1,195$1/sqft |
Source: Zillow Rentals Report a problem | ||
| 1/18/2026 | Price change | $1,195-2.4%$1/sqft |
Source: Zillow Rentals Report a problem | ||
| 1/5/2026 | Price change | $1,225-2%$1/sqft |
Source: Zillow Rentals Report a problem | ||
| 12/18/2025 | Listed for rent | $1,250$1/sqft |
Source: Zillow Rentals Report a problem | ||
| 12/18/2025 | Listing removed | $1,250$1/sqft |
Source: Zillow Rentals Report a problem | ||
| 11/14/2025 | Price change | $1,250-3.5%$1/sqft |
Source: Zillow Rentals Report a problem | ||
| 10/26/2025 | Listed for rent | $1,295$1/sqft |
Source: Zillow Rentals Report a problem | ||
Public tax history
| Year | Property taxes | Tax assessment |
|---|---|---|
| 2025 | $218 +74.8% | $26,250 +75% |
| 2024 | $125 -0.6% | $15,000 |
| 2023 | $126 +914.5% | $15,000 |
| 2022 | $12 -0.2% | $15,000 |
| 2021 | $12 -90% | $15,000 |
| 2020 | $124 +0.9% | $15,000 |
| 2019 | $123 | $15,000 |
| 2018 | -- | $15,000 |
| 2017 | -- | $15,000 |
| 2016 | -- | $15,000 |
| 2015 | -- | $15,000 +650% |
| 2013 | -- | $2,000 |
| 2012 | -- | $2,000 |
Find assessor info on the county website
Monthly payment
Est. payment
Payment breakdown
Explore the cost of this home by adjusting the details. Changes won't be saved.Climate risks
Neighborhood: 42234
Nearby schools
Schools provided by the listing agent
- Elementary: South Todd Elementary School
- Middle: Todd County Middle School
- High: Todd County Central High School
Source: RealTracs MLS as distributed by MLS GRID. This data may not be complete. We recommend contacting the local school district to confirm school assignments for this home.
Similar homes
- $249,0003 bd2 ba1.2k sqft359 3rd St, Guthrie, KY 42234New Construction

 MLS ID #3197379, Kristy Harris. RealTracs MLS as distributed by MLS GRID
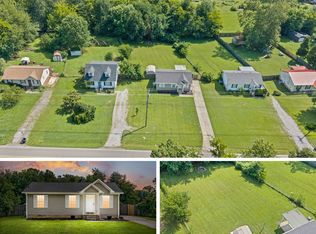
 - $183,0003 bd1 ba869 sqft250 Hugh Hunter Rd, Oak Grove, KY 42262For Sale
 MLS ID #3302245, Brandon Easton. RealTracs MLS as distributed by MLS GRID
 - $184,0002 bd1 ba1k sqft1977 Timberline Cir, Oak Grove, KY 42262For Sale
 MLS ID #3304721, Steve Nash. RealTracs MLS as distributed by MLS GRID
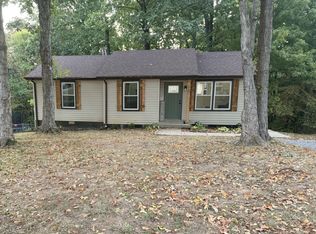
 - $210,0003 bd2 ba1k sqft512 Aspen Dr, Clarksville, TN 37042For Sale
 MLS ID #3610140, Melissa Rivera. RealTracs MLS as distributed by MLS GRID
 - $195,0002 bd1 ba800 sqft240 Burch Rd, Clarksville, TN 37042For SaleMLS ID #3314273, Maria Lewis. RealTracs MLS as distributed by MLS GRID
- $194,9002 bd3 ba1.2k sqft302 Sam Houston Cir, Clarksville, TN 37040For SaleMLS ID #3509886, Rudy Valrey. RealTracs MLS as distributed by MLS GRID
- $179,0002 bd1 ba700 sqft624 Elder St, Clarksville, TN 37040For SaleMLS ID #3256632, Chris Hodges. RealTracs MLS as distributed by MLS GRID
- $160,0002 bd1 ba1.1k sqft713 Woodlawn Dr, Clarksville, TN 37040For SaleMLS ID #3298417, Jess Long, MBA. RealTracs MLS as distributed by MLS GRID
- $200,0003 bd1 ba1k sqft2117 Ferry Rd, Clarksville, TN 37040For SaleMLS ID #3583619, Jacquelyn Scott. RealTracs MLS as distributed by MLS GRID
- $245,0003 bd2 ba1.3k sqft2837 Russet Ridge Dr, Clarksville, TN 37040For SaleMLS ID #3601727, Katie Owen, ARM. RealTracs MLS as distributed by MLS GRID
- $195,0002 bd1 ba750 sqft715 McGraw St, Clarksville, TN 37040For SaleMLS ID #3278168, Michael Merrill, Broker, ABR, SRS, MRP. RealTracs MLS as distributed by MLS GRID
- $190,0003 bd1 ba947 sqft1112 Hyman St, Clarksville, TN 37040For SaleMLS ID #3530987, Kate Smart. RealTracs MLS as distributed by MLS GRID
- $174,7501 bd1 ba874 sqft104 Carriage Pl, Clarksville, TN 37042For SaleMLS ID #3519272, Travis Q. Recer. RealTracs MLS as distributed by MLS GRID
- $189,5002 bd3 ba1.3k sqft151 Alexander Blvd, Clarksville, TN 37040For SaleMLS ID #3255227, Heather Marie Chase. RealTracs MLS as distributed by MLS GRID
- $240,0003 bd2 ba1.1k sqft8648 Swale Ct, Oak Grove, KY 42262For SaleMLS ID #3594120, Diane Lunn. RealTracs MLS as distributed by MLS GRID
- $199,4002 bd1 ba754 sqft303 Park Ln, Clarksville, TN 37042For SaleMLS ID #3286148, Leah Watson. RealTracs MLS as distributed by MLS GRID
- $205,0003 bd2 ba832 sqft610 Ford St, Clarksville, TN 37040For SaleMLS ID #3263041, Christina Joy. RealTracs MLS as distributed by MLS GRID
- $179,9002 bd1 ba720 sqft223 4th Ave E, Springfield, TN 37172For SaleMLS ID #3336063, Syndi Shin Norton. RealTracs MLS as distributed by MLS GRID
- $255,0003 bd2 ba1.1k sqft2701 E Copeland Ct, Clarksville, TN 37042For SaleMLS ID #3593904, Sabrina Klusacek. RealTracs MLS as distributed by MLS GRID
- $240,0003 bd2 ba1k sqft1325 Courtney Dr, Clarksville, TN 37042For SaleMLS ID #3527887, Chris Hodges. RealTracs MLS as distributed by MLS GRID
