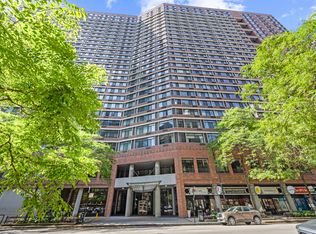
Welcome home to this beautifully updated, move-in ready junior one-bedroom condo, thoughtfully designed with an open-concept layout and modern finishes throughout. The kitchen is equipped with newer appliances, granite countertops, and generous cabinet storage, seamlessly flowing into the main living space. A well-defined sleeping area, refreshed bathroom, and fresh paint throughout make this home truly turnkey. An added bonus: the unit is already equipped with a washer/dryer hookup, offering the future opportunity for in-unit laundry. Perfectly situated in the heart of Streeterville, you are moments from premier shopping, acclaimed dining, entertainment, the lakefront, and convenient public transportation. Residents enjoy access to a full-amenity building featuring 24/7 door staff, an outdoor pool, and a fitness center-delivering the ideal blend of comfort, convenience, and city living. Garage parking available for purchase at 630 N State for an additional $25,000.
Contingent
$189,900
230 E Ontario St APT 503, Chicago, IL 60611
1beds
--sqft
:
Get pre-qualified$2,146/mo
Condominium, Single Family Residence
Built in 1969
-- sqft lot
$189,200 Zestimate®
$--/sqft
$679/mo HOA
What's special
Modern finishes throughoutOutdoor poolRefreshed bathroomBeautifully updatedFresh paint throughoutGenerous cabinet storageWell-defined sleeping area
- 32 days |
- 213 |
- 11 |
Zillow last checked:
Listing updated:
Listed by:
Robert Grilli (708)337-2385,
Jameson Sotheby's Intl Realty
Source: MRED as distributed by MLS GRID,MLS#: 12687384
Facts & features
Interior
Bedrooms & bathrooms
- Bedrooms: 1
- Bathrooms: 1
- Full bathrooms: 1
Rooms
- Room types: No additional rooms
Primary bedroom
- Features: Flooring (Wood Laminate)
- Level: Main
- Area: 132 Square Feet
- Dimensions: 11X12
Dining room
- Features: Flooring (Wood Laminate)
- Level: Main
- Dimensions: COMBO
Kitchen
- Features: Kitchen (Eating Area-Breakfast Bar), Flooring (Ceramic Tile)
- Level: Main
- Area: 25 Square Feet
- Dimensions: 5X5
Living room
- Features: Flooring (Wood Laminate)
- Level: Main
- Area: 240 Square Feet
- Dimensions: 12X20
Heating
- Natural Gas
Cooling
- Central Air
Appliances
- Included: Range, Microwave, Dishwasher, Refrigerator
- Laundry: Washer Hookup, Electric Dryer Hookup, Common Area
Features
- Basement: None
Interior area
- Total structure area: 0
Property
Parking
- Total spaces: 1
- Parking features: Off Site, Deeded, Attached, Garage
- Attached garage spaces: 1
Accessibility
- Accessibility features: No Disability Access
Details
- Additional parcels included: 17092270301322
- Parcel number: 17102030281016
- Special conditions: None
Construction
Type & style
- Home type: Condo
- Property subtype: Condominium, Single Family Residence
Materials
- Brick
Condition
- New construction: No
- Year built: 1969
Utilities & green energy
- Sewer: Public Sewer
- Water: Lake Michigan
Community & HOA
HOA
- Has HOA: Yes
- Amenities included: Bike Room/Bike Trails, Door Person, Coin Laundry, Elevator in Residence, Exercise Room, On Site Manager/Engineer, Party Room, Sundeck, Pool, Receiving Room
- Services included: Heat, Air Conditioning, Water, Gas, Insurance, Security, Doorman, Cable TV, Exercise Facilities, Pool, Exterior Maintenance, Lawn Care, Scavenger, Snow Removal
- HOA fee: $679 monthly
Location
- Region: Chicago
Financial & listing details
- Tax assessed value: $156,880
- Annual tax amount: $4,248
- Date on market: 6/24/2026
- Ownership: Condo
Estimated market value
$189,200
$180,000 - $199,000
$2,267/mo
Price history
| Date | Event | Price |
|---|---|---|
| 6/29/2026 | Contingent | $189,900 |
Source:  MRED as distributed by MLS GRID #12687384 Report a problem MRED as distributed by MLS GRID #12687384 Report a problem | ||
| 6/24/2026 | Listed for sale | $189,900-5% |
Source: MRED as distributed by MLS GRID #12687384 Report a problem | ||
| 6/24/2026 | Listing removed | $199,900 |
Source: MRED as distributed by MLS GRID #12662516 Report a problem | ||
| 6/3/2026 | Listed for sale | $199,900+21.2% |
Source: MRED as distributed by MLS GRID #12662516 Report a problem | ||
| 7/8/2024 | Listing removed | -- |
Source: MRED as distributed by MLS GRID #12092750 Report a problem | ||
| 7/7/2024 | Listing removed | -- |
Source: MRED as distributed by MLS GRID #12098690 Report a problem | ||
| 7/1/2024 | Listed for rent | $1,800 |
Source: MRED as distributed by MLS GRID #12098690 Report a problem | ||
| 7/23/2021 | Listing removed | -- |
Source: MRED as distributed by MLS GRID #11145329 Report a problem | ||
| 6/30/2021 | Price change | $165,000-2.1% |
Source: MRED as distributed by MLS GRID #10966125 Report a problem | ||
| 5/12/2021 | Price change | $168,500-0.3% |
Source: MRED as distributed by MLS GRID #10966125 Report a problem | ||
| 3/4/2021 | Price change | $169,000-2.8% |
Source: MRED as distributed by MLS GRID #10966125 Report a problem | ||
| 1/8/2021 | Listed for sale | $173,900+28.8% |
Source: Jameson Sothebys Intl Realty #10966125 Report a problem | ||
| 10/27/2014 | Sold | $135,000-2.9% |
Source: MRED as distributed by MLS GRID #08738391 Report a problem | ||
| 9/26/2014 | Listed for sale | $139,000-10.9% |
Source: @properties #08738391 Report a problem | ||
| 12/11/2002 | Sold | $156,000 |
Source: Public Record Report a problem | ||
Public tax history
| Year | Property taxes | Tax assessment |
|---|---|---|
| 2024 | $3,138 0% | $15,688 +5.4% |
| 2023 | $3,139 +2.6% | $14,879 |
| 2022 | $3,060 +2.3% | $14,879 |
| 2021 | $2,992 -2.8% | $14,879 +7.7% |
| 2020 | $3,077 +2.1% | $13,813 -7.9% |
| 2019 | $3,013 +1.7% | $14,997 |
| 2018 | $2,962 +5.4% | $14,997 +14.8% |
| 2017 | $2,812 +7.5% | $13,061 |
| 2016 | $2,616 +9.3% | $13,061 |
| 2015 | $2,393 +6.3% | $13,061 +7.6% |
| 2014 | $2,251 +2% | $12,133 |
| 2013 | $2,207 -16.7% | $12,133 -17.8% |
| 2012 | $2,648 +20.8% | $14,754 +9.1% |
| 2011 | $2,192 -10.3% | $13,527 -10% |
| 2010 | $2,444 +4.4% | $15,022 |
| 2009 | $2,342 +19.5% | $15,022 +9.9% |
| 2008 | $1,961 +1% | $13,668 |
| 2007 | $1,941 -1.1% | $13,668 |
| 2006 | $1,962 +9.3% | $13,668 +24.4% |
| 2005 | $1,796 +1% | $10,990 |
| 2004 | $1,778 +2.2% | $10,990 |
| 2003 | $1,739 +15.4% | $10,990 +31% |
| 2002 | $1,507 +3.8% | $8,390 |
| 2001 | $1,453 +0.3% | $8,390 |
| 2000 | $1,449 -0.7% | $8,390 +11.2% |
| 1999 | $1,459 | $7,543 |
Find assessor info on the county website
Monthly payment
Est. payment
Payment breakdown
Explore the cost of this home by adjusting the details. Changes won't be saved.Climate risks
Neighborhood: Streeterville
Nearby schools
GreatSchools rating
- 4/10Ogden Elementary SchoolGrades: PK-8Distance: 0.6 mi
- 1/10Wells Community Academy High SchoolGrades: 9-12Distance: 2.5 mi
Schools provided by the listing agent
- District: 299
Source: MRED as distributed by MLS GRID. This data may not be complete. We recommend contacting the local school district to confirm school assignments for this home.
- $246,2001 bd-- ba-- sqft230 E Ontario St APT 301, Chicago, IL 60611Off Market
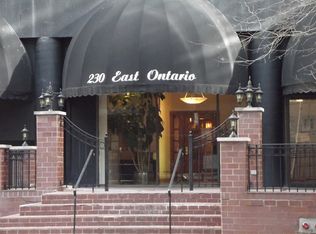
- $254,400-- bd-- ba-- sqft230 E Ontario St, Chicago, IL 60611Off Market
- $178,8001 bd-- ba650 sqft230 E Ontario St APT 303, Chicago, IL 60611Off Market
- $182,1001 bd1 ba675 sqft230 E Ontario St APT 304, Chicago, IL 60611Off Market
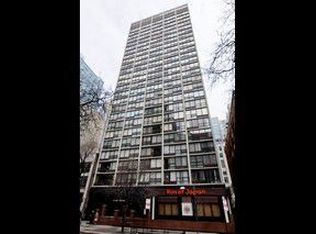
- $197,100-- bd-- ba-- sqft230 E Ontario St APT 305, Chicago, IL 60611Off Market
- $237,4001 bd1 ba-- sqft230 E Ontario St APT 306, Chicago, IL 60611Off Market
- $208,5001 bd1 ba875 sqft230 E Ontario St APT 401, Chicago, IL 60611Off Market
- $208,0001 bd1 ba800 sqft230 E Ontario St APT 402, Chicago, IL 60611Sold
- $204,2001 bd1 ba-- sqft230 E Ontario St APT 403, Chicago, IL 60611Off Market
A local agent can set up tours, give advice and negotiate with sellers.
A local lender can help you make sure your offer is ready when you are.
Similar homes
- $225,0001 bd1 ba600 sqft211 E Ohio St APT 1505, Chicago, IL 60611New
 MLS ID #12713647, Haroon Khan, Streeterville Realty, LLC. MRED as distributed by MLS GRID
 - $179,000-- bd1 ba550 sqft440 N McClurg Ct APT 407-S, Chicago, IL 60611Active
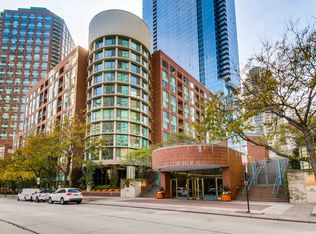 MLS ID #12697025, Nancy McAdam, Jameson Sotheby's Intl Realty. MRED as distributed by MLS GRID
 - $195,999-- bd1 ba-- sqft230 E Ontario St APT 1204, Chicago, IL 60611Active
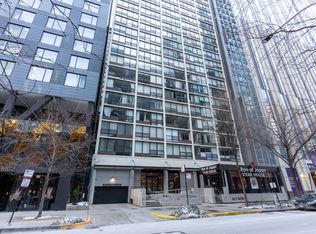 MLS ID #12564747, Efty Garba, eXp Realty. MRED as distributed by MLS GRID
 - $225,000-- bd1 ba-- sqft211 E Ohio St APT 2623, Chicago, IL 60611Active
 MLS ID #12668239, Anne Connolly Rief, @properties Christie's International Real Estate. MRED as distributed by MLS GRID
 - $250,000-- bd1 ba651 sqft512 N McClurg Ct APT 5002, Chicago, IL 60611NewMLS ID #12712753, An-An Ku, Urban Living Properties, LLC. MRED as distributed by MLS GRID
- $220,000-- bd1 ba550 sqft440 N McClurg Ct APT 607, Chicago, IL 60611ActiveMLS ID #12499167, Amy Hoffmann, Corcoran Urban Real Estate. MRED as distributed by MLS GRID
- $210,000-- bd1 ba642 sqft474 N Lake Shore Dr APT 2407, Chicago, IL 60611ActiveMLS ID #12322610, Caroline Seufert, Kale Realty. MRED as distributed by MLS GRID
- $259,9002 bd1 ba900 sqft850 N Dewitt Pl APT 13E, Chicago, IL 60611ActiveMLS ID #12688910, Brian Moon, Keller Williams ONEChicago. MRED as distributed by MLS GRID
- $265,0001 bd1 ba800 sqft211 E Ohio St APT 2313, Chicago, IL 60611ActiveMLS ID #12679143, Kara Moll, Keller Williams ONEChicago. MRED as distributed by MLS GRID
- $230,0001 bd1 ba683 sqft440 N Wabash Ave APT 2907, Chicago, IL 60611ActiveMLS ID #12607246, Matt Laricy, Americorp, Ltd. MRED as distributed by MLS GRID
- $180,0001 bd1 ba750 sqft880 N Lake Shore Dr APT 14-H, Chicago, IL 60611ActiveMLS ID #12546419, Thomas Bezanes, Compass. MRED as distributed by MLS GRID
- $174,900-- bd1 ba511 sqft1 E Scott St APT 2002, Chicago, IL 60610ActiveMLS ID #12681972, Kimberly Kappelman, Compass. MRED as distributed by MLS GRID
- $179,900-- bd1 ba-- sqft3550 N Lake Shore Dr APT 1714, Chicago, IL 60657ActiveMLS ID #12709347, Kevin Tatum, @properties Christie's International Real Estate. MRED as distributed by MLS GRID
- $199,9992 bd2 ba1.5k sqft601 E 32nd St APT 800, Chicago, IL 60616ActiveMLS ID #12640596, Pamela Tuggle, @properties Christie's International Real Estate. MRED as distributed by MLS GRID
- $175,000-- bd1 ba570 sqft3550 N Lake Shore Dr APT 228, Chicago, IL 60657ActiveMLS ID #12706414, Ross Wall, @properties Christie's International Real Estate. MRED as distributed by MLS GRID
- $260,0001 bd1 ba840 sqft405 N Wabash Ave Unit 110, Chicago, IL 60611ActiveMLS ID #12599091, Haroon Khan, Streeterville Realty, LLC. MRED as distributed by MLS GRID
- $250,000-- bd1 ba640 sqft474 N Lake Shore Dr APT 5207, Chicago, IL 60611ActiveMLS ID #12602947, Kirk Hudson, Baird & Warner. MRED as distributed by MLS GRID
- $160,0001 bd1 ba800 sqft6301 N Sheridan Rd APT 14M, Chicago, IL 60660NewMLS ID #12711813, David Moreno, Redfin Corporation. MRED as distributed by MLS GRID
- $275,0001 bd1 ba845 sqft10 E Ontario St APT 1303, Chicago, IL 60611ActiveMLS ID #12533786, Tarick Elhage, RE/MAX Premier Luxury Collection. MRED as distributed by MLS GRID
- $155,0001 bd1 ba634 sqft2909 N Sheridan Rd APT 114, Chicago, IL 60657ActiveMLS ID #12689449, Aurica Burduja, Xhomes Realty Inc. MRED as distributed by MLS GRID
