Own your piece of Pendleton history with this charming property! 230 Franklin St is a 3-bedroom, 2-bath home offering spacious living areas and an inviting outdoor setting, all within walking distance of local shops, parks, and restaurants. The kitchen features ample counter and cabinet space, a generously sized pantry, bar top, and a breakfast room for casual dining. At the center of the home, a large formal dining room provides the perfect gathering space. The cozy living room, office, full bathroom, and laundry room complete the main level. Upstairs, the primary suite features a remodeled bathroom, while two additional bedrooms and a loft offer flexibility for everyday living. The oversized two-car garage provides plenty of room for parking, storage, hobbies, and recreational equipment. Outside, enjoy a beautifully landscaped yard with a pond and deck perfect for relaxing or entertaining. Come make this home yours and enjoy the charm and convenience of life in Pendleton!
Active
$315,000
230 Franklin St, Pendleton, IN 46064
3beds
3,246sqft
Residential, Single Family Residence
Built in 1898
8,712 Square Feet Lot
$302,600 Zestimate®
$97/sqft
$-- HOA
What's special
Two additional bedroomsInviting outdoor settingGenerously sized pantryLaundry roomBar top
- 18 days
- 1,304
- 28
Likely to sell faster than
Zillow last checked:
Listing updated:
Listed by:
Heather Upton info@therealestatepros.com,
Keller Williams Indy Metro NE,
Hilary Cabiness,
Keller Williams Indy Metro NE
Source: MIBOR as distributed by MLS GRID,MLS#: 22131542
Facts & features
Interior
Bedrooms & bathrooms
- Bedrooms: 3
- Bathrooms: 2
- Full bathrooms: 2
- Main level bathrooms: 1
Primary bedroom
- Level: Upper
- Area: 165 Square Feet
- Dimensions: 15x11
Bedroom 2
- Level: Upper
- Area: 121 Square Feet
- Dimensions: 11x11
Bedroom 3
- Level: Upper
- Area: 132 Square Feet
- Dimensions: 12x11
Breakfast room
- Level: Main
- Area: 99 Square Feet
- Dimensions: 9x11
Dining room
- Level: Main
- Area: 210 Square Feet
- Dimensions: 15x14
Family room
- Level: Main
- Area: 300 Square Feet
- Dimensions: 25x12
Kitchen
- Features: Tile-Ceramic
- Level: Main
- Area: 144 Square Feet
- Dimensions: 12x12
Laundry
- Features: Parquet
- Level: Main
- Area: 133 Square Feet
- Dimensions: 7x19
Loft
- Level: Upper
- Area: 135 Square Feet
- Dimensions: 15x9
Office
- Level: Main
- Area: 72 Square Feet
- Dimensions: 9x8
Heating
- Baseboard, Forced Air, Natural Gas
Cooling
- Central Air, Window Unit(s)
Appliances
- Included: Dishwasher, Dryer, Gas Water Heater, MicroHood, Gas Oven, Refrigerator, Washer
Features
- Ceiling Fan(s), Pantry
- Basement: Unfinished
Interior area
- Total structure area: 3,246
- Total interior livable area: 3,246 sqft
- Finished area below ground: 0
Property
Parking
- Total spaces: 2
- Parking features: Alley Access, Detached, Concrete, Garage Door Opener, Storage
- Garage spaces: 2
- Details: Garage Parking Other(Garage Door Opener, Service Door)
Features
- Levels: Two
- Stories: 2
- Patio & porch: Deck
Lot
- Size: 8,712 Square Feet
- Features: Mature Trees
Details
- Parcel number: 481420100038000013
- Special conditions: As Is
- Horse amenities: None
Construction
Type & style
- Home type: SingleFamily
- Architectural style: Traditional
- Property subtype: Residential, Single Family Residence
Materials
- Vinyl Siding
- Foundation: Block
Condition
- New construction: No
- Year built: 1898
Utilities & green energy
- Water: Public
Community & HOA
Community
- Subdivision: No Subdivision
HOA
- Has HOA: No
Location
- Region: Pendleton
Financial & listing details
- Price per square foot: $97/sqft
- Tax assessed value: $202,000
- Annual tax amount: $1,962
- Date on market: 10/26/2026
- Cumulative days on market: 20 days
Estimated market value
$302,600
$287,000 - $318,000
$1,592/mo
Price history
| Date | Event | Price |
|---|---|---|
| 10/26/2026 | Listed for sale | $315,000$97/sqft |
Source:  MIBOR as distributed by MLS GRID #22131542 Report a problem | ||
Public tax history
| Year | Property taxes | Tax assessment |
|---|---|---|
| 2025 | $1,876 +9.6% | $202,000 +7.7% |
| 2024 | $1,711 +13.5% | $187,600 +9.6% |
| 2023 | $1,508 +8.1% | $171,100 +13.2% |
| 2022 | $1,395 +5% | $151,100 +8.1% |
| 2021 | $1,328 +10.6% | $139,800 +5% |
| 2020 | $1,201 +8.9% | $133,100 +10.5% |
| 2019 | $1,103 +11.8% | $120,400 +7.9% |
| 2018 | $986 +0.2% | $111,600 +8.7% |
| 2017 | $985 +2.9% | $102,700 |
| 2016 | $957 +1.7% | $102,700 +3.5% |
| 2014 | $941 +3.6% | $99,200 |
| 2013 | $908 +0.8% | $99,200 +1.7% |
| 2012 | $901 | $97,500 +1.7% |
| 2011 | -- | $95,900 +3.6% |
| 2010 | $786 +18.8% | $92,600 +0.9% |
| 2009 | $662 | $91,800 +36% |
| 2006 | -- | $67,500 -3.7% |
| 2005 | -- | $70,100 |
Find assessor info on the county website
Monthly payment
Est. payment
Payment breakdown
Explore the cost of this home by adjusting the details. Changes won't be saved.Climate risks
Neighborhood: 46064
Nearby schools
Schools provided by the listing agent
- Middle: Pendleton Heights Middle School
- High: Pendleton Heights High School
Source: MIBOR as distributed by MLS GRID. This data may not be complete. We recommend contacting the local school district to confirm school assignments for this home.
Similar homes
- $315,0004 bd2 ba2.7k sqft115 Adams St, Pendleton, IN 46064Active
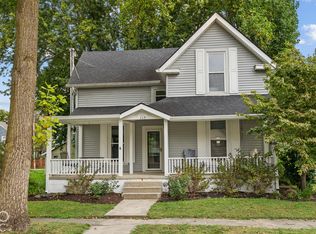 MLS ID #22128421, Lori Stridde, Match House Realty Group LLC. MIBOR as distributed by MLS GRID
- $300,0004 bd2 ba3.2k sqft215 N Pendleton Ave, Pendleton, IN 46064Active
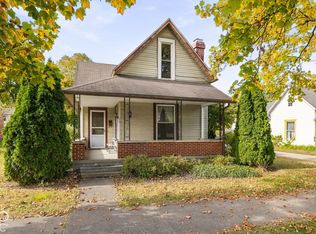 MLS ID #22133613, Andrew Barr, @properties. MIBOR as distributed by MLS GRID
- $315,0004 bd2 ba2.2k sqft206 S Broadway St, Pendleton, IN 46064Active
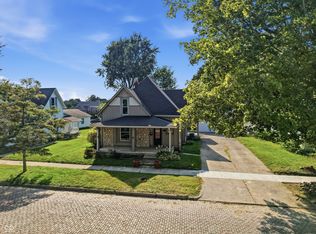 MLS ID #22124036, Heather Upton, Keller Williams Indy Metro NE. MIBOR as distributed by MLS GRID
- $325,0003 bd3 ba2.8k sqft8298 S Rising Sun Dr, Pendleton, IN 46064Active
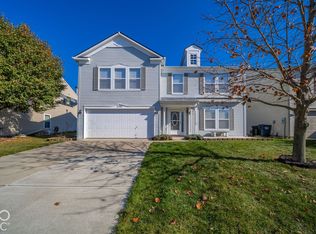 MLS ID #22136018, Kenneth Miller, F.C. Tucker/Prosperity. MIBOR as distributed by MLS GRID
