Charming cape cod situated on rolling hills behind 6th green in Cedar Creek. Wrap-around porch provides scenic view of property and newly updated saltwater POOL! This 3 bedroom 3.5 bath has plenty of space with bonus room downstairs perfect for 4th bedroom, office, or mother-in-law suite! Main floor boasts stunning cathedral ceiling and gorgeous natural light. Beautiful wood-look porcelain tile floors, fireplace, and wet bar on lower level create comfortable and classic space perfect for entertaining friends and relaxing with family. Walk out of lower level to screened-in porch with pool view. Kitchen includes granite countertops, stainless steel appliances, and easy access to laundry room! Second level features 2 spacious bedrooms with built-in bookshelves and walk-in closets. Detached two-car garage. This home is a must see! Call today!
Pending
$465,000
230 Longshadow Dr, Aiken, SC 29803
4beds
2,965sqft
Single Family Residence
Built in 1998
0.66 Acres Lot
$448,200 Zestimate®
$157/sqft
$83/mo HOA
What's special
Newly updated saltwater poolWrap-around porchScenic view of propertyRolling hillsWalk-in closetsWood-look porcelain tile floorsStainless steel appliances
- 773 days
- 23
- 2
Zillow last checked:
Listing updated:
Listed by:
Charissa S. Jones 706-631-2422,
Realty One Group Visionaries
Source: Aiken MLS,MLS#: 213629
Facts & features
Interior
Bedrooms & bathrooms
- Bedrooms: 4
- Bathrooms: 4
- Full bathrooms: 3
- 1/2 bathrooms: 1
Primary bedroom
- Level: Main
- Area: 204
- Dimensions: 17 x 12
Bedroom 2
- Level: Upper
- Area: 216
- Dimensions: 12 x 18
Bedroom 3
- Level: Upper
- Area: 180
- Dimensions: 10 x 18
Bedroom 4
- Area: 1
- Dimensions: 1 x 1
Dining room
- Area: 91
- Dimensions: 13 x 7
Family room
- Area: 806
- Dimensions: 31 x 26
Kitchen
- Level: Main
- Area: 140
- Dimensions: 14 x 10
Living room
- Level: Main
- Area: 208
- Dimensions: 13 x 16
Heating
- Forced Air, Natural Gas
Cooling
- Central Air
Appliances
- Included: Microwave, Dishwasher
Features
- Wet Bar, Ceiling Fan(s)
- Flooring: Carpet, Tile
- Basement: Finished,Game Room,Walk-Out Access
- Number of fireplaces: 2
- Fireplace features: Living Room, Basement
Interior area
- Total structure area: 2,965
- Total interior livable area: 2,965 sqft
- Finished area above ground: 2,965
- Finished area below ground: 0
Video & virtual tour
Property
Parking
- Total spaces: 2
- Parking features: Detached, Driveway
- Garage spaces: 2
- Has uncovered spaces: Yes
Features
- Levels: Three Or More
- Patio & porch: Deck, Porch, Screened
- Exterior features: Garden
- Has private pool: Yes
- Pool features: Vinyl
Lot
- Size: 0.66 Acres
- Features: Landscaped, On Golf Course, Sprinklers In Front, Sprinklers In Rear
Details
- Additional structures: None
- Parcel number: 1571303004
- Special conditions: Standard
- Horse amenities: None
Construction
Type & style
- Home type: SingleFamily
- Architectural style: Cape Cod
- Property subtype: Single Family Residence
Materials
- Aluminum Siding, Wood Siding
- Foundation: Pillar/Post/Pier
- Roof: Composition
Condition
- New construction: No
- Year built: 1998
Utilities & green energy
- Sewer: Public Sewer, Septic Tank
- Water: Public, Well
- Utilities for property: Cable Available
Community & HOA
Community
- Features: Country Club, Golf, Pool
- Subdivision: Cedar Creek
HOA
- Has HOA: Yes
- HOA fee: $250 quarterly
Location
- Region: Aiken
Financial & listing details
- Price per square foot: $157/sqft
- Tax assessed value: $324,060
- Annual tax amount: $1,453
- Date on market: 8/30/2024
- Cumulative days on market: 504 days
- Listing terms: Contract
- Road surface type: Asphalt
Estimated market value
$448,200
$417,000 - $484,000
$3,211/mo
Price history
| Date | Event | Price |
|---|---|---|
| 12/31/2024 | Pending sale | $465,000$157/sqft |
Source:  REALTORS® of Greater Augusta #533462 Report a problem REALTORS® of Greater Augusta #533462 Report a problem | ||
| 10/7/2024 | Price change | $465,000-7%$157/sqft |
Source: REALTORS® of Greater Augusta #533462 Report a problem | ||
| 8/29/2024 | Listed for sale | $500,000+49.3%$169/sqft |
Source: REALTORS® of Greater Augusta #533462 Report a problem | ||
| 9/30/2021 | Sold | $335,000+3.1%$113/sqft |
Source:  Aiken MLS #117585 Report a problem Aiken MLS #117585 Report a problem | ||
| 9/4/2021 | Contingent | $324,900$110/sqft |
Source: Aiken MLS #117585 Report a problem | ||
| 9/2/2021 | Listed for sale | $324,9000%$110/sqft |
Source:  REALTORS® of Greater Augusta #472225 Report a problem REALTORS® of Greater Augusta #472225 Report a problem | ||
| 7/19/2021 | Listing removed | -- |
Source: REALTORS® of Greater Augusta #472225 Report a problem | ||
| 7/15/2021 | Listed for sale | $325,000$110/sqft |
Source: Aiken MLS #117585 Report a problem | ||
| 7/7/2021 | Contingent | $325,000$110/sqft |
Source: Aiken MLS #117585 Report a problem | ||
| 7/5/2021 | Listed for sale | $325,000+62.6%$110/sqft |
Source: Aiken MLS #117585 Report a problem | ||
| 3/31/2016 | Sold | $199,900$67/sqft |
Source:  Aiken MLS #90510 Report a problem Aiken MLS #90510 Report a problem | ||
| 12/1/2015 | Price change | $199,900-16.7%$67/sqft |
Source: Meybohm, Realtors - Aiken DT #90510 Report a problem | ||
| 11/9/2015 | Listed for sale | $239,900+20%$81/sqft |
Source: Meybohm, Realtors - Aiken DT #90510 Report a problem | ||
| 8/31/2015 | Listing removed | $199,900$67/sqft |
Source: Meybohm, Realtors - Aiken DT #90510 Report a problem | ||
| 7/7/2015 | Price change | $199,900-12.7%$67/sqft |
Source: Meybohm, Realtors - Aiken DT #90510 Report a problem | ||
| 5/29/2015 | Listed for sale | $229,000-23.4%$77/sqft |
Source: Meybohm, Realtors - Aiken DT #90510 Report a problem | ||
| 10/20/2009 | Listing removed | $299,000$101/sqft |
Source: Systems Engineering, Inc. #67509 Report a problem | ||
| 8/6/2009 | Listed for sale | $299,000-14.5%$101/sqft |
Source: Systems Engineering, Inc. #67509 Report a problem | ||
| 5/4/2008 | Listing removed | $349,900$118/sqft |
Source: NCI Report a problem | ||
| 2/1/2008 | Listed for sale | $349,900+11.1%$118/sqft |
Source: NCI Report a problem | ||
| 7/27/2004 | Sold | $315,000$106/sqft |
Source: Public Record Report a problem | ||
Public tax history
| Year | Property taxes | Tax assessment |
|---|---|---|
| 2025 | $1,453 -69.2% | $12,960 -33.4% |
| 2024 | $4,713 -0.1% | $19,450 |
| 2023 | $4,717 +1.7% | $19,450 +0.6% |
| 2022 | $4,636 +254.1% | $19,330 +63.8% |
| 2021 | $1,309 +8.9% | $11,800 +11.7% |
| 2020 | $1,203 | $10,560 |
| 2019 | -- | $10,560 |
| 2018 | $1,211 | $10,560 |
| 2017 | $1,211 -1% | -- |
| 2016 | $1,223 | -- |
| 2015 | $1,223 -74% | -- |
| 2014 | $4,710 | -- |
| 2013 | $4,710 | -- |
| 2011 | -- | -- |
| 2009 | -- | -- |
| 2007 | -- | -- |
| 2006 | -- | -- |
| 2004 | -- | $9,630 -5.5% |
| 2002 | -- | $10,190 |
Find assessor info on the county website
Monthly payment
Est. payment
Payment breakdown
Explore the cost of this home by adjusting the details. Changes won't be saved.Climate risks
Neighborhood: 29803
Nearby schools
Schools provided by the listing agent
- Elementary: Greendale
- Middle: New Ellenton
- High: Silver Bluff
Source: Aiken MLS. This data may not be complete. We recommend contacting the local school district to confirm school assignments for this home.


Similar homes
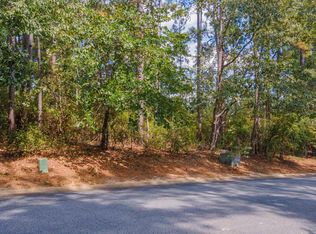
- $529,9004 bd3 ba2.4k sqft195 Long Shadow Drive, Aiken, SC 29803For Sale
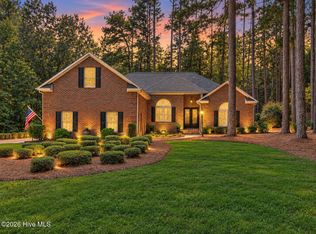
 MLS ID #100601960, Tonia Coleman-Klein, Weichert Realtors - Cornerstone. Hive MLS
 - $429,9004 bd3 ba2.5k sqft288 Cheltenham Dr, Aiken, SC 29803For Sale
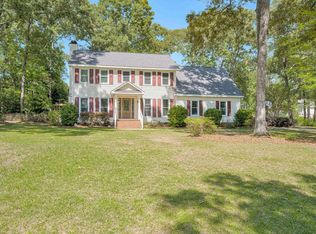 MLS ID #634678, Billy Holton. Consolidated MLS
 - $484,9003 bd3 ba2.5k sqft242 Windermere Way, Aiken, SC 29803For Sale
 MLS ID #223736, Taylor Team, Meybohm Real Estate - Aiken. Aiken MLS
 - $499,0005 bd4 ba3k sqft358 Wedgewood Dr, Aiken, SC 29803For Sale
 MLS ID #225858, Cathy Brennan, Meybohm Real Estate - Aiken. Aiken MLS
