Everywhere you look, you’ll find something to love in this well-built and lovingly maintained home. From the moment you walk through the door, you’ll appreciate the bright, spacious living room, exposed hardwood floors, updated kitchen, and beautifully refreshed main bath.
Outside, the long driveway provides plenty of parking, while the detached garage offers even more flexibility and storage. The lower level is full of possibilities, featuring a large game room, an additional finished room that could serve as a fourth bedroom, home gym, hobby room, or office, plus a workshop area and abundant storage.
Step through the back door and discover an amazing outdoor space designed for relaxing and entertaining. Enjoy the covered patio, expansive yard, and inviting fire pit area—perfect for gatherings, quiet evenings, and making memories.
This home offers a wonderful combination of character, space, thoughtful updates, and versatile living areas, both inside and out.
For sale
Price cut: $10K (10/15)
$329,000
230 McCartney Dr, Coraopolis, PA 15108
3beds
--sqft
Single Family Residence
Built in 1954
0.45 Acres Lot
$324,300 Zestimate®
$--/sqft
$-- HOA
What's special
Beautifully refreshed main bathWorkshop areaExpansive yardAdditional finished roomLarge game roomHobby roomHome gym
- 24 days
- 2,215
- 82
Likely to sell faster than
Zillow last checked:
Listing updated:
Listed by:
Sharon Mingo 724-933-6300,
RE/MAX SELECT REALTY 724-933-6300
Source: WPMLS,MLS#: 1776496 Originating MLS: West Penn Multi-List
Facts & features
Interior
Bedrooms & bathrooms
- Bedrooms: 3
- Bathrooms: 2
- Full bathrooms: 2
Primary bedroom
- Level: Main
- Dimensions: 17x11
Bedroom 2
- Level: Main
- Dimensions: 12x11
Bedroom 3
- Level: Main
- Dimensions: 11x11
Bonus room
- Level: Lower
- Dimensions: 11x11
Den
- Level: Lower
- Dimensions: 12x11
Dining room
- Level: Main
- Dimensions: 12x9
Game room
- Level: Lower
- Dimensions: 25x18
Kitchen
- Level: Main
- Dimensions: 11x9
Living room
- Level: Main
- Dimensions: 19x14
Heating
- Forced Air, Gas
Cooling
- Central Air
Appliances
- Included: Some Gas Appliances, Dishwasher, Refrigerator, Stove
Features
- Window Treatments
- Flooring: Hardwood, Tile, Carpet
- Windows: Storm Window(s), Window Treatments
- Basement: Finished,Walk-Out Access
Video & virtual tour
Property
Parking
- Total spaces: 2
- Parking features: Detached, Garage, Garage Door Opener
- Has garage: Yes
Features
- Levels: One
- Stories: 1
Lot
- Size: 0.45 Acres
- Dimensions: 97 x 200apro x
Details
- Parcel number: 0596H00317000000
Construction
Type & style
- Home type: SingleFamily
- Architectural style: Contemporary,Ranch
- Property subtype: Single Family Residence
Materials
- Brick
- Roof: Composition
Condition
- Resale
- Year built: 1954
Utilities & green energy
- Sewer: Public Sewer
- Water: Public
Community & HOA
Community
- Features: Public Transportation
Location
- Region: Coraopolis
Financial & listing details
- Tax assessed value: $149,500
- Annual tax amount: $4,733
- Date on market: 9/28/2026
Estimated market value
$324,300
$308,000 - $341,000
$1,968/mo
Price history
| Date | Event | Price |
|---|---|---|
| 10/15/2026 | Price change | $329,000-2.9% |
Source:  WPMLS #1776496 Report a problem | ||
| 9/28/2026 | Listed for sale | $339,000+135.4% |
Source: WPMLS #1776496 Report a problem | ||
| 6/1/2001 | Sold | $144,000+1.4% |
Source: Public Record Report a problem | ||
| 10/31/2000 | Sold | $142,000 |
Source: Public Record Report a problem | ||
Public tax history
| Year | Property taxes | Tax assessment |
|---|---|---|
| 2025 | $4,417 +7.5% | $131,500 |
| 2024 | $4,110 +560.8% | $131,500 |
| 2023 | $622 | $131,500 |
| 2022 | $622 | $131,500 |
| 2021 | $622 +2% | $131,500 |
| 2020 | $610 -2% | $131,500 |
| 2019 | $622 -83% | $131,500 |
| 2018 | $3,652 +2.7% | $131,500 |
| 2017 | $3,554 +471.5% | $131,500 |
| 2016 | $622 -82% | $131,500 |
| 2015 | $3,461 | $131,500 |
| 2014 | -- | $131,500 -2.2% |
| 2013 | -- | $134,500 +0.9% |
| 2012 | -- | $133,300 |
| 2011 | -- | $133,300 |
| 2010 | -- | $133,300 |
| 2009 | -- | $133,300 |
| 2008 | -- | $133,300 |
| 2007 | -- | $133,300 |
| 2006 | -- | $133,300 |
| 2005 | -- | $133,300 |
| 2004 | -- | $133,300 -10.1% |
| 2003 | -- | $148,300 +15.1% |
| 2002 | -- | $128,900 |
Find assessor info on the county website
Monthly payment
Est. payment
Payment breakdown
Explore the cost of this home by adjusting the details. Changes won't be saved.Climate risks
Neighborhood: 15108
Nearby schools
Schools provided by the listing agent
- District: Moon Area
Source: WPMLS. This data may not be complete. We recommend contacting the local school district to confirm school assignments for this home.
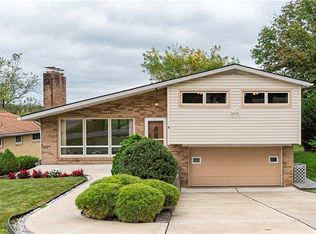
Similar homes
- $360,0004 bd2 ba1.7k sqft139 S Patton Dr, Coraopolis, PA 15108For Sale
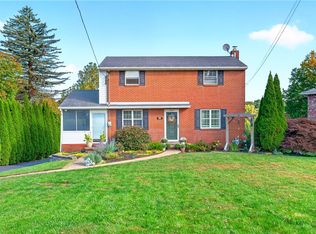 MLS ID #1779476, Sandra Toulouse. WPMLS
- $339,9003 bd2 ba1.7k sqft286 Southward Dr, Coraopolis, PA 15108For Sale
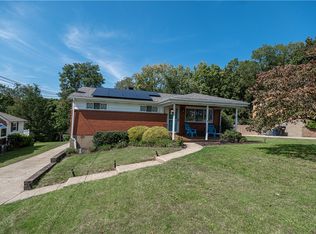 MLS ID #1775248, Chris Lange. WPMLS
- $325,0003 bd3 ba1.5k sqft145 Rivercrest Dr, Coraopolis, PA 15108For Sale
 MLS ID #1777253, Joey Booker. WPMLS
- $360,0003 bd3 ba1.2k sqft450 Amherst Ave, Coraopolis, PA 15108For Sale
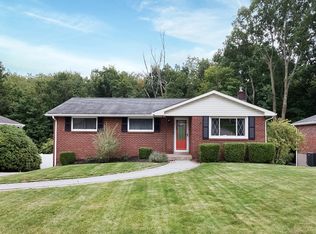 MLS ID #1778397, Carissa Sitterly. WPMLS
