PRICE IMPROVEMENT! Stunning one-story Craftsman with separate ~1,000 SF apartment! Extensively remodeled and expanded in 2018, this custom home blends timeless craftsmanship with modern comfort and efficiency. Tucked away on a quiet cul-de-sac, it offers a rare combination of privacy, warmth, versatility, and quality construction.Set on a fully fenced half-acre, the property feels like a hidden garden retreat, with mature landscaping, seasonal color, fruit trees, multiple covered outdoor living spaces, and expansive lawns ideal for entertaining, backyard barbecues, volleyball, badminton, corn hole, and more.The open-concept floor plan flows seamlessly for everyday living and entertaining, while large windows capture natural light and peaceful garden views.The spacious primary suite is a true retreat, featuring vaulted ceilings, a reading nook, spa-inspired bath with radiant heated floors, custom walk-in closet, and private deck with spa access.Rich custom cabinetry, refinished red oak flooring, quartzite countertops, designer tile accents, and a striking gas fireplace create elegant yet inviting living spaces that reflect the home's exceptional craftsmanship.Built with quality and efficiency in mind, the home features 2x6 construction, R-38 insulation, owned solar, updated HVAC (2018), tankless water heater, Hardie Plank siding, a 50-year roof (2018), automatic backup generator, and seasonal gravity-fed irrigation water.The approximately 1,000 SF apartment above the garage provides exceptional flexibility for guests, multigenerational living, a home office, or rental income. The bedroom is separated from the living area and full kitchen, with deck access overlooking the backyard. A service porch with washer/dryer hookups and an additional full bath adds convenience.Additional highlights include abundant storage, an insulated 20x12 shop with power, and covered parking for up to five vehicles. Ideally located near shopping, downtown Auburn, and within walking distance of Auburn State Recreation Area trails. Enjoy year-round recreation with skiing about an hour away and Lake Tahoe just a bit further. A truly special property that feels like a private retreat while remaining close to everything.
Pending
Price cut: $65K (6/16)
$859,500
230 Oakhill Way, Auburn, CA 95603
3beds
2,150sqft
:
Get pre-qualified$5,610/mo
Single Family Residence
Built in 1952
0.5 Acres Lot
$-- Zestimate®
$400/sqft
$-- HOA
What's special
Fruit treesStunning one-story craftsmanStriking gas fireplaceMature landscapingFully fenced half-acreQuiet cul-de-sacReading nook
- 74 days |
- 170 |
- 5 |
Zillow last checked:
Listing updated:
Listed by:
Noel Crider DRE #01448181 530-305-8409,
eXp Realty of California Inc.
Source: MetroList Services of CA,MLS#: 226049040Originating MLS: MetroList Services, Inc.
Facts & features
Interior
Bedrooms & bathrooms
- Bedrooms: 3
- Bathrooms: 2
- Full bathrooms: 2
Primary bedroom
- Features: Ground Floor, Walk-In Closet, Outside Access, Sitting Area
Primary bathroom
- Features: Shower Stall(s), Double Vanity, Quartz, Radiant Heat
Dining room
- Features: Bar, Dining/Family Combo, Formal Area
Kitchen
- Features: Pantry Cabinet, Stone Counters
Heating
- Central
Cooling
- Central Air
Appliances
- Included: Free-Standing Gas Range, Free-Standing Refrigerator, Dishwasher, Disposal, Microwave, Free-Standing Electric Oven, Washer/Dryer Stacked Included
- Laundry: Laundry Closet
Features
- Flooring: Tile, Wood
- Number of fireplaces: 1
- Fireplace features: Brick, Family Room
Interior area
- Total structure area: 0
- Total interior livable area: 2,150 sqft
Property
Parking
- Total spaces: 3
- Parking features: 24'+ Deep Garage, Covered, RV Possible, Detached, Garage Faces Front, Uncovered Parking Spaces 2+, Guest, Workshop in Garage, Driveway
- Garage spaces: 3
- Has uncovered spaces: Yes
Lot
- Size: 0.5 Acres
- Features: Auto Sprinkler F&R
Details
- Parcel number: 054210008000
- Zoning: Res
- Special conditions: Standard
Construction
Type & style
- Home type: SingleFamily
- Architectural style: Ranch
- Property subtype: Single Family Residence
Materials
- Fiber Cement, Frame, Wood
- Foundation: Raised
- Roof: Composition
Condition
- Year built: 1952
Utilities & green energy
- Electric: 220 Volts in Laundry
- Sewer: Public Sewer
- Water: Public
- Utilities for property: Natural Gas Connected
Community & HOA
Location
- Region: Auburn
Financial & listing details
- Price per square foot: $400/sqft
- Tax assessed value: $333,373
- Annual tax amount: $4,762
- Price range: $859.5K - $859.5K
- Date on market: 5/16/2026
Estimated market value
Not available
Estimated sales range
Not available
$3,117/mo
Price history
| Date | Event | Price |
|---|---|---|
| 6/25/2026 | Pending sale | $859,500$400/sqft |
Source: MetroList Services of CA #226049040 Report a problem | ||
| 6/16/2026 | Price change | $859,500-7%$400/sqft |
Source: MetroList Services of CA #226049040 Report a problem | ||
| 5/23/2026 | Price change | $924,500-2.7%$430/sqft |
Source: MetroList Services of CA #226049040 Report a problem | ||
| 5/16/2026 | Listed for sale | $950,000$442/sqft |
Source: MetroList Services of CA #226049040 Report a problem | ||
Public tax history
| Year | Property taxes | Tax assessment |
|---|---|---|
| 2025 | $4,762 +1.3% | $333,373 +2% |
| 2024 | $4,703 +2.8% | $326,837 +2% |
| 2023 | $4,574 +2.1% | $320,429 +2% |
| 2022 | $4,481 +2.8% | $314,147 +2% |
| 2021 | $4,360 +0.5% | $307,988 +1% |
| 2020 | $4,337 | $304,831 +2% |
| 2019 | $4,337 +5.6% | $298,855 +2% |
| 2018 | $4,106 +28.4% | $292,996 +43.7% |
| 2017 | $3,197 +1.4% | $203,919 +2% |
| 2016 | $3,153 +1.6% | $199,921 +1.5% |
| 2015 | $3,103 +1% | $196,919 +2% |
| 2014 | $3,072 | $193,063 +0.5% |
| 2013 | -- | $192,191 +2% |
| 2012 | -- | $188,423 +2% |
| 2011 | -- | $184,729 +0.8% |
| 2010 | -- | $183,349 -0.2% |
| 2009 | -- | $183,786 +2% |
| 2008 | -- | $180,183 +2% |
| 2007 | -- | $176,651 +2% |
| 2006 | -- | $173,188 +2% |
| 2005 | -- | $169,793 +2% |
| 2004 | -- | $166,465 +1.9% |
| 2003 | -- | $163,415 +2% |
| 2002 | -- | $160,212 +2% |
| 2001 | -- | $157,071 +2% |
| 2000 | -- | $153,992 |
Find assessor info on the county website
Monthly payment
Est. payment
Payment breakdown
Explore the cost of this home by adjusting the details. Changes won't be saved.Climate risks
Neighborhood: 95603
Nearby schools
GreatSchools rating
- 6/10Bowman Charter SchoolGrades: K-8Distance: 1 mi
- 8/10Placer High SchoolGrades: 9-12Distance: 1.9 mi
- $500,1003 bd2 ba1.2k sqft60 Sierra Mesa Ct, Auburn, CA 95603Off Market

- $476,3003 bd2 ba1.1k sqft220 Oakhill Way, Auburn, CA 95603Off Market
- $575,0003 bd2 ba1.2k sqft40 Sierra Mesa Ct, Auburn, CA 95603Sold

- $420,0002 bd1 ba1.2k sqft241 Tierra Way, Auburn, CA 95603Sold
- $690,0003 bd2 ba1.4k sqft231 Tierra Way, Auburn, CA 95603Sold
- $559,8003 bd1 ba1.5k sqft237 Oakhill Way, Auburn, CA 95603Off Market
- $664,6004 bd2 ba1.7k sqft80 Sierra Mesa Ct, Auburn, CA 95603Off Market
- $588,8003 bd2 ba1.5k sqft20 Sierra Mesa Ct, Auburn, CA 95603Off Market
A local agent can set up tours, give advice and negotiate with sellers.
Similar homes
- $944,0003 bd3 ba3k sqft12620 Quail Hollow Dr, Auburn, CA 95603For Sale
 MLS ID #226075731, Sabina Chepel. MetroList Services of CA
 - $790,0004 bd3 ba2.4k sqft11140 Sunrise Ridge Cir, Auburn, CA 95603For Sale
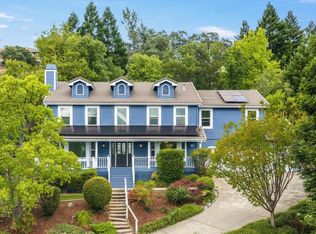 MLS ID #226070846, Catherine Brown. MetroList Services of CA
 - $825,0004 bd3 ba2.2k sqft5780 Stanley Dr, Auburn, CA 95602For Sale
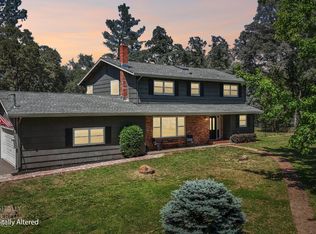 MLS ID #226066039, Marc Stanley. MetroList Services of CA
 - $1,000,0004 bd3 ba2.8k sqft409 Olive Orchard Dr, Auburn, CA 95603For Sale
 MLS ID #226060015, Carolyn Metzker. MetroList Services of CA
 - $650,0003 bd3 ba2.1k sqft90 Lincoln Way, Auburn, CA 95603For SaleMLS ID #226023323, Nancy Darnell. MetroList Services of CA
- $819,7003 bd3 ba2.3k sqft5125 Thomas Dr, Auburn, CA 95602For SaleMLS ID #226064962, Anna Ruiz. MetroList Services of CA
- $829,0004 bd3 ba2.3k sqft9250 Upper Valley Rd, Auburn, CA 95602For SaleMLS ID #226072685, John A von Brincken. MetroList Services of CA
- $925,0003 bd3 ba2.9k sqft13431 Torrey Pines Dr, Auburn, CA 95602For SaleMLS ID #226084761, Cheyenne Smyth. MetroList Services of CA
- $649,0004 bd2 ba1.9k sqft4900 Lorin Ct, Auburn, CA 95602For SaleMLS ID #226085612, Diane (Di) Helms. MetroList Services of CA
- $729,0003 bd2 ba1.9k sqft2440 Otter Trl, Cool, CA 95614For SaleMLS ID #226044453, Amber Oliver. MetroList Services of CA
- $950,0003 bd4 ba2.9k sqft12025 Wanderer Rd, Auburn, CA 95602For SaleMLS ID #226006289, Roxane Schepens. MetroList Services of CA
- $875,0005 bd3 ba3.1k sqft5361 Quail Hollow Ct, Pilot Hill, CA 95664For SaleMLS ID #226069330, Amber Oliver. MetroList Services of CA
- $899,0003 bd2 ba2.4k sqft7032 W Ln, Granite Bay, CA 95746For SaleMLS ID #226071627, Elena Rotari. MetroList Services of CA
- $899,0004 bd3 ba2.1k sqft101 Cloverdale Ct, Roseville, CA 95661For SaleMLS ID #226093108, Lori Nelson. MetroList Services of CA
- $895,0003 bd3 ba2k sqft1330 Lower Lake Dr, Placerville, CA 95667For SaleMLS ID #226041284, Stephanie Ward. MetroList Services of CA
- $1,045,0004 bd3 ba3.1k sqft23563 Saint Andrews Ct, Auburn, CA 95602For SaleMLS ID #226055959, Christine Jenkins. MetroList Services of CA
- $998,0003 bd2 ba1.9k sqft6299 Horseshoe Bar Rd, Loomis, CA 95650For SaleMLS ID #226064455, John Acord. MetroList Services of CA
- $929,0004 bd2 ba2.3k sqft6330 Auburn Folsom Rd, Granite Bay, CA 95746For SaleMLS ID #226063355, Jaclyn Little. MetroList Services of CA
- $749,0004 bd3 ba2.5k sqft21930 Placer Hills Rd, Colfax, CA 95713For SaleMLS ID #226088279, Tami Condie. MetroList Services of CA
- $599,9003 bd3 ba2.3k sqft2751 Westville Trl, Cool, CA 95614For SaleMLS ID #226064630, Chris Firenze. MetroList Services of CA
Local buyer's agents are ready to help
