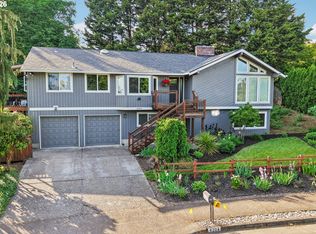
Welcome to a beautifully maintained home designed for both everyday comfort and effortless entertaining. Nestled on a spacious, fenced lot in the heart of the Rivercrest Neighborhood, this inviting residence offers the perfect blend of warmth, functionality, and timeless charm. From the moment you step inside, you’ll be greeted by beautiful hardwood floors that flow throughout much of the main living spaces, creating a welcoming and elegant atmosphere. Tall windows fill the home with an abundance of natural light, highlighting the thoughtful design and spacious layout around every corner. At the heart of the home, the kitchen is both stylish and functional, featuring custom cabinetry, built-in appliances, generous workspace, and classic finishes that make cooking and gathering feel effortless. Just off the kitchen, a cozy breakfast nook provides the perfect place to enjoy morning coffee or casual meals, while the formal dining room creates an ideal setting for memorable evenings with family and friends. Designed with versatility in mind, this stacked ranch floor plan offers multiple living spaces to accommodate every lifestyle need. Whether you’re looking for comfortable everyday living, room to spread out, work-from-home flexibility, or spaces made for entertaining, this home delivers. The lower-level family room offers a warm retreat with ample space for movie nights, game days, or hosting guests, while additional rooms create opportunities for offices, hobbies, or multigenerational living. Step outside and discover a backyard built for enjoyment year-round. The covered patio extends your living space outdoors and provides the perfect setting for summer barbecues or quiet evenings. Not to mention, close proximity to Rivercrest park! With generous square footage, classic character, and a layout that balances comfort with functionality, this home offers a rare opportunity to own a home that truly adapts to every stage of life.
Pending
$750,000
230 Park Dr, Oregon City, OR 97045
5beds
3,722sqft
:
Get pre-qualified$5,207/mo
Residential, Single Family Residence
Built in 1955
0.34 Acres Lot
$-- Zestimate®
$202/sqft
$-- HOA
What's special
Classic finishesMultiple living spacesSpacious fenced lotStacked ranch floor planGenerous workspaceFormal dining roomCozy breakfast nook
- 46 days |
- 323 |
- 13 |
Likely to sell faster than
Zillow last checked:
Listing updated:
Listed by:
Nick Shivers 503-389-0821,
eXp Realty, LLC
Source: RMLS (OR),MLS#: 272680822
Facts & features
Interior
Bedrooms & bathrooms
- Bedrooms: 5
- Bathrooms: 2
- Full bathrooms: 2
- Main level bathrooms: 2
Rooms
- Room types: Bedroom 4, Bedroom 5, Office, Bedroom 2, Bedroom 3, Dining Room, Family Room, Kitchen, Living Room, Primary Bedroom
Primary bedroom
- Features: Ceiling Fan, Hardwood Floors, Closet
- Level: Main
- Area: 180
- Dimensions: 20 x 9
Bedroom 2
- Features: Hardwood Floors, Closet
- Level: Main
- Area: 132
- Dimensions: 12 x 11
Bedroom 3
- Features: Hardwood Floors, Closet
- Level: Main
- Area: 120
- Dimensions: 10 x 12
Bedroom 4
- Features: Hardwood Floors, Closet
- Level: Main
- Area: 90
- Dimensions: 9 x 10
Bedroom 5
- Features: Closet, Wallto Wall Carpet
- Level: Lower
- Area: 150
- Dimensions: 10 x 15
Dining room
- Features: Exterior Entry, Fireplace, Hardwood Floors
- Level: Main
- Area: 221
- Dimensions: 17 x 13
Family room
- Features: Fireplace, French Doors, Wallto Wall Carpet
- Level: Lower
- Area: 396
- Dimensions: 33 x 12
Kitchen
- Features: Builtin Features, Builtin Range, Dishwasher, Microwave, Free Standing Refrigerator, Tile Floor
- Level: Main
- Area: 200
- Width: 10
Living room
- Features: Fireplace, Hardwood Floors
- Level: Main
- Area: 299
- Dimensions: 23 x 13
Office
- Features: Closet, Wallto Wall Carpet
- Level: Lower
- Area: 204
- Dimensions: 17 x 12
Heating
- Forced Air, Fireplace(s)
Cooling
- Central Air
Appliances
- Included: Built-In Range, Dishwasher, Microwave, Free-Standing Refrigerator, Gas Water Heater
Features
- Ceiling Fan(s), Closet, Built-in Features
- Flooring: Hardwood, Tile, Wall to Wall Carpet
- Doors: French Doors
- Basement: Daylight
- Number of fireplaces: 3
- Fireplace features: Gas
Interior area
- Total structure area: 3,722
- Total interior livable area: 3,722 sqft
Property
Parking
- Total spaces: 2
- Parking features: Driveway, Off Street, Attached
- Attached garage spaces: 2
- Has uncovered spaces: Yes
Features
- Levels: Two
- Stories: 2
- Patio & porch: Covered Patio
- Exterior features: Yard, Exterior Entry
- Fencing: Fenced
- Has view: Yes
- View description: Trees/Woods
Lot
- Size: 0.34 Acres
- Dimensions: 100' x 150'
- Features: Gentle Sloping, Trees, SqFt 15000 to 19999
Details
- Parcel number: 00849979
Construction
Type & style
- Home type: SingleFamily
- Property subtype: Residential, Single Family Residence
Materials
- Lap Siding
- Roof: Shingle
Condition
- Resale
- New construction: No
- Year built: 1955
Utilities & green energy
- Gas: Gas
- Sewer: Public Sewer
- Water: Public
Community & HOA
HOA
- Has HOA: No
Location
- Region: Oregon City
Financial & listing details
- Price per square foot: $202/sqft
- Tax assessed value: $784,407
- Annual tax amount: $7,533
- Date on market: 6/10/2026
- Cumulative days on market: 47 days
- Listing terms: Cash,Conventional,FHA,VA Loan
- Road surface type: Paved
Estimated market value
Not available
Estimated sales range
Not available
Not available
Price history
| Date | Event | Price |
|---|---|---|
| 7/17/2026 | Pending sale | $750,000$202/sqft |
Source:  RMLS (OR) #272680822 Report a problem RMLS (OR) #272680822 Report a problem | ||
| 7/8/2026 | Listed for sale | $750,000$202/sqft |
Source: RMLS (OR) #272680822 Report a problem | ||
| 7/8/2026 | Contingent | $750,000$202/sqft |
Source: eXp Realty #272680822 Report a problem | ||
| 6/24/2026 | Pending sale | $750,000$202/sqft |
Source: RMLS (OR) #272680822 Report a problem | ||
| 6/10/2026 | Listed for sale | $750,000+275.9%$202/sqft |
Source: eXp Realty #272680822 Report a problem | ||
| 4/20/1995 | Sold | $199,500$54/sqft |
Source: Public Record Report a problem | ||
Public tax history
| Year | Property taxes | Tax assessment |
|---|---|---|
| 2025 | $7,533 +10.2% | $376,000 +3% |
| 2024 | $6,833 +2.5% | $365,049 +3% |
| 2023 | $6,666 +6% | $354,417 +3% |
| 2022 | $6,287 +4.2% | $344,095 +3% |
| 2021 | $6,034 +2.9% | $334,073 +3% |
| 2020 | $5,862 +2.2% | $324,343 +3% |
| 2019 | $5,738 +5.2% | $314,897 +3% |
| 2018 | $5,452 | $305,725 +3% |
| 2017 | $5,452 +4.6% | $296,820 +3% |
| 2016 | $5,215 | $288,175 +3% |
| 2015 | $5,215 +2.6% | $279,782 +3% |
| 2014 | $5,083 +6.3% | $271,633 +3% |
| 2013 | $4,780 +7.2% | $263,721 +3% |
| 2012 | $4,460 +0.3% | $256,040 +3% |
| 2011 | $4,445 +1.9% | $248,583 +3% |
| 2010 | $4,361 +2.3% | $241,343 +3% |
| 2009 | $4,262 +5.7% | $234,314 +3% |
| 2008 | $4,030 +8.7% | $227,489 +3% |
| 2007 | $3,708 +6.3% | $220,863 +3% |
| 2006 | $3,490 +2.1% | $214,430 +3% |
| 2005 | $3,420 +2.4% | $208,184 +3% |
| 2004 | $3,341 +1.6% | $202,120 +3% |
| 2003 | $3,290 +3% | $196,233 +3% |
| 2002 | $3,194 -0.2% | $190,517 +3% |
| 2001 | $3,201 -0.5% | $184,968 +3% |
| 2000 | $3,215 | $179,581 |
Find assessor info on the county website
Monthly payment
Est. payment
Payment breakdown
Explore the cost of this home by adjusting the details. Changes won't be saved.Climate risks
Neighborhood: Rivercrest
Nearby schools
GreatSchools rating
- 4/10Gaffney Lane Elementary SchoolGrades: K-5Distance: 1.6 mi
- 4/10Gardiner Middle SchoolGrades: 6-8Distance: 0.6 mi
- 8/10Oregon City High SchoolGrades: 9-12Distance: 2.8 mi
Schools provided by the listing agent
- Elementary: Gaffney Lane
- Middle: Gardiner
- High: Oregon City
Source: RMLS (OR). This data may not be complete. We recommend contacting the local school district to confirm school assignments for this home.
- $663,5004 bd3 ba2.7k sqft222 Park Dr, Oregon City, OR 97045Off Market
- $601,0003 bd3 ba1.9k sqft240 Park Dr, Oregon City, OR 97045Off Market
- $439,9003 bd1 ba1.3k sqft172 Valley View Dr, Oregon City, OR 97045Off Market
- $499,8003 bd2 ba1.3k sqft214 Park Dr, Oregon City, OR 97045Off Market
- $562,7003 bd2 ba2.2k sqft250 Park Dr, Oregon City, OR 97045Off Market
- $516,4003 bd1 ba1.3k sqft166 Valley View Dr, Oregon City, OR 97045Off Market
- $694,8003 bd3 ba2.4k sqft101 McCarver Ave, Oregon City, OR 97045Off Market
- $490,0003 bd2 ba1.5k sqft117 McCarver Ave, Oregon City, OR 97045Sold
A local agent can set up tours, give advice and negotiate with sellers.
Similar homes
- $725,0006 bd4 ba3.3k sqft152 Warner Parrott Rd, Oregon City, OR 97045Active

 MLS ID #665548820, Kasia Conroy, Coldwell Banker Bain. RMLS (OR)
 - $815,0004 bd2 ba2.2k sqft17283 S Potter Rd, Oregon City, OR 97045Active
 MLS ID #145329381, Timothy Corken, Realty One Group Prestige. RMLS (OR)
 - $675,0002 bd2 ba2.1k sqft16127 Harley Ave, Oregon City, OR 97045Active
 MLS ID #104793463, Stephanie Peck, eXp Realty, LLC. RMLS (OR)
 - $789,9005 bd3 ba3.2k sqft4204 Riverview Dr, West Linn, OR 97068Active
 MLS ID #435996926, Michael Hedges, Windermere Realty Trust. RMLS (OR)
 - $850,0003 bd3 ba2.4k sqft14110 Thurman St, Oregon City, OR 97045ActiveMLS ID #449597971, Scott Foster, Realty One Group Prestige. RMLS (OR)
- $789,0004 bd2 ba2.8k sqft2312 5th Ave, West Linn, OR 97068ActiveMLS ID #581930486, Melissa Shaw, Lewis Realtors. RMLS (OR)
- $759,0004 bd3 ba2.7k sqft4251 Riverview Dr, West Linn, OR 97068ActiveMLS ID #416814258, Kris Kachirisky, Cascade Hasson Sotheby's International Realty. RMLS (OR)
- $745,0004 bd4 ba2.6k sqft6248 Bridgeview Dr, West Linn, OR 97068ActiveMLS ID #590838204, Vicki Gile, Premiere Property Group, LLC. RMLS (OR)
- $659,0003 bd2 ba1.8k sqft14187 Conway Dr, Oregon City, OR 97045ActiveMLS ID #665834077, Robert Whiting, MORE Realty. RMLS (OR)
- $745,0004 bd3 ba2.2k sqft19720 Spring Ridge Dr, West Linn, OR 97068ActiveMLS ID #242737803, Katie Fracasso PC, Living Room Realty. RMLS (OR)
- $745,0004 bd4 ba2.5k sqft16204 SE Bel Air Dr, Damascus, OR 97089ActiveMLS ID #212859534, Lisa Bettendorf, Premiere Property Group, LLC. RMLS (OR)
- $799,0004 bd3 ba2.7k sqft1105 Marylhurst Dr, West Linn, OR 97068ActiveMLS ID #525550498, Chano Ramos, MORE Realty. RMLS (OR)
- $750,0005 bd3 ba3.2k sqft3800 SW Rodlun Rd, Gresham, OR 97080ActiveMLS ID #114742378, Julie Loder, Premiere Property Group, LLC. RMLS (OR)
- $764,0004 bd2 ba2.5k sqft20220 SE Delia St, Damascus, OR 97089ActiveMLS ID #124897707, Jeff Ellers, Oregon First. RMLS (OR)
- $739,9004 bd3 ba3.6k sqft705 N Molalla Ave, Molalla, OR 97038ActiveMLS ID #305189590, Elaine Line, MORE Realty. RMLS (OR)
- $795,0005 bd3 ba2.8k sqft12444 SW 57th Ave, Portland, OR 97219ActiveMLS ID #172129887, Cinnamin Webb, Redfin. RMLS (OR)
- $600,0004 bd3 ba2.2k sqft7125 Via Monte Mar Ct, Gladstone, OR 97027ActiveMLS ID #391311986, Trevor Erion, Berkshire Hathaway HomeServices NW Real Estate. RMLS (OR)
- $635,0005 bd3 ba2.9k sqft1370 SE Eastwood Ct, Milwaukie, OR 97267ActiveMLS ID #566914393, Tai Faux, Think Real Estate. RMLS (OR)
- $995,0004 bd4 ba4.1k sqft2513 Oregon City Blvd, West Linn, OR 97068ActiveMLS ID #582964384, Elizabeth Davidson, Cascade Hasson Sotheby's International Realty. RMLS (OR)
- $780,0004 bd3 ba2.8k sqft3008 SW Wilbard St, Portland, OR 97219ActiveMLS ID #637848503, Janet Fisher-Welsh, Coldwell Banker Bain. RMLS (OR)
