*Coming Soon*
Coming soon 08/06
$1,650,000
230 Shaded Canyon Dr, Henderson, NV 89012
5beds
4,586sqft
:
Get pre-qualified$10,216/mo
Single Family Residence
Built in 2021
7,840 Square Feet Lot
$1,389,300 Zestimate®
$360/sqft
$123/mo HOA
What's special
- 20 days |
- 353 |
- 16 |
Zillow last checked:
Listing updated:
Listed by:
Jaimee Murphy S.0193671 714-642-5294,
Virtue Real Estate Group
Source: LVR,MLS#: 2798182 Originating MLS: Greater Las Vegas Association of Realtors Inc
Originating MLS: Greater Las Vegas Association of Realtors IncFacts & features
Interior
Bedrooms & bathrooms
- Bedrooms: 5
- Bathrooms: 4
- Full bathrooms: 4
Primary bedroom
- Description: Balcony,Upstairs,Walk-In Closet(s)
- Dimensions: 14x23
Bedroom 2
- Description: Downstairs,TV/ Cable
- Dimensions: 14x14
Bedroom 3
- Description: TV/ Cable,Upstairs,Walk-In Closet(s),With Bath
- Dimensions: 13x13
Bedroom 4
- Description: Closet,TV/ Cable,Upstairs,With Bath
- Dimensions: 12x12
Bedroom 5
- Description: Closet,TV/ Cable,Upstairs,With Bath
- Dimensions: 12x12
Primary bathroom
- Description: Double Sink,Dual Flush Toilet,Separate Shower,Separate Tub
Den
- Description: Double Doors
- Dimensions: 12x13
Kitchen
- Description: Breakfast Nook/Eating Area,Granite Countertops,Island,Stainless Steel Appliances,Walk-in Pantry
Living room
- Description: Rear
- Dimensions: 17x21
Loft
- Description: Other
- Dimensions: 13x18
Heating
- Central, Gas, Zoned
Cooling
- Central Air, Electric, High Efficiency
Appliances
- Included: Built-In Gas Oven, Dryer, Disposal, Refrigerator, Washer
- Laundry: Gas Dryer Hookup, Laundry Room, Upper Level
Features
- Bedroom on Main Level, Window Treatments, Programmable Thermostat
- Flooring: Carpet, Linoleum, Vinyl
- Windows: Blinds, Double Pane Windows, Insulated Windows, Low-Emissivity Windows
- Has fireplace: No
Interior area
- Total structure area: 4,586
- Total interior livable area: 4,586 sqft
Property
Parking
- Total spaces: 3
- Parking features: Attached, Garage, Garage Door Opener, Inside Entrance, Private
- Attached garage spaces: 3
Features
- Stories: 2
- Patio & porch: Covered, Deck, Patio, Porch
- Exterior features: Barbecue, Deck, Porch, Patio, Sprinkler/Irrigation
- Has private pool: Yes
- Has spa: Yes
- Fencing: Block,Back Yard
Lot
- Size: 7,840 Square Feet
- Features: Drip Irrigation/Bubblers, Desert Landscaping, Landscaped, < 1/4 Acre
Details
- Parcel number: 17824313009
- Zoning description: Single Family
- Horse amenities: None
Construction
Type & style
- Home type: SingleFamily
- Architectural style: Two Story
- Property subtype: Single Family Residence
Materials
- Roof: Flat
Condition
- Year built: 2021
Utilities & green energy
- Electric: Photovoltaics Seller Owned
- Sewer: Public Sewer
- Water: Public
- Utilities for property: Cable Available, High Speed Internet Available, Underground Utilities
Green energy
- Energy efficient items: Windows, Radiant Attic Barrier, Roof
Community & HOA
Community
- Subdivision: Tresor Aka Black Mountain Vistas Parcel G
HOA
- Has HOA: Yes
- Amenities included: Gated
- Services included: Association Management
- HOA fee: $123 monthly
- HOA name: Tresor
- HOA phone: 702-835-6904
Location
- Region: Henderson
Financial & listing details
- Price per square foot: $360/sqft
- Tax assessed value: $1,115,437
- Annual tax amount: $11,523
- Date on market: 8/6/2026
- Listing agreement: Exclusive Right To Sell
- Listing terms: Cash,Conventional,VA Loan
Estimated market value
$1,389,300
$1.31M - $1.49M
$7,661/mo
Price history
| Date | Event | Price |
|---|---|---|
| 9/20/2021 | Sold | $1,113,163$243/sqft |
Source:  LVR #2293447 Report a problem LVR #2293447 Report a problem | ||
Public tax history
| Year | Property taxes | Tax assessment |
|---|---|---|
| 2026 | $11,525 +3% | $390,403 +3.3% |
| 2025 | $11,190 -0.8% | $377,887 -9.1% |
| 2024 | $11,275 +9.6% | $415,598 +13.4% |
| 2023 | $10,288 +395.7% | $366,449 +423.5% |
| 2022 | $2,075 +1.1% | $70,000 |
| 2021 | $2,053 | $70,000 |
Find assessor info on the county website
Monthly payment
Est. payment
Payment breakdown
Explore the cost of this home by adjusting the details. Changes won't be saved.Climate risks
Neighborhood: McCullough Hills
Nearby schools
GreatSchools rating
- 7/10Ulis Newton Elementary SchoolGrades: PK-5Distance: 1.9 mi
- 7/10Jack & Terry Mannion Middle SchoolGrades: 6-8Distance: 2.6 mi
- 5/10Foothill High SchoolGrades: 9-12Distance: 2.7 mi
Schools provided by the listing agent
- Elementary: Newton, Ulis,Newton, Ulis
- Middle: Mannion Jack & Terry
- High: Foothill
Source: LVR. This data may not be complete. We recommend contacting the local school district to confirm school assignments for this home.
- $1,302,2005 bd5 ba3.9k sqft226 Shaded Canyon Dr, Henderson, NV 89012Off Market
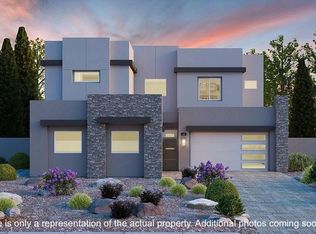
- $1,238,6004 bd3 ba3.6k sqft234 Shaded Canyon Dr, Henderson, NV 89012Off Market
- $1,250,2005 bd4 ba4.2k sqft238 Shaded Canyon Dr, Henderson, NV 89012Off Market
- $1,370,0005 bd5 ba4.2k sqft222 Shaded Canyon Dr, Henderson, NV 89012Sold

- $1,407,5495 bd4 ba4.5k sqft530 Gauguin Ct, Henderson, NV 89012Sold
- $1,182,2004 bd4 ba3.8k sqft242 Shaded Canyon Dr, Henderson, NV 89012Off Market
- $1,335,0004 bd4 ba3.6k sqft218 Shaded Canyon Dr, Henderson, NV 89012Sold
- $1,300,000-- bd-- ba-- sqft518 Faucon Ct, Henderson, NV 89012Sold
A local agent can set up tours, give advice and negotiate with sellers.
Similar homes
- $1,149,9904 bd4 ba3.6k sqft334 Natoire Ct, Henderson, NV 89012For Sale
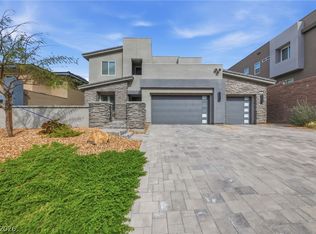 MLS ID #2788624, Sajan I. Abraham, Realty 360. LVR
 - $1,653,7504 bd4 ba3.5k sqft8380 Mojave Creek Ct, Las Vegas, NV 89113For Sale
 MLS ID #2799519, Sara E. Alexander, The Realty Boutique. LVR
 - $2,000,0004 bd5 ba4.6k sqft422 Tranquil Peak Ct, Henderson, NV 89012For Sale
 MLS ID #2753465, David T. Matthews, RE/MAX Advantage. LVR
 - $1,280,0005 bd4 ba3.6k sqft164 Glenbrook Estates Dr, Las Vegas, NV 89183For Sale
 MLS ID #2803342, Milton Myers, Century 21 Americana. LVR
 - $845,0004 bd4 ba3k sqft1289 Valencia Cliffs Ave, Henderson, NV 89012For SaleMLS ID #2800778, Richard J. Brenkus, Keller Williams MarketPlace. LVR
- $964,2005 bd4 ba3.9k sqft234 Bellevue Grove Ave, Henderson, NV 89015For SaleMLS ID #2767124, Justin Adams, Evolve Realty. LVR
- $1,699,0004 bd4 ba3.6k sqft8866 Harvest Sunset St, Las Vegas, NV 89113For SaleMLS ID #2795746, Sean Prose, Investment Brokers & Assoc. LVR
- $1,109,9505 bd5 ba3.9k sqft1168 Viento View Ave, Henderson, NV 89012New ConstructionLVR
- $1,069,9505 bd4 ba3.6k sqft1172 Viento View Ave, Henderson, NV 89012New ConstructionLVR
- $1,750,0004 bd5 ba4.3k sqft2691 Eldora Estates Ct, Las Vegas, NV 89117For SaleMLS ID #2799593, Ellie Shefler, Luxury Estates International. LVR
- $1,421,8885 bd4 ba3.9k sqft8626 Home Gate Ct, Enterprise, NV 89113For SaleMLS ID #2777253, Paul Gilroy, Galindo Group Real Estate. LVR
- $1,799,9994 bd4 ba3.5k sqft11288 Rebel Dome Ct, Las Vegas, NV 89141For SaleMLS ID #2795989, Blaise Dvorsky, BHHS Nevada Properties. LVR
- $1,599,0004 bd4 ba3.7k sqft11282 Roman Helmet St, Las Vegas, NV 89141For SaleMLS ID #2759624, Trenton Holthaus, Keller Williams Realty Las Veg. LVR
- $1,200,0004 bd4 ba3.4k sqft1984 Canyon Highlands Dr, Henderson, NV 89052For SaleMLS ID #2760408, Kendall S. Towers, BHHS Nevada Properties. LVR
- $1,399,0004 bd4 ba3.8k sqft17 Morninglow Pass, Henderson, NV 89052For SaleMLS ID #2749714, Courtney Bentley, IS Luxury. LVR
- $1,149,9005 bd5 ba3.6k sqft782 Glistening Light Ct, Henderson, NV 89052For SaleMLS ID #2770401, Larry Y. Chi, Kim's Realty Solutions. LVR
- $1,249,0005 bd2 ba3.6k sqft766 Glistening Light Ct, Henderson, NV 89052For SaleMLS ID #2722382, Avi Dan-Goor. Douglas Elliman
- $1,547,9505 bd4 ba3.6k sqft1626 Strada Gracia, Henderson, NV 89011New ConstructionLVR
- $1,350,0003 bd4 ba2.5k sqft21 Costa Tropical Dr, Henderson, NV 89011For SaleMLS ID #2792633, Brandy J. White Elk, Innovative Real Estate Strateg. LVR
- $1,531,9505 bd4 ba3.6k sqft1622 Strada Gracia, Henderson, NV 89011New ConstructionLVR
