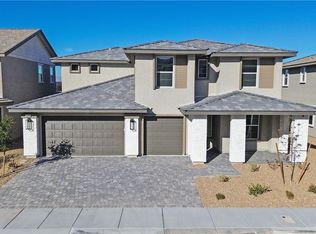
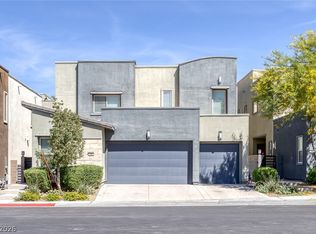
*Brand New Richmond Αmеrіcan Deѕignеr Home* - featureѕ inсlude - 9' ceilings w/8' doors throughout, first-floor bedroom w/full bath, loft, extended covered patio w/multislide doors at great room, balcony at primary bedroom, 8' garage door, tile surrounds at tubs/showers, electric car charger prewire, soft water loop, BBQ stub, Professional kitchen config. w/GE Monogram stainless-steel appliance pkg., Pro Signature maple cabinets w/frappe finish, stacked feature, 42" kitchen uppers, and door hardware; nook cabinets, bench at mud room, upgraded countertops throughout, waterfall kitchen island, upgraded quartz kitchen sink and matte black faucet, pot filler at sink, wet bar at butler's pantry, add'l. ceiling fan prewires and lighting, upgraded matte black bath faucets and accessories, upgraded flooring throughout; open stair rails w/black rails and black satin maple treads, two-tone interior paint, upgraded interior trim pkg., security system, home theater prewire, video doorbell, + more!
Pending
Price increase: $5K (9/18)
$1,099,950
1168 Viento View Ave, Henderson, NV 89012
5beds
3,980sqft
Single Family Residence
Built in 2025
6,534 Square Feet Lot
$1,083,100 Zestimate®
$276/sqft
$224/mo HOA
What's special
- 503 days
- 305
- 6
Zillow last checked:
Listing updated:
Listed by:
Frank J. Gargano B.0025237 702-596-2040,
Real Estate Consultants of Nv
Source: LVR,MLS#: 2685991 Originating MLS: Greater Las Vegas Association of Realtors Inc
Originating MLS: Greater Las Vegas Association of Realtors IncFacts & features
Interior
Bedrooms & bathrooms
- Bedrooms: 5
- Bathrooms: 5
- Full bathrooms: 4
- 1/2 bathrooms: 1
Primary bedroom
- Description: Balcony,Upstairs,Walk-In Closet(s)
- Dimensions: 16x17
Bedroom 2
- Description: Closet,Upstairs,With Bath
- Dimensions: 13x12
Bedroom 3
- Description: Upstairs,Walk-In Closet(s),With Bath
- Dimensions: 13x14
Bedroom 4
- Description: Upstairs,Walk-In Closet(s),With Bath
- Dimensions: 13x14
Bedroom 5
- Description: Closet,Downstairs,With Bath
- Dimensions: 13x15
Primary bathroom
- Description: Double Sink,Shower Only
Den
- Description: Downstairs
- Dimensions: 12x12
Dining room
- Description: Breakfast Nook/Eating Area
- Dimensions: 16x8
Dining room
- Description: Formal Dining Room
- Dimensions: 13x12
Great room
- Description: Downstairs
- Dimensions: 20x19
Kitchen
- Description: Breakfast Bar/Counter,Butler Pantry,Island,Quartz Countertops,Stainless Steel Appliances,Tile Flooring,Walk-in Pantry
- Dimensions: 16x14
Loft
- Dimensions: 16x12
Loft
- Description: Other
- Dimensions: 16x12
Heating
- Central, Gas
Cooling
- Central Air, Electric
Appliances
- Included: Built-In Electric Oven, Double Oven, Dishwasher, Gas Cooktop, Disposal, Microwave
- Laundry: Cabinets, Gas Dryer Hookup, Main Level, Laundry Room, Sink
Features
- Bathroom on Main Level, Bedroom on Main Level, Full Bath on Main Level, Programmable Thermostat
- Flooring: Carpet, Ceramic Tile
- Windows: Double Pane Windows, Low-Emissivity Windows
- Has fireplace: No
Interior area
- Total structure area: 3,980
- Total interior livable area: 3,980 sqft
Video & virtual tour
Property
Parking
- Total spaces: 3
- Parking features: Attached, Finished Garage, Garage, Inside Entrance, Private
- Attached garage spaces: 3
Features
- Stories: 2
- Patio & porch: Balcony, Covered, Patio
- Exterior features: Balcony, Barbecue, Patio, Private Yard
- Fencing: Block,Back Yard
Lot
- Size: 6,534 Square Feet
- Features: Desert Landscaping, Landscaped
Details
- Parcel number: 17822619005
- Zoning description: Single Family
- Other equipment: Water Softener Loop
- Horse amenities: None
Construction
Type & style
- Home type: SingleFamily
- Architectural style: Two Story
- Property subtype: Single Family Residence
Materials
- Frame, Stucco, Drywall
- Roof: Pitched,Tile
Condition
- Under Construction
- New construction: Yes
- Year built: 2025
Details
- Builder model: Dayton
- Builder name: Richmond
Utilities & green energy
- Electric: Photovoltaics None
- Sewer: Public Sewer
- Water: Public
- Utilities for property: Underground Utilities
Green energy
- Energy efficient items: Windows
Community & HOA
Community
- Security: Gated Community
- Subdivision: Horizon Ridge & Viento Puntero
HOA
- Has HOA: Yes
- Amenities included: Gated
- Services included: Association Management
- HOA fee: $224 monthly
- HOA name: Thoroughbred Mgmt
- HOA phone: 702-515-2042
Location
- Region: Henderson
Financial & listing details
- Price per square foot: $276/sqft
- Tax assessed value: $200,000
- Annual tax amount: $2,075
- Date on market: 5/27/2025
- Listing agreement: Exclusive Right To Sell
- Listing terms: Cash,Conventional,FHA,VA Loan
- Road surface type: Paved
Estimated market value
$1,083,100
$1.03M - $1.14M
$4,848/mo
Price history
| Date | Event | Price |
|---|---|---|
| 9/18/2026 | Pending sale | $1,099,950+0.5%$276/sqft |
Source:  LVR #2685991 Report a problem LVR #2685991 Report a problem | ||
| 9/11/2026 | Price change | $1,094,950-0.5%$275/sqft |
Source: Richmond Homes Report a problem | ||
| 8/2/2026 | Price change | $1,099,950+8.9%$276/sqft |
Source: LVR #2685991 Report a problem | ||
| 7/30/2026 | Price change | $1,009,950-8.2%$254/sqft |
Source: LVR #2685991 Report a problem | ||
| 7/28/2026 | Price change | $1,099,950-0.9%$276/sqft |
Source: Richmond Homes Report a problem | ||
| 6/16/2026 | Price change | $1,109,950+0.9%$279/sqft |
Source: Richmond Homes Report a problem | ||
| 6/3/2026 | Price change | $1,099,950-3.5%$276/sqft |
Source: Richmond Homes Report a problem | ||
| 5/7/2026 | Price change | $1,139,950-2.6%$286/sqft |
Source: Richmond Homes Report a problem | ||
| 3/13/2026 | Price change | $1,169,950-0.8%$294/sqft |
Source: Richmond Homes Report a problem | ||
| 1/1/2026 | Price change | $1,179,950+4.4%$296/sqft |
Source: Richmond Homes Report a problem | ||
| 12/19/2025 | Price change | $1,129,950-3.8%$284/sqft |
Source: Richmond Homes Report a problem | ||
| 12/12/2025 | Pending sale | $1,174,950$295/sqft |
Source: LVR #2685991 Report a problem | ||
| 12/4/2025 | Price change | $1,174,950-2.1%$295/sqft |
Source: Richmond Homes Report a problem | ||
| 11/27/2025 | Price change | $1,199,950-1.6%$301/sqft |
Source: Richmond Homes Report a problem | ||
| 11/19/2025 | Price change | $1,219,9500%$307/sqft |
Source: Richmond Homes Report a problem | ||
| 11/18/2025 | Price change | $1,220,151+0%$307/sqft |
Source: Richmond Homes Report a problem | ||
| 11/4/2025 | Price change | $1,219,950-2.4%$307/sqft |
Source: Richmond Homes Report a problem | ||
| 10/2/2025 | Price change | $1,249,950+4.2%$314/sqft |
Source: Richmond Homes Report a problem | ||
| 9/23/2025 | Price change | $1,199,950-3.5%$301/sqft |
Source: Richmond Homes Report a problem | ||
| 8/16/2025 | Price change | $1,243,950-3.9%$313/sqft |
Source: Richmond Homes Report a problem | ||
| 8/6/2025 | Price change | $1,293,929-1.9%$325/sqft |
Source: Richmond Homes Report a problem | ||
| 8/1/2025 | Price change | $1,318,929+0%$331/sqft |
Source: Richmond Homes Report a problem | ||
| 7/24/2025 | Price change | $1,318,749+3.4%$331/sqft |
Source: Richmond Homes Report a problem | ||
| 7/17/2025 | Price change | $1,274,950-1.9%$320/sqft |
Source: Richmond Homes Report a problem | ||
| 6/24/2025 | Listed for sale | $1,299,950$327/sqft |
Source: Richmond Homes Report a problem | ||
Public tax history
| Year | Property taxes | Tax assessment |
|---|---|---|
| 2026 | $2,076 +0% | $70,000 |
| 2025 | $2,075 +0.2% | $70,000 |
| 2024 | $2,072 | $70,000 |
Find assessor info on the county website
Monthly payment
Est. payment
Payment breakdown
Explore the cost of this home by adjusting the details. Changes won't be saved.Climate risks
Neighborhood: McCullough Hills
Nearby schools
Schools provided by the listing agent
- Elementary: Brown, Hannah Marie,Brown, Hannah Marie
- Middle: Miller Bob
- High: Foothill
Source: LVR. This data may not be complete. We recommend contacting the local school district to confirm school assignments for this home.
Similar homes
- $600,0004 bd3 ba2.2k sqft937 Estes Cove Ave, Henderson, NV 89012For Sale
 MLS ID #2825323, Aaron Taylor, eXp Realty. LVR
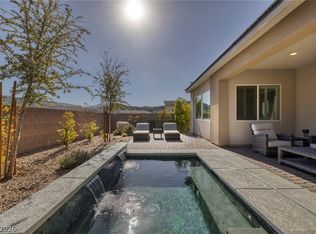
 - $1,099,9005 bd5 ba3.6k sqft782 Glistening Light Ct, Henderson, NV 89052For Sale
 MLS ID #2770401, Larry Y. Chi, Kim's Realty Solutions. LVR
 - $1,489,0004 bd5 ba3.8k sqft302 Shaded Canyon Dr, Henderson, NV 89012For Sale
 MLS ID #2812700, Larry N. Gurganus Jr, LG Realty & Investments. LVR
 - $1,100,0004 bd4 ba3.2k sqft12 Hilltop Crest St, Henderson, NV 89011For Sale
 MLS ID #2813958, Mark L. Frye, Serhant. LVR
