Drastic price reduction- Looking for the perfect home away from home or a high performing SHORT TERM RENTAL near Orlando’s world-famous attractions? This FULLY FURNISHED, turn-key 3-bedroom/3-full bath townhome in Regal Palms at Highland Reserve in Davenport offers the best of both worlds – an effortless vacation retreat and a lucrative investment opportunity! Step inside to a bright and welcoming layout designed for comfort and convenience. The OPEN CONCEPT living and dining areas create an inviting space to relax or entertain, while sliding glass doors lead to a covered lanai, perfect for enjoying Florida’s warm evenings. The thoughtfully designed floor plan also features a well equipped kitchen and a MAIN FLOOR BEDROOM & FULL BATH, ideal for guests who prefer easy first-floor living. The second floor delivers additional spacious bedrooms that provide plenty of room for family and visitors, including a generous PRIMARY SUITE complete with a private en-suite bath, WALK-IN CLOSET, and its own PRIVATE BALCONY – a peaceful spot to start the day with coffee or unwind after a day at the parks. Located in the sought-after 24-HOUR ~ GUARD GATED ~ RESORT COMMUNITY of Regal Palms, this property is zoned for short term rentals, making it a fantastic opportunity for investors or anyone wanting a personal vacation getaway with income potential. Owners and guests enjoy true RESORT STYLE AMENITIES, including the famous Tropical Paradise pool complex with water slide and LAZY RIVER, a fitness center, Frankie Farrell’s Pub & Grille, a classic ice cream shop, huge arcade and play area, and year-round activities that capture the best of the Central Florida vacation lifestyle. Even better, the HOA covers lawn care, BASIC CABLE & INTERNET, pest control, VALET TRASH, roof replacement, exterior building maintenance, and ample parking, allowing for easy, LOW MAINTENANCE ownership whether you live here part-time or use it strictly as a rental property. Perfectly positioned in Davenport with easy access to US-27, US-192, and I-4, you are just minutes from Walt Disney World, Universal Studios, SeaWorld, Aquatica, ESPN Wide World of Sports, and premier golf destinations like Highlands Reserve Golf Club and Celebration Golf Club, along with endless shopping, dining, and entertainment options. Whether you are searching for a profitable short term rental investment or your own Central Florida escape, this fully furnished Regal Palms townhome delivers on the vacation lifestyle. Schedule your private tour today and discover why Terra Lago Street could be your next home away from home – or your next income producing property!
Pending
Price cut: $10K (7/7)
$185,000
230 TERRA LAGO STREET, DAVENPORT, FL 33897
3beds
1,492sqft
:
Get pre-qualified$1,980/mo
Townhouse
Built in 2004
1,812 Square Feet Lot
$181,400 Zestimate®
$124/sqft
$706/mo HOA
What's special
- 139 days |
- 649 |
- 33 |
Zillow last checked:
Listing updated:
Listed by:
Jenny Wemert 407-809-1193,
WEMERT GROUP REALTY LLC 407-743-8356,
Nahid Moradi 407-864-4924,
WEMERT GROUP REALTY LLC
Source: Stellar MLS,MLS#: O6388947 Originating MLS: Orlando Regional
Originating MLS: Orlando Regional
Facts & features
Interior
Bedrooms & bathrooms
- Bedrooms: 3
- Bathrooms: 3
- Full bathrooms: 3
Primary bedroom
- Features: Ceiling Fan(s), En Suite Bathroom, Walk-In Closet(s)
- Level: Second
- Area: 170 Square Feet
- Dimensions: 17x10
Bedroom 2
- Features: Ceiling Fan(s), En Suite Bathroom, Walk-In Closet(s)
- Level: Second
- Area: 180 Square Feet
- Dimensions: 15x12
Bedroom 3
- Features: Ceiling Fan(s), En Suite Bathroom, Built-in Closet
- Level: First
- Area: 130 Square Feet
- Dimensions: 13x10
Primary bathroom
- Features: Single Vanity, Tub With Shower, Window/Skylight in Bath
- Level: Second
- Area: 91 Square Feet
- Dimensions: 13x7
Dining room
- Level: First
- Area: 136 Square Feet
- Dimensions: 17x8
Kitchen
- Features: Breakfast Bar
- Level: First
- Area: 84 Square Feet
- Dimensions: 12x7
Laundry
- Features: Storage Closet
- Level: Second
- Area: 42 Square Feet
- Dimensions: 7x6
Living room
- Features: Ceiling Fan(s)
- Level: First
- Area: 156 Square Feet
- Dimensions: 13x12
Heating
- Central
Cooling
- Central Air
Appliances
- Included: Dishwasher, Dryer, Microwave, Range, Refrigerator, Washer
- Laundry: Laundry Room, Upper Level
Features
- Ceiling Fan(s), Living Room/Dining Room Combo, Open Floorplan, PrimaryBedroom Upstairs, Solid Surface Counters, Split Bedroom, Thermostat, Walk-In Closet(s)
- Flooring: Carpet, Ceramic Tile
- Windows: Window Treatments
- Has fireplace: No
- Furnished: Yes
Interior area
- Total structure area: 1,577
- Total interior livable area: 1,492 sqft
Video & virtual tour
Property
Parking
- Parking features: Driveway
- Has uncovered spaces: Yes
Features
- Levels: Two
- Stories: 2
- Patio & porch: Covered, Front Porch, Rear Porch
- Exterior features: Balcony, Lighting
Lot
- Size: 1,812 Square Feet
- Features: Landscaped, Near Golf Course
- Residential vegetation: Trees/Landscaped
Details
- Parcel number: 262514999962000650
- Special conditions: None
Construction
Type & style
- Home type: Townhouse
- Property subtype: Townhouse
Materials
- Stucco
- Foundation: Slab
- Roof: Shingle
Condition
- New construction: No
- Year built: 2004
Utilities & green energy
- Sewer: Public Sewer
- Water: Public
- Utilities for property: BB/HS Internet Available, Cable Available, Electricity Connected, Public, Sewer Connected, Water Connected
Community & HOA
Community
- Features: Fitness Center, Gated Community - Guard, Playground, Pool, Restaurant
- Security: Gated Community
- Pet fee: $0 monthly
- Subdivision: REGAL PALMS AT HIGHLAND RESERVE
HOA
- Has HOA: Yes
- Services included: 24-Hour Guard, Cable TV, Community Pool, Internet, Maintenance Structure, Maintenance Grounds, Pest Control, Recreational Facilities, Security, Trash
- HOA fee: $706 monthly
- HOA name: Regal Palms HOA
- HOA phone: 863-424-6141
Location
- Region: Davenport
Financial & listing details
- Price per square foot: $124/sqft
- Tax assessed value: $229,500
- Annual tax amount: $3,022
- Date on market: 3/11/2026
- Cumulative days on market: 116 days
- Listing terms: Cash,Conventional,FHA,VA Loan
- Ownership: Fee Simple
- Total actual rent: 0
- Electric utility on property: Yes
- Road surface type: Paved
Estimated market value
$181,400
$172,000 - $190,000
$1,786/mo
Price history
| Date | Event | Price |
|---|---|---|
| 7/14/2026 | Pending sale | $185,000$124/sqft |
Source:  Stellar MLS #O6388947 Report a problem Stellar MLS #O6388947 Report a problem | ||
| 7/7/2026 | Price change | $185,000-5.1%$124/sqft |
Source: Stellar MLS #O6388947 Report a problem | ||
| 6/1/2026 | Price change | $195,000-2.5%$131/sqft |
Source: Stellar MLS #O6388947 Report a problem | ||
| 4/23/2026 | Listed for sale | $199,900$134/sqft |
Source: Stellar MLS #O6388947 Report a problem | ||
| 3/30/2026 | Pending sale | $199,900$134/sqft |
Source: Stellar MLS #O6388947 Report a problem | ||
| 3/11/2026 | Listed for sale | $199,900+53.8%$134/sqft |
Source: Stellar MLS #O6388947 Report a problem | ||
| 1/11/2021 | Sold | $130,000-3.7%$87/sqft |
Source: Stellar MLS #S5035116 Report a problem | ||
| 9/28/2020 | Pending sale | $135,000$90/sqft |
Source: TEAM DONOVAN #S5035116 Report a problem | ||
| 9/18/2020 | Price change | $135,000-4.2%$90/sqft |
Source: TEAM DONOVAN #S5035116 Report a problem | ||
| 8/21/2020 | Pending sale | $140,950$94/sqft |
Source: TEAM DONOVAN #S5035116 Report a problem | ||
| 8/14/2020 | Price change | $140,950-9%$94/sqft |
Source: TEAM DONOVAN #S5035116 Report a problem | ||
| 6/9/2020 | Listed for sale | $154,950+42.2%$104/sqft |
Source: TEAM DONOVAN #S5035116 Report a problem | ||
| 6/2/2016 | Sold | $109,000-51.6%$73/sqft |
Source: Public Record Report a problem | ||
| 12/22/2004 | Sold | $225,000+20.3%$151/sqft |
Source: Public Record Report a problem | ||
| 9/9/2004 | Sold | $187,000+62%$125/sqft |
Source: Public Record Report a problem | ||
| 7/28/2004 | Sold | $115,400$77/sqft |
Source: Public Record Report a problem | ||
Public tax history
| Year | Property taxes | Tax assessment |
|---|---|---|
| 2025 | $2,612 +2.3% | $183,013 +10% |
| 2024 | $2,554 +0.8% | $166,375 +10% |
| 2023 | $2,534 +11.1% | $151,250 +10% |
| 2022 | $2,282 +31.8% | $137,500 +10% |
| 2021 | $1,732 +8.9% | $125,000 +22.3% |
| 2020 | $1,591 +14.2% | $102,245 +10% |
| 2019 | $1,393 -13.4% | $92,950 +10% |
| 2018 | $1,608 +12.4% | $84,500 -2.9% |
| 2017 | $1,431 +6.4% | $87,000 -4.4% |
| 2016 | $1,345 +5.7% | $91,000 +8.3% |
| 2015 | $1,273 -8.8% | $84,000 +3.1% |
| 2014 | $1,396 +15.7% | $81,435 +10% |
| 2013 | $1,206 +16.3% | $74,032 +10% |
| 2012 | $1,037 +8.9% | $67,302 +10% |
| 2011 | $952 -10.7% | $61,184 -10% |
| 2010 | $1,066 -37.2% | $67,996 -33.2% |
| 2009 | $1,698 -47.7% | $101,751 -51.4% |
| 2008 | $3,246 | $209,153 |
| 2007 | -- | -- |
| 2006 | $2,967 | -- |
| 2005 | -- | -- |
| 2004 | $231 +337.5% | -- |
| 2003 | $53 | $3,200 |
Find assessor info on the county website
Monthly payment
Est. payment
Payment breakdown
Explore the cost of this home by adjusting the details. Changes won't be saved.Climate risks
Neighborhood: 33897
Nearby schools
GreatSchools rating
- 4/10Citrus Ridge: A Civics AcademyGrades: PK-8Distance: 0.8 mi
- 3/10Davenport High SchoolGrades: 9-12Distance: 7.9 mi
Schools provided by the listing agent
- Elementary: Dundee Elem
- Middle: Dundee Ridge Middle
- High: Davenport High School
Source: Stellar MLS. This data may not be complete. We recommend contacting the local school district to confirm school assignments for this home.
- $258,8004 bd3 ba1.4k sqft240 Terra Lago St, Davenport, FL 33897Off Market
- $211,9003 bd3 ba1.4k sqft220 Terra Lago St, Davenport, FL 33897Off Market

- $241,1004 bd3 ba1.4k sqft210 Terra Lago St, Davenport, FL 33897Off Market

- $246,2004 bd4 ba1.8k sqft250 Terra Lago St, Davenport, FL 33897Off Market
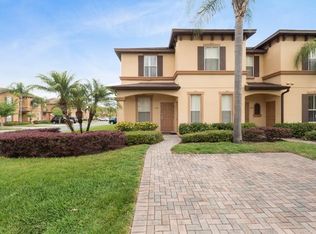
- $240,0004 bd4 ba1.8k sqft300 Miramar Ave, Davenport, FL 33897Sold
- $283,9004 bd4 ba1.8k sqft200 Terra Lago St, Davenport, FL 33897Off Market
- $274,9004 bd4 ba1.8k sqft403 Verona Ave, Davenport, FL 33897Off Market
- $270,6004 bd3 ba1.4k sqft310 Miramar Ave, Davenport, FL 33897Off Market
A local agent can set up tours, give advice and negotiate with sellers.
A local lender can help you make sure your offer is ready when you are.
Similar homes
- $180,5003 bd3 ba1.2k sqft901 CHARO PARKWAY #714, DAVENPORT, FL 33897For Sale

 MLS ID #S5153528, Robin Martin, FLORIDA REALTY MARKETPLACE. Stellar MLS
 - $180,0003 bd3 ba1.3k sqft903 CHARO PARKWAY #837, DAVENPORT, FL 33897For Sale
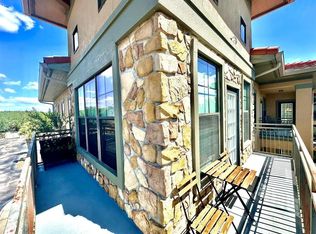 MLS ID #S5142028, Yamile Albornoz, EXP REALTY LLC. Stellar MLS
 - $210,0004 bd3 ba1.4k sqft3715 CALABRIA AVENUE, DAVENPORT, FL 33837For Sale
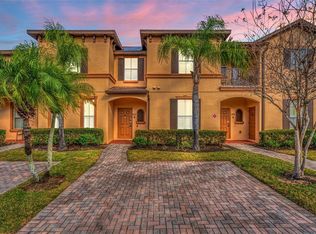 MLS ID #O6391033, Andrew Shearier, MARKET CONNECT REALTY LLC. Stellar MLS
 - $195,0002 bd2 ba1.1k sqft808 LUCAYA LOOP, DAVENPORT, FL 33897For Sale
 MLS ID #O6427337, Dwight Dixon, LLC, PREFERRED SHORE LLC. Stellar MLS
 - $208,9004 bd3 ba1.4k sqft3632 CALABRIA AVENUE, DAVENPORT, FL 33897For SaleMLS ID #O6276020, Roseli Pereira, IDEAL REALTY GLOBAL. Stellar MLS
- $189,0004 bd3 ba1.4k sqft3428 CALABRIA AVE, DAVENPORT, FL 33897For SaleMLS ID #TB8507764, Christine Rusciano, ORCHARD BROKERAGE, LLC. Stellar MLS
- $265,0004 bd3 ba1.4k sqft625 TERRA LAGO STREET, DAVENPORT, FL 33897For SaleMLS ID #O6427091, Donna Calhoun, KELLER WILLIAMS CLASSIC. Stellar MLS
- $199,9003 bd3 ba1.4k sqft3725 CALABRIA AVENUE, DAVENPORT, FL 33897For SaleMLS ID #TB8516896, Keegan Siegfried, LPT REALTY, LLC. Stellar MLS
- $185,0003 bd2 ba1.2k sqft514 LUCAYA LOOP #514, DAVENPORT, FL 33897For SaleMLS ID #O6426790, Sonia Jenkins, ORANGE REALTY PROFESSIONALS LLC. Stellar MLS
- $169,9993 bd3 ba1.2k sqft906 CHARO PARKWAY #433, DAVENPORT, FL 33897For SaleMLS ID #O6374524, Peter Luu, REAL BROKER, LLC. Stellar MLS
- $180,0004 bd4 ba1.7k sqft3204 CALABRIA AVENUE #3204, DAVENPORT, FL 33897For SaleMLS ID #O6389279, Tennille Biggers, KELLER WILLIAMS ELITE PARTNERS III REALTY. Stellar MLS
- $275,0004 bd3 ba1.8k sqft743 CALABRIA AVENUE, DAVENPORT, FL 33897For SaleMLS ID #O6426612, Simi Lakhani, KELLER WILLIAMS CLASSIC. Stellar MLS
- $229,0004 bd3 ba1.4k sqft510 CALABRIA AVENUE, DAVENPORT, FL 33897For SaleMLS ID #S5143029, Chris Poff, FLORIDA REAL ESTATE WIZARDS INC. Stellar MLS
- $245,0003 bd3 ba1.4k sqft1337 CALABRIA AVENUE, DAVENPORT, FL 33897For SaleMLS ID #O6414272, Nilka Beltran Rivera, BELHOUSE REAL ESTATE, LLC. Stellar MLS
- $235,0003 bd3 ba1.3k sqft872 CARIBBEAN DRIVE, DAVENPORT, FL 33897For SaleMLS ID #S5152750, Nataliya Voroshylo Hylton, CHARLES RUTENBERG REALTY ORLANDO. Stellar MLS
- $240,0003 bd3 ba1.4k sqft232 LA MIRAGE STREET, DAVENPORT, FL 33897For SaleMLS ID #O6385997, Carl Mataushek, REAL ESTATE FIRM OF ORLANDO. Stellar MLS
- $238,0004 bd3 ba1.4k sqft216 CALABRIA AVENUE, DAVENPORT, FL 33897For SaleMLS ID #W7885341, Ralph Harvey, LISTWITHFREEDOM.COM. Stellar MLS
- $239,9004 bd3 ba1.4k sqft219 MIRAMAR AVENUE, DAVENPORT, FL 33897For SaleMLS ID #O6388236, Melissa Button, REAL BROKER, LLC. Stellar MLS
- $239,0004 bd3 ba1.4k sqft237 VERONA AVENUE, DAVENPORT, FL 33897For SaleMLS ID #O6365427, Emilio Lopez, EXP REALTY LLC. Stellar MLS
- $239,0004 bd3 ba1.4k sqft328 VERONA AVENUE, DAVENPORT, FL 33897For SaleMLS ID #O6391465, Cathy Starkweather, LA ROSA REALTY LLC. Stellar MLS
