Experience effortless luxury in the gated Governor's Hill community of Barton Creek. Designed by renowned Austin architect James LaRue, this beautifully appointed residence blends timeless architecture with exceptional craftsmanship and is perfectly suited for both full-time living and a lock-and-leave lifestyle. Designed to live beautifully and entertain with ease, the home offers four bedrooms, three full baths, multiple living spaces, and sweeping Greenbelt views. Rich cherry hardwood floors flow throughout the main living areas, while both formal and casual dining spaces provide flexibility for intimate dinners or relaxed family meals. The spacious living room opens to a covered patio overlooking tranquil Barton Creek hillside views and protected greenspace, creating a peaceful backdrop with added privacy. A custom bar enhances the home's entertaining appeal, while a light-filled bonus room offers the perfect setting for a private office, art studio, fitness room, or reading retreat. Upstairs, two additional bedrooms and a generous secondary living area provide ideal accommodations for family or guests. The low-maintenance backyard allows you to enjoy the beauty of the natural surroundings without the upkeep, making this an exceptional lock-and-leave opportunity. Set behind the gates of one of Barton Creek's most coveted neighborhoods, this distinctive James LaRue-designed home offers refined living, architectural pedigree, breathtaking views, and the convenience of a truly effortless lifestyle.
Active under contract
$1,999,000
2300 Barton Creek Blvd APT 27, Austin, TX 78735
4beds
3,716sqft
:
Get pre-qualified$13,773/mo
Single Family Residence
Built in 2001
0.53 Acres Lot
$-- Zestimate®
$538/sqft
$237/mo HOA
What's special
Low-maintenance backyardCustom barRich cherry hardwood floorsSweeping greenbelt viewsFour bedroomsMultiple living spacesBreathtaking views
- 11 days |
- 648 |
- 29 |
Likely to sell faster than
Zillow last checked:
Listing updated:
Listed by:
Beth Drewett (512) 576-6222,
Compass RE Texas, LLC (512) 575-3644
Source: Unlock MLS,MLS#: 9949504
Facts & features
Interior
Bedrooms & bathrooms
- Bedrooms: 4
- Bathrooms: 3
- Full bathrooms: 3
- Main level bedrooms: 2
Heating
- Central
Cooling
- Central Air
Appliances
- Included: See Remarks, Dishwasher, Disposal, Microwave, Oven, Range, RNGHD, Refrigerator
Features
- See Remarks, Bookcases, Breakfast Bar, Built-in Features, Ceiling Fan(s), High Ceilings, Chandelier, Granite Counters, Double Vanity, Entrance Foyer, Interior Steps, Multiple Dining Areas, Multiple Living Areas, Pantry, Primary Bedroom on Main, Recessed Lighting, Study/Home Office, Walk-In Closet(s), Wired for Sound
- Flooring: Carpet, Tile, Wood
- Windows: Plantation Shutters, Screens, Skylight(s)
- Number of fireplaces: 1
- Fireplace features: Family Room, Gas Log
Interior area
- Total interior livable area: 3,716 sqft
Property
Parking
- Total spaces: 2
- Parking features: Attached, Door-Multi, Garage Door Opener
- Attached garage spaces: 2
Accessibility
- Accessibility features: None
Features
- Levels: Two
- Stories: 2
- Patio & porch: Covered, Patio, Side Porch
- Exterior features: Balcony, Gas Grill, Gutters Full, Private Yard
- Pool features: None
- Spa features: None
- Fencing: Wrought Iron
- Has view: Yes
- View description: None
- Waterfront features: None
Lot
- Size: 0.53 Acres
- Features: Close to Clubhouse, Cul-De-Sac, Landscaped, Sprinkler - Automatic, Sprinkler - In-ground, Trees-Large (Over 40 Ft), Trees-Moderate
Details
- Additional structures: None
- Parcel number: 01153403280000
- Special conditions: Standard
Construction
Type & style
- Home type: SingleFamily
- Property subtype: Single Family Residence
Materials
- Foundation: Slab
- Roof: Tile
Condition
- Resale
- New construction: No
- Year built: 2001
Utilities & green energy
- Sewer: Public Sewer
- Water: Municipal Utility District (MUD)
- Utilities for property: Electricity Connected, Internet-Fiber, Natural Gas Connected, Sewer Connected, Water Connected
Community & HOA
Community
- Features: Clubhouse, Common Grounds, Fitness Center, Game Room, Gated, Golf, Lock and Leave, Restaurant, Suburban, Tennis Court(s)
- Subdivision: Governors Hill Condo Amd
HOA
- Has HOA: Yes
- Services included: Common Area Maintenance, Trash
- HOA fee: $710 quarterly
- HOA name: Governor's Hill and Barth Creek North POA
Location
- Region: Austin
Financial & listing details
- Price per square foot: $538/sqft
- Tax assessed value: $1,698,899
- Annual tax amount: $32,388
- Date on market: 7/15/2026
- Listing terms: Cash,Conventional
- Electric utility on property: Yes
Estimated market value
Not available
Estimated sales range
Not available
Not available
Price history
| Date | Event | Price |
|---|---|---|
| 7/22/2026 | Contingent | $1,999,000$538/sqft |
Source:  Unlock MLS #9949504 Report a problem Unlock MLS #9949504 Report a problem | ||
| 7/15/2026 | Listed for sale | $1,999,000$538/sqft |
Source: Unlock MLS #9949504 Report a problem | ||
| 6/1/2015 | Sold | -- |
Source: Agent Provided Report a problem | ||
Public tax history
| Year | Property taxes | Tax assessment |
|---|---|---|
| 2025 | $15,610 +0.9% | $1,522,883 +10% |
| 2024 | $15,471 +8.5% | $1,384,439 +10% |
| 2023 | $14,255 -21.1% | $1,258,581 +10% |
| 2022 | $18,061 | $1,144,165 +10% |
| 2021 | -- | $1,040,150 +7% |
| 2020 | $17,908 +0.3% | $972,443 |
| 2019 | $17,846 +7.1% | $972,443 +6.5% |
| 2018 | $16,659 | $913,075 +10% |
| 2017 | $16,659 +9% | $830,068 |
| 2016 | $15,281 | $830,068 +9.7% |
| 2015 | $15,281 | $756,553 +0.5% |
| 2014 | $15,281 | $753,067 +10% |
| 2013 | -- | $684,606 +8.7% |
| 2012 | -- | $630,095 -0.8% |
| 2011 | -- | $634,930 +1.7% |
| 2010 | -- | $624,426 -8.9% |
| 2009 | -- | $685,086 -1.3% |
| 2008 | -- | $694,279 +0.4% |
| 2007 | -- | $691,370 +10% |
| 2006 | -- | $628,518 |
Find assessor info on the county website
Monthly payment
Est. payment
Payment breakdown
Explore the cost of this home by adjusting the details. Changes won't be saved.Climate risks
Neighborhood: Barton Creek
Nearby schools
GreatSchools rating
- 6/10Oak Hill Elementary SchoolGrades: PK-5Distance: 3.7 mi
- 6/10O Henry Middle SchoolGrades: 6-8Distance: 5.5 mi
- 7/10Austin High SchoolGrades: 9-12Distance: 6 mi
Schools provided by the listing agent
- Elementary: Oak Hill
- Middle: O Henry
- High: Austin
- District: Austin ISD
Source: Unlock MLS. This data may not be complete. We recommend contacting the local school district to confirm school assignments for this home.
- $1,740,400-- bd4 ba3.8k sqft2300 Barton Creek Blvd APT 12, Austin, TX 78735Off Market
- $1,899,0004 bd4 ba4.1k sqft2300 Barton Creek Blvd APT 13, Austin, TX 78735Off Market

- $1,515,8004 bd4 ba3.7k sqft2300 Barton Creek Blvd APT 16, Austin, TX 78735Off Market

- $1,650,6004 bd3 ba3.5k sqft2300 Barton Creek Blvd APT 17, Austin, TX 78735Off Market
- $1,721,700-- bd4 ba3.9k sqft2300 Barton Creek Blvd APT 18, Austin, TX 78735Off Market
- $1,669,6004 bd4 ba3.7k sqft2300 Barton Creek Blvd APT 19, Austin, TX 78735Off Market
- $1,658,6003 bd3 ba4.1k sqft2300 Barton Creek Blvd APT 21, Austin, TX 78735Off Market
- $1,612,0004 bd3 ba3.4k sqft2300 Barton Creek Blvd APT 34, Austin, TX 78735Off Market
A local agent can set up tours, give advice and negotiate with sellers.
Similar homes
- $2,695,0004 bd4 ba4.1k sqft2300 Barton Creek Blvd APT 8, Austin, TX 78735Active

 MLS ID #9168448, Tenchita Marr, Compass RE Texas, LLC. Unlock MLS
 - $2,150,0004 bd4 ba3.7k sqft2305 Barton Creek Blvd Unit 20, Austin, TX 78735Active
 MLS ID #3654650, Diane Dillard, Douglas Elliman Real Estate. Unlock MLS
 - $1,695,0004 bd4 ba4.1k sqft10700 Spiderling Ct, Austin, TX 78733Active
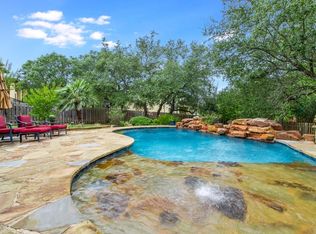 MLS ID #7259886, Jan Moreland, Moreland Properties. Unlock MLS
 - $1,700,0004 bd3 ba3.5k sqft10200 Birdlip Cir, Austin, TX 78733Active
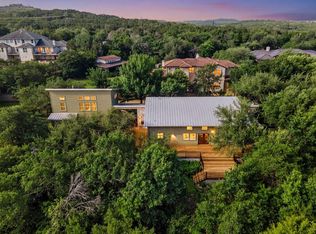 MLS ID #5880059, Whitney Newton, Compass RE Texas, LLC. Unlock MLS
 - $2,349,0004 bd4 ba3.7k sqft2305 Barton Creek #29 Boulevard, Austin, TX 78735For Sale
 MLS ID #171342, Thomas Johnston, The Real Estate Ranch LLC. HLMLS as distributed by MLS GRID
 - $1,658,8884 bd4 ba3.2k sqft102 N Lake Hills Dr, Austin, TX 78733ActiveMLS ID #5843571, Tobie Shelton, Avery Realty. Unlock MLS
- $2,200,0005 bd5 ba5.4k sqft11813 Eagles Glen Dr, Austin, TX 78732ActiveMLS ID #7126614, Stephanie Arnaud, Advantage Austin Properties. Unlock MLS
- $1,995,0004 bd3 ba3.1k sqft1321 Wilderness Dr, Austin, TX 78746ActiveMLS ID #7472403, Crystal Olenbush, AustinRealEstate.com. Unlock MLS
- $1,575,0004 bd4 ba3k sqft10038 Circleview Dr, Austin, TX 78733ActiveMLS ID #7588493, Joe Keenan, Compass RE Texas, LLC. Unlock MLS
- $1,899,0005 bd5 ba4k sqft9310 Summer Sky Dr, Austin, TX 78736ActiveMLS ID #7961521, Andrea Harlan, Compass RE Texas, LLC. Unlock MLS
- $2,075,0004 bd3 ba4k sqft816 Stonewall Ridge Ln, Austin, TX 78746ActiveMLS ID #8804008, Kate Gilliatt, Coldwell Banker Realty. Unlock MLS
- $1,700,0003 bd3 ba2.8k sqft1700 Patterson Rd, Austin, TX 78733ActiveMLS ID #4127168, Robin Pickett, Keller Williams Realty. Unlock MLS
- $1,750,0004 bd4 ba3.8k sqft11609 Lake Stone Dr #71, Bee Cave, TX 78738ActiveMLS ID #2248087, Amber Kimmel, KW SYNERGY*. Unlock MLS
- $1,050,0004 bd4 ba3.3k sqft12052 Tulare Dr, Austin, TX 78738ActiveMLS ID #3963791, Stewart Dewar, All City Real Estate Ltd. Co. Unlock MLS
- $1,250,0004 bd3 ba3.3k sqft3310 San Mateo Dr, Austin, TX 78738ActiveMLS ID #1921751, Michael Scheffe, Keller Williams Realty. Unlock MLS
- $1,800,0005 bd3 ba2.9k sqft6108 Cape Coral Dr, Austin, TX 78746Active
 MLS ID #618910, Rathna Reddy, Galaxy Realty Services. Central Texas MLS
 - $1,499,0004 bd4 ba2.9k sqft10024 Circleview Dr, Austin, TX 78733ActiveMLS ID #8864124, Joanie Capalupo, Compass RE Texas, LLC. Unlock MLS
- $2,599,0003 bd4 ba3.6k sqft8225 Carranzo Dr, Austin, TX 78735ActiveMLS ID #8026069, Kathryn Scarborough, Engel & Volkers Austin. Unlock MLS
- $1,395,0002 bd3 ba2.3k sqft2305 Barton Creek Blvd Unit 40, Austin, TX 78735ActiveMLS ID #2195515, Judith Bundschuh, Catalyst Realty. Unlock MLS
- $1,750,0004 bd3 ba3.4k sqft1613 Churchwood Cv, Austin, TX 78746ActiveMLS ID #4533659, Jenna Moore, Topper Real Estate. Unlock MLS
