As you drive through the gates at this Tarrytown condominium you'll know that you are arriving at a special location. The private courtyard entry is equipped with an outdoor kitchen and two seating areas. The ideal spot to begin and end your day! Upon entering the property you are met with a light filled foyer that is adjacent to the garage. The second level is where you'll find the living, dining, kitchen and powder room. A large fireplace is the focal point of this area. It is the ideal entertaining area with a sleek kitchen that includes a large island, abundant storage, dining room with a serving bar, and living space for entertaining and/or relaxing. Upstairs you will find the laundry space, guest suite with a private bath, and the primary bedroom and bath. The primary is a retreat to quiet luxury with a spacious bedroom equipped with motorized shades covering the windows. The light filled bathroom has a large shower, walk in closet, and double vanity. The finishes were all thoughtfully curated. The garage provides extra storage for your bikes and kayaks. This sought after location is convenient to Muny, Enfield park, and the hike and bike trail. There is easy access to MoPac, downtown, Town Lake, and all that Tarrytown offers.
Active under contract
$950,000
2300 Enfield Rd #303, Austin, TX 78703
2beds
1,666sqft
Condominium
Built in 2021
-- sqft lot
$-- Zestimate®
$570/sqft
$404/mo HOA
What's special
Large fireplacePrivate courtyard entryOutdoor kitchenLight filled foyerSpacious bedroomTwo seating areasSleek kitchen
- 32 days
- 364
- 20
Likely to sell faster than
Zillow last checked:
Listing updated:
Listed by:
Marjann Cooper (512) 695-2000,
Kuper Sotheby's Int'l Realty (512) 345-2100
Source: Unlock MLS,MLS#: 2030762
Facts & features
Interior
Bedrooms & bathrooms
- Bedrooms: 2
- Bathrooms: 3
- Full bathrooms: 2
- 1/2 bathrooms: 1
Primary bedroom
- Features: Double Vanity, Full Bath, Walk-In Closet(s), Walk-in Shower
- Level: Third
Bedroom
- Features: Full Bath
- Level: Third
Kitchen
- Features: Kitchen Island, Quartz Counters
- Level: Second
Heating
- Central
Cooling
- Central Air
Appliances
- Included: Dishwasher, Gas Range
Features
- Double Vanity, Dry Bar, Electric Dryer Hookup, Entrance Foyer, Kitchen Island, Open Floorplan, Walk-In Closet(s)
- Flooring: Tile, Wood
- Windows: Blinds, Window Coverings
- Number of fireplaces: 1
- Fireplace features: Living Room
Interior area
- Total interior livable area: 1,666 sqft
Video & virtual tour
Property
Parking
- Total spaces: 2
- Parking features: Door-Single, Garage Door Opener, Garage Faces Front
- Garage spaces: 2
Accessibility
- Accessibility features: See Remarks
Features
- Levels: Three Or More
- Stories: 3
- Patio & porch: Front Porch, Patio
- Exterior features: Uncovered Courtyard, Outdoor Grill, Private Entrance
- Pool features: None
- Fencing: Wood
- View description: None
- Waterfront features: None
Lot
- Size: 2,221 Square Feet
- Features: Level, Near Golf Course, Near Public Transit
Details
- Additional structures: None
- Parcel number: 01140515160000
- Special conditions: Standard
Construction
Type & style
- Home type: Condo
- Property subtype: Condominium
Materials
- Foundation: Slab
- Roof: Composition, Shingle
Condition
- Resale
- New construction: No
- Year built: 2021
Utilities & green energy
- Sewer: Public Sewer
- Water: Public
- Utilities for property: Electricity Connected, Natural Gas Connected, Sewer Connected, Water Connected
Community & HOA
Community
- Features: None
- Subdivision: Province Condominiums
HOA
- Has HOA: Yes
- Services included: Common Area Maintenance, Insurance, Pest Control, Trash
- HOA fee: $404 monthly
- HOA name: Province Condominiums
Location
- Region: Austin
Financial & listing details
- Price per square foot: $570/sqft
- Tax assessed value: $910,692
- Annual tax amount: $13,588
- Date on market: 9/24/2026
- Listing terms: Cash,Conventional
- Electric utility on property: Yes
Estimated market value
Not available
Estimated sales range
Not available
Not available
Price history
| Date | Event | Price |
|---|---|---|
| 10/12/2026 | Pending sale | $950,000$570/sqft |
Source: Kuper Sotheby's International Realty #2030762 Report a problem | ||
| 10/7/2026 | Contingent | $950,000$570/sqft |
Source:  Unlock MLS #2030762 Report a problem | ||
| 9/24/2026 | Listed for sale | $950,000-2.6%$570/sqft |
Source: Unlock MLS #2030762 Report a problem | ||
| 6/1/2026 | Listing removed | $975,000$585/sqft |
Source: Unlock MLS #3131583 Report a problem | ||
| 4/23/2026 | Listed for sale | $975,000-2.4%$585/sqft |
Source: Unlock MLS #3131583 Report a problem | ||
| 4/21/2026 | Listing removed | $999,000$600/sqft |
Source: Unlock MLS #6025506 Report a problem | ||
| 1/3/2026 | Price change | $999,000-2%$600/sqft |
Source: Unlock MLS #6025506 Report a problem | ||
| 11/12/2025 | Price change | $1,019,000-2.9%$612/sqft |
Source: Unlock MLS #6025506 Report a problem | ||
| 10/25/2025 | Listed for sale | $1,049,000+14.9%$630/sqft |
Source: Unlock MLS #6025506 Report a problem | ||
| 10/27/2020 | Listing removed | $913,000$548/sqft |
Source: Engel & Voelkers Austin Westlake #6706249 Report a problem | ||
| 3/10/2020 | Listed for sale | $913,000$548/sqft |
Source: Engel & Volkers Austin #6706249 Report a problem | ||
Public tax history
| Year | Property taxes | Tax assessment |
|---|---|---|
| 2025 | $13,588 +11.1% | $808,025 +2.3% |
| 2024 | $12,234 -12.2% | $789,858 -10.7% |
| 2023 | $13,941 -17% | $884,865 -6.1% |
| 2022 | $16,788 | $941,991 +137.4% |
| 2021 | -- | $396,838 +98.4% |
| 2020 | $4,454 +30% | $200,047 +25.2% |
| 2019 | $3,427 | $159,753 |
Find assessor info on the county website
Monthly payment
Est. payment
Payment breakdown
Explore the cost of this home by adjusting the details. Changes won't be saved.Climate risks
Neighborhood: Tarrytown
Nearby schools
Schools provided by the listing agent
- Elementary: Casis
- Middle: O Henry
- High: Austin
- District: Austin ISD
Source: Unlock MLS. This data may not be complete. We recommend contacting the local school district to confirm school assignments for this home.
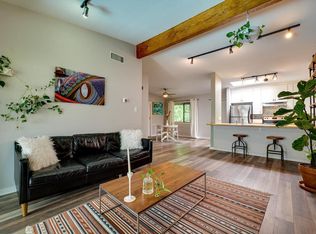
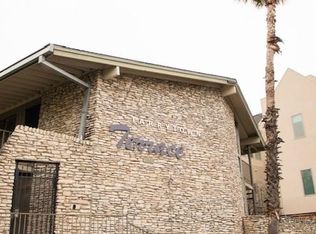
Similar homes
- $849,0004 bd3 ba2k sqft2005 Winsted Ln #B, Austin, TX 78703Active

 MLS ID #2367159, Crystal Weigle, eXp Realty LLC. Unlock MLS
- $480,0002 bd2 ba1.1k sqft2314 Enfield Rd Unit 203, Austin, TX 78703Active
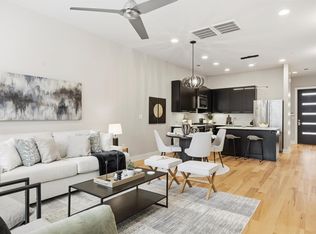 MLS ID #8900836, Lisa Sandidge, Compass RE Texas, LLC. Unlock MLS
- $--3 bd2 ba1.8k sqft6002 Ponca St #1, Austin, TX 78741Auction
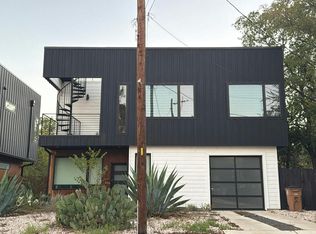 Auction.com 2
- $949,9003 bd3 ba1.9k sqft608 Brentwood St #A, Austin, TX 78752Active
 MLS ID #9094314, Meg Alley, Moreland Properties. Unlock MLS
- $759,0003 bd3 ba1.9k sqft5409 Woodrow Ave APT C, Austin, TX 78756ActiveMLS ID #1667106, Erin Fabacher, Kuper Sotheby's Int'l Realty. Unlock MLS
- $799,0003 bd3 ba1.6k sqft2118 Brackenridge St APT 5, Austin, TX 78704ActiveMLS ID #5425581, Greg Walling, Moreland Properties. Unlock MLS
- $799,0002 bd3 ba1.1k sqft1106 Algarita Ave Unit 2, Austin, TX 78704ActiveMLS ID #4722604, Leslie Gossett, Kuper Sotheby's Int'l Realty. Unlock MLS
- $739,0003 bd3 ba1.8k sqft5403 Joe Sayers Ave #A, Austin, TX 78756ActiveMLS ID #6786412, Colin Beatt, Sprout Realty. Unlock MLS
- $899,0002 bd2 ba1.6k sqft1012 Harwood Pl #A, Austin, TX 78704ActiveMLS ID #5612726, Todd Burgener, Douglas Elliman Real Estate. Unlock MLS
- $775,0003 bd4 ba2.4k sqft1500 Summit St #5, Austin, TX 78741ActiveMLS ID #4038969, Kumara Wilcoxon, Kuper Sotheby's Int'l Realty. Unlock MLS
- $995,0002 bd3 ba1.5k sqft613 W Annie St #A, Austin, TX 78704ActiveMLS ID #3523809, Peyton Thompson, The Agency Austin, LLC. Unlock MLS
- $1,100,0003 bd3 ba1.9k sqft1909 E 9th St, Austin, TX 78702ActiveMLS ID #9800863, Wendi Slaton Anderson, Compass RE Texas, LLC. Unlock MLS
- $950,0003 bd3 ba1.9k sqft3019 Garwood St #2, Austin, TX 78702ActiveMLS ID #5019705, Anthony Gibson, Keller Williams Realty. Unlock MLS
- $1,010,0003 bd4 ba2.1k sqft2105 Goodrich Ave APT 7, Austin, TX 78704ActiveMLS ID #9844161, Samantha Evans, Compass RE Texas, LLC. Unlock MLS
- $800,0004 bd3 ba2k sqft1101 1/2 Fiesta St #1, Austin, TX 78702ActiveMLS ID #2235424, Tammy Davison, Compass RE Texas, LLC. Unlock MLS
- $879,0004 bd3 ba2.1k sqft2515 Robert Browning St, Austin, TX 78723ActiveMLS ID #5408363, Libby Leahy, Compass RE Texas, LLC. Unlock MLS
- $830,0002 bd3 ba1.9k sqft2520 Sutherland St, Austin, TX 78746ActiveMLS ID #3689771, Michelle Sain, All City Real Estate Ltd. Co. Unlock MLS
- $815,0004 bd4 ba2.1k sqft4412 Authentic Dr #206, Austin, TX 78731ActiveMLS ID #3642126, Andrea Gomez, JBGoodwin REALTORS WL. Unlock MLS
- $899,9003 bd3 ba1.4k sqft631 Tillery St #1, Austin, TX 78702ActiveMLS ID #8109208, Dustin Weiss, Serhant Texas, LLC. Unlock MLS
- $595,0002 bd3 ba1.6k sqft3700 Clawson Rd Unit 301, Austin, TX 78704ActiveMLS ID #2633110, Shay Millheiser, Kuper Sotheby's Int'l Realty. Unlock MLS
