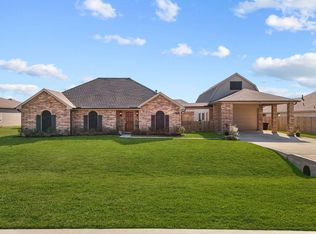
Country living in the city! Enjoy peace, privacy, and room to breathe in this charming 1,442 sq. ft. home situated on 1.66 acres in Dickinson. Featuring 3 bedrooms and 2 baths, this home offers bamboo flooring throughout, granite countertops in the kitchen, and baths, custom cabinetry with soft-close drawers, a pot filler, and stainless steel appliances. The spacious primary suite includes a large walk-in closet and private bath with glass-enclosed shower and separate soaking tub. Updates include roof (2021), A/C (2023), double-pane windows, and water softener/filtration system (2023). Exterior construction is low maintenance Hardiplank. City water adds convenience while the acreage provides a true country feel. Outside, you'll find large covered RV parking and a storage shed with plenty of room for your toys, tools, and outdoor projects. A rare opportunity to enjoy acreage living while staying close to city conveniences!
Pending
Price cut: $45K (9/23)
$330,000
2300 Mary Ln, Dickinson, TX 77539
3beds
1,442sqft
Single Family Residence
Built in 1970
1.66 Acres Lot
$321,000 Zestimate®
$229/sqft
$-- HOA
What's special
- 45 days
- 254
- 37
Likely to sell faster than
Zillow last checked:
Listing updated:
Listed by:
Lisa Kurrass TREC #0409804 713-598-8868,
Real Estate Connection Int
Source: HAR,MLS#: 16830713
Facts & features
Interior
Bedrooms & bathrooms
- Bedrooms: 3
- Bathrooms: 2
- Full bathrooms: 2
Primary bedroom
- Level: First
- Area: 208
- Dimensions: 16X13
Bedroom
- Level: First
- Area: 88
- Dimensions: 11X8
Bedroom
- Level: First
- Area: 110
- Dimensions: 11X10
Dining room
- Level: First
- Area: 88
- Dimensions: 11X8
Kitchen
- Level: First
- Area: 96
- Dimensions: 12X8
Living room
- Level: First
- Area: 315
- Dimensions: 21X15
Heating
- Natural Gas
Cooling
- Ceiling Fan(s), Electric
Appliances
- Laundry: Washer Hookup
Features
- All Bedrooms Down, Primary Bed - 1st Floor, Walk-In Closet(s)
- Flooring: Bamboo
Interior area
- Total structure area: 1,442
- Total interior livable area: 1,442 sqft
Video & virtual tour
Property
Parking
- Total spaces: 2
- Parking features: Attached
- Attached garage spaces: 2
Features
- Stories: 1
Lot
- Size: 1.66 Acres
- Features: Other, Subdivided, 1 Up to 2 Acres
Details
- Parcel number: 240500000076000
Construction
Type & style
- Home type: SingleFamily
- Architectural style: Traditional
- Property subtype: Single Family Residence
Materials
- Other
- Foundation: Pillar/Post/Pier
- Roof: Composition
Condition
- New construction: No
- Year built: 1970
Utilities & green energy
- Sewer: Septic Tank
- Water: Public
Community & HOA
Community
- Subdivision: Chanlee Estates 2
Location
- Region: Dickinson
Financial & listing details
- Price per square foot: $229/sqft
- Tax assessed value: $328,860
- Annual tax amount: $6,809
- Date on market: 9/4/2026
- Listing terms: Cash,Conventional,FHA,VA Loan
- Road surface type: Asphalt
Estimated market value
$321,000
$305,000 - $337,000
$2,048/mo
Price history
| Date | Event | Price |
|---|---|---|
| 9/30/2026 | Pending sale | $330,000$229/sqft |
Source:  HAR #16830713 Report a problem HAR #16830713 Report a problem | ||
| 9/23/2026 | Price change | $330,000-12%$229/sqft |
Source: HAR #16830713 Report a problem | ||
| 9/9/2026 | Listed for sale | $375,000$260/sqft |
Source: HAR #16830713 Report a problem | ||
Public tax history
| Year | Property taxes | Tax assessment |
|---|---|---|
| 2025 | $2,920 -35.3% | $325,015 +10% |
| 2024 | $4,512 | $295,468 +10% |
| 2023 | -- | $268,607 +10% |
| 2022 | -- | $244,188 +10% |
| 2021 | $4,640 +6.3% | $221,989 +10% |
| 2020 | $4,366 +11.9% | $201,808 -20.9% |
| 2019 | $3,901 +10.1% | $255,150 +10.6% |
| 2018 | $3,542 | $230,790 -10.7% |
| 2017 | $3,542 +10.5% | $258,500 +72.4% |
| 2016 | $3,205 +13.3% | $149,970 +22% |
| 2015 | $2,827 -1.4% | $122,880 +6.5% |
| 2014 | $2,868 | $115,430 |
| 2013 | -- | $115,430 |
| 2012 | -- | $115,430 |
| 2011 | -- | $115,430 |
| 2010 | -- | $115,430 |
| 2009 | -- | $115,430 |
| 2008 | -- | $115,430 |
| 2007 | -- | $115,430 +5.3% |
| 2006 | -- | $109,630 -8.1% |
| 2005 | -- | $119,250 +10.4% |
| 2004 | -- | $107,970 +36.2% |
| 2003 | -- | $79,250 |
| 2002 | -- | $79,250 |
| 2001 | -- | $79,250 |
Find assessor info on the county website
Monthly payment
Est. payment
Payment breakdown
Explore the cost of this home by adjusting the details. Changes won't be saved.Climate risks
Neighborhood: 77539
Nearby schools
Schools provided by the listing agent
- Elementary: Lobit Elementary School
- Middle: Lobit Middle School
- High: Dickinson High School
Source: HAR. This data may not be complete. We recommend contacting the local school district to confirm school assignments for this home.
Similar homes
- $299,0003 bd2 ba1.7k sqft2913 Landing Edge Ln, Dickinson, TX 77539For Sale
 MLS ID #36671312, Tiffany Nguyen, Real Broker, LLC. HAR
 - $269,9003 bd2 ba1.3k sqft260 Rolling Brook Dr, Dickinson, TX 77539For Sale
 MLS ID #98227076, Lynette Thomas, Entera Realty LLC. HAR
 - $439,0003 bd3 ba1.9k sqft2111 Gilbert Rd, Dickinson, TX 77539For Sale
 MLS ID #68822561, Jamie Terry, Priority One Real Estate. HAR
 - $365,0004 bd3 ba2.1k sqft1908 Acacia St, League City, TX 77573For Sale
 MLS ID #96911697, Susan Muehe, UTR TEXAS, REALTORS. HAR
