Under contract-accepting backup offers. Stop paying for someone else's taste. This livable waterfront sanctuary is the ultimate blank canvas to build instant equity while you remodel on your own time. Offered at $974,900, this Waterfront home in sought-after Tropical Shores presents a rare opportunity to secure no-bridge access to Tampa Bay at a compelling price. This solid 4-bedroom, 2 bath home comes with a rare Covered Boat House, making it ideal for boating and waterfront living. Major capital improvements are already complete, including a new seawall (2026), roof (2023) and HVAC (2020) – allowing buyers to focus on cosmetic updates at their own pace. This open layout of 2325 sq ft feature generous living spaces, abundant natural light and wide water views that set the stage for a stunning renovation or comfortable move-in now, update later approach. Enjoy tranquil mornings, sunset skies, and the convenience of quick access to downtown St Petersburg shopping and dining. Strategically repriced to reflect today’s market and invite strong offers. Ideal for buyers seeking location, boating access and long-term waterfront value under $1M. This home has not had water intrusion from previous storms; it sits high and dry with a transferable NFIP Flood Insurance policy – only $2318 year. This is Fabulous Tropical Shores…. St Pete’s best kept secret.
Accepting backups
Price cut: $23.1K (5/28)
$974,900
2300 S SHORE DRIVE SE, ST PETERSBURG, FL 33705
4beds
2,325sqft
Single Family Residence
Built in 1988
7,732 Square Feet Lot
$-- Zestimate®
$419/sqft
$-- HOA
What's special
Sits high and dryCovered boat houseAbundant natural lightWaterfront sanctuaryWide water viewsNew seawallGenerous living spaces
- 102 days |
- 130 |
- 0 |
Zillow last checked:
Listing updated:
Listed by:
Pia Hiotis 614-561-5996,
KEYSEEKERS REAL ESTATE 727-490-9000
Source: Stellar MLS,MLS#: TB8504706 Originating MLS: Suncoast Tampa
Originating MLS: Suncoast Tampa
Facts & features
Interior
Bedrooms & bathrooms
- Bedrooms: 4
- Bathrooms: 2
- Full bathrooms: 2
Primary bedroom
- Features: En Suite Bathroom, Walk-In Closet(s)
- Level: First
- Area: 208 Square Feet
- Dimensions: 16x13
Bedroom 2
- Features: Built-in Closet
- Level: First
- Area: 140 Square Feet
- Dimensions: 14x10
Bedroom 3
- Features: Built-in Closet
- Level: First
- Area: 156 Square Feet
- Dimensions: 12x13
Bedroom 4
- Features: Built-in Closet
- Level: First
- Area: 156 Square Feet
- Dimensions: 12x13
Family room
- Level: First
- Area: 224 Square Feet
- Dimensions: 16x14
Kitchen
- Features: Pantry
- Level: First
- Area: 342 Square Feet
- Dimensions: 19x18
Living room
- Level: First
- Area: 195 Square Feet
- Dimensions: 15x13
Heating
- Central
Cooling
- Central Air
Appliances
- Included: Dishwasher, Disposal, Dryer, Electric Water Heater, Range, Refrigerator, Washer
- Laundry: In Garage
Features
- Ceiling Fan(s), High Ceilings, Walk-In Closet(s)
- Flooring: Bamboo, Travertine
- Doors: Outdoor Shower, Sliding Doors
- Has fireplace: No
Interior area
- Total structure area: 3,435
- Total interior livable area: 2,325 sqft
Video & virtual tour
Property
Parking
- Total spaces: 2
- Parking features: Garage - Attached
- Attached garage spaces: 2
Features
- Levels: One
- Stories: 1
- Exterior features: Outdoor Shower, Private Mailbox
- Has view: Yes
- View description: Bay/Harbor - Full
- Has water view: Yes
- Water view: Bay/Harbor - Full
- Waterfront features: Bay/Harbor Access, Boat Ramp - Private, Sailboat Water, Seawall
Lot
- Size: 7,732 Square Feet
- Dimensions: 80 x 100
Details
- Additional structures: Boat House
- Parcel number: 323117922500050030
- Special conditions: None
Construction
Type & style
- Home type: SingleFamily
- Property subtype: Single Family Residence
Materials
- Block, Concrete, Stucco, Wood Frame, Wood Siding
- Foundation: Slab
- Roof: Concrete
Condition
- New construction: No
- Year built: 1988
Utilities & green energy
- Sewer: Public Sewer
- Water: Public
- Utilities for property: Electricity Connected, Sewer Connected, Sprinkler Recycled
Community & HOA
Community
- Pet fee: $0 monthly
- Subdivision: TROPICAL SHORES 1ST ADD
HOA
- Has HOA: No
Location
- Region: Saint Petersburg
Financial & listing details
- Price per square foot: $419/sqft
- Tax assessed value: $919,887
- Annual tax amount: $17,943
- Date on market: 5/8/2026
- Cumulative days on market: 72 days
- Listing terms: Cash,Conventional
- Ownership: Fee Simple
- Total actual rent: 0
- Electric utility on property: Yes
- Road surface type: Paved
Estimated market value
Not available
Estimated sales range
Not available
Not available
Price history
| Date | Event | Price |
|---|---|---|
| 8/11/2026 | Listed for sale | $974,900$419/sqft |
Source:  Stellar MLS #TB8504706 Report a problem Stellar MLS #TB8504706 Report a problem | ||
| 7/21/2026 | Contingent | $974,900$419/sqft |
Source: Stellar MLS #TB8504706 Report a problem | ||
| 7/5/2026 | Listed for sale | $974,900$419/sqft |
Source: Stellar MLS #TB8504706 Report a problem | ||
| 6/27/2026 | Pending sale | $974,900$419/sqft |
Source: Stellar MLS #TB8504706 Report a problem | ||
| 5/28/2026 | Price change | $974,900-2.3%$419/sqft |
Source: Stellar MLS #TB8504706 Report a problem | ||
| 5/8/2026 | Listed for sale | $998,000-8.9%$429/sqft |
Source: Stellar MLS #TB8504706 Report a problem | ||
| 6/24/2025 | Listing removed | $1,095,000$471/sqft |
Source: Stellar MLS #TB8353242 Report a problem | ||
| 5/3/2025 | Price change | $1,095,000-4.7%$471/sqft |
Source: Stellar MLS #TB8353242 Report a problem | ||
| 3/13/2025 | Price change | $1,149,000-9.9%$494/sqft |
Source: Stellar MLS #TB8353242 Report a problem | ||
| 2/28/2025 | Listed for sale | $1,275,000+287.5%$548/sqft |
Source: Stellar MLS #TB8353242 Report a problem | ||
| 6/13/2002 | Sold | $329,000+74.1%$142/sqft |
Source: Public Record Report a problem | ||
| 1/20/1998 | Sold | $189,000$81/sqft |
Source: Public Record Report a problem | ||
Public tax history
| Year | Property taxes | Tax assessment |
|---|---|---|
| 2025 | $17,944 +0.2% | $899,305 +10% |
| 2024 | $17,905 +9.2% | $817,550 +10% |
| 2023 | $16,403 +9.7% | $743,227 +10% |
| 2022 | $14,957 +14.8% | $675,661 +10% |
| 2021 | $13,030 +10.1% | $614,237 +10% |
| 2020 | $11,835 +4.8% | $558,397 +5.6% |
| 2019 | $11,293 | $528,872 +4.2% |
| 2018 | $11,293 +3.5% | $507,570 -2.7% |
| 2017 | $10,914 | $521,818 +48.5% |
| 2016 | -- | $351,452 +0.7% |
| 2015 | -- | $349,009 +0.8% |
| 2014 | -- | $346,239 +1.5% |
| 2013 | -- | $341,122 +1.7% |
| 2012 | -- | $335,420 +3% |
| 2011 | -- | $325,650 +1.5% |
| 2010 | -- | $320,837 +2.7% |
| 2009 | -- | $312,402 +0.1% |
| 2008 | $5,741 | $312,090 +3% |
| 2007 | -- | $303,000 -34.7% |
| 2005 | -- | $464,200 +36.3% |
| 2004 | $6,045 +1.7% | $340,500 +24.5% |
| 2003 | $5,947 +29.5% | $273,500 +16.1% |
| 2002 | $4,591 | $235,600 +26.9% |
| 2001 | $4,591 +12.9% | $185,600 +13.1% |
| 2000 | $4,067 | $164,100 |
Find assessor info on the county website
Monthly payment
Est. payment
Payment breakdown
Explore the cost of this home by adjusting the details. Changes won't be saved.Climate risks
Neighborhood: Tropical Shores
Nearby schools
GreatSchools rating
- 4/10Lakewood Elementary SchoolGrades: PK-5Distance: 1.4 mi
- 5/10John Hopkins Middle SchoolGrades: 6-8Distance: 2.1 mi
- 4/10Lakewood High SchoolGrades: 9-12Distance: 2.5 mi
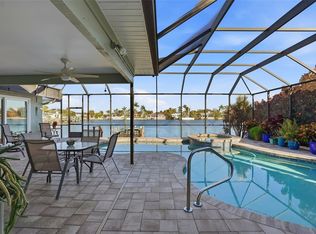
- $1,125,0003 bd2 ba1.9k sqft2316 S Shore Dr SE, Saint Petersburg, FL 33705Sold
- $444,900-- bd1 ba1.1k sqft2301 S Shore Dr SE, Saint Petersburg, FL 33705Off Market
- $648,3003 bd2 ba1.5k sqft2315 S Shore Dr SE, Saint Petersburg, FL 33705Off Market
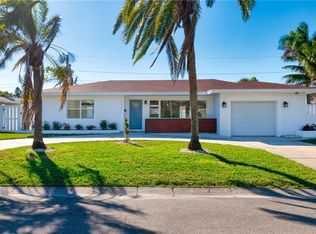
- $648,200-- bd3 ba2.3k sqft2319 S Shore Dr SE, Saint Petersburg, FL 33705Off Market
- $1,123,1004 bd3 ba2.4k sqft2320 S Shore Dr SE, Saint Petersburg, FL 33705Off Market
- $981,7002 bd2 ba1.5k sqft2326 S Shore Dr SE, Saint Petersburg, FL 33705Off Market
- $455,900-- bd2 ba1k sqft2333 S Shore Dr SE, Saint Petersburg, FL 33705Off Market
- $1,004,200-- bd2 ba1.3k sqft2332 S Shore Dr SE, Saint Petersburg, FL 33705Off Market
A local agent can set up tours, give advice and negotiate with sellers.
Similar homes
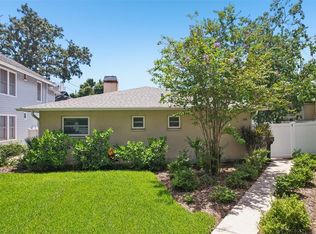
- $1,100,0003 bd3 ba1.9k sqft144 8TH AVENUE N, ST PETERSBURG, FL 33701For Sale
 MLS ID #TB8536795, Todd Edwards, REDFIN CORPORATION. Stellar MLS
 - $949,0003 bd2 ba1.9k sqft4462 39TH STREET S, ST PETERSBURG, FL 33711For Sale
 MLS ID #TB8499843, Kendra Fountain, COASTAL PROPERTIES GROUP INTERNATIONAL. Stellar MLS
 - $555,0004 bd2 ba1.7k sqft1101 54TH AVENUE S, ST PETERSBURG, FL 33705For Sale
 MLS ID #TB8503178, Brianna Capuano, LOMBARDO TEAM REAL ESTATE LLC. Stellar MLS
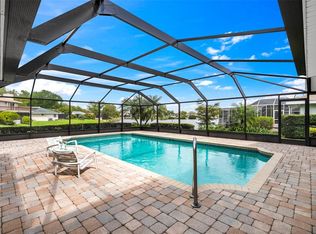
 - $825,0004 bd2 ba2k sqft511 RIVIERA BAY DRIVE NE, ST PETERSBURG, FL 33702For Sale
 MLS ID #TB8486821, Laura Blackwell, COMPASS FLORIDA LLC. Stellar MLS
 - $975,0003 bd2 ba2.1k sqft710 116TH AVENUE, TREASURE ISLAND, FL 33706For SaleMLS ID #TB8508928, Simone Pilz, EQUITY REALTY SUNCOAST. Stellar MLS
- $825,0004 bd2 ba2.1k sqft8094 12TH AVENUE S, ST PETERSBURG, FL 33707For SaleMLS ID #TB8520912, Cynthia Rosario, CENTURY 21 RE CHAMPIONS. Stellar MLS
- $740,0004 bd2 ba2.3k sqft3991 38TH WAY S, ST PETERSBURG, FL 33711For SaleMLS ID #TB8455291, James Henning, COMPASS FLORIDA LLC. Stellar MLS
- $849,0003 bd2 ba1.6k sqft300 90TH AVENUE NE, ST PETERSBURG, FL 33702For SaleMLS ID #TB8522305, Clay Glover, Jr, RE/MAX ACTION FIRST OF FLORIDA. Stellar MLS
- $964,9004 bd3 ba2.4k sqft707 KNOLLWOOD DRIVE, LARGO, FL 33770For SaleMLS ID #TB8527885, Ashley Fernandez, COLDWELL BANKER REALTY. Stellar MLS
- $809,9004 bd4 ba2.1k sqft2900 PARK STREET N, ST PETERSBURG, FL 33710For SaleMLS ID #TB8515835, Ashley Mason, LPT REALTY, LLC.. Stellar MLS
- $975,0004 bd3 ba2.2k sqft2302 S ARRAWANA AVENUE, TAMPA, FL 33629For SaleMLS ID #TB8475912, Aldo Delacruz, KELLER WILLIAMS SOUTH TAMPA. Stellar MLS
- $925,0004 bd2 ba2k sqft2616 S TORONTO AVENUE, TAMPA, FL 33629For SaleMLS ID #TB8508095, Christie Reed, SMITH & ASSOCIATES REAL ESTATE. Stellar MLS
- $649,8004 bd2 ba1.9k sqft3944 49TH AVENUE S, ST PETERSBURG, FL 33711For SaleMLS ID #TB8458588, Scott Howell, LPT REALTY, LLC. Stellar MLS
- $725,0003 bd3 ba2.3k sqft1901 DORMIEONE ROAD N, ST PETERSBURG, FL 33710For SaleMLS ID #TB8532687, Catherine Bostian, KELLER WILLIAMS ST PETE REALTY. Stellar MLS
- $999,0004 bd4 ba2.9k sqft487 PINELLAS BAYWAY S #207, ST PETERSBURG, FL 33715For SaleMLS ID #TB8505494, Jason Papi, LLC, KELLER WILLIAMS TAMPA CENTRAL. Stellar MLS
- $1,000,0003 bd3 ba2k sqft3710 W LEONA STREET, TAMPA, FL 33629For SaleMLS ID #TB8532124, Juan Morejon, CENTRO REAL ESTATE. Stellar MLS
- $550,0003 bd2 ba1.8k sqft2110 FAIRWAY AVENUE S, ST PETERSBURG, FL 33712For SaleMLS ID #TB8402177, Richard Fallon, GLOBAL LIFESTYLE LLC. Stellar MLS
- $975,0003 bd3 ba2.5k sqft4770 MAINSAIL DRIVE, BRADENTON, FL 34208For SaleMLS ID #A4695766, Stephanie Seacat, LLC, COLDWELL BANKER REALTY. Stellar MLS
- $812,0003 bd2 ba1.5k sqft230 N TESSIER DRIVE, ST PETE BEACH, FL 33706For SaleMLS ID #TB8534165, Debra Saltzberg, COMPASS FLORIDA LLC. Stellar MLS
- $520,0004 bd2 ba2k sqft2709 49TH STREET N, ST PETERSBURG, FL 33710For SaleMLS ID #TB8515859, Adam Faucett, EXP REALTY LLC. Stellar MLS
