Welcome to The Balmoral, an upscale boutique condominium nestled among the mature woodlands and ravine setting of Glen Abbey. This bright and inviting 680 sq. ft. suite offers an appealing blend of comfort, style and low-maintenance living. The open-concept layout features 9-foot ceilings, hardwood flooring and a modern kitchen complete with granite countertops, stainless steel appliances and a breakfast bar, ideal for everyday living and entertaining. The spacious bedroom offers a walk-in closet, while ensuite laundry adds everyday convenience. Step outside to your private outdoor space and enjoy the peaceful natural surroundings. Residents can also enjoy the building's welcoming amenities, including an exercise room, party room, guest suites and inviting common spaces. Complete with underground parking and a separate storage locker, this home is an excellent opportunity for first-time buyers, professionals and those looking to downsize without compromising on comfort or lifestyle. Enjoy boutique condominium living in a tranquil Glen Abbey setting, close to shopping, transit, parks and scenic walking trails.
Under contract
C$539,000
2300 Upper Middle Rd W #231, Oakville, ON L6M 0T4
1beds
1baths
Apartment
Built in ----
-- sqft lot
$-- Zestimate®
C$--/sqft
C$471/mo HOA
What's special
Open-concept layoutHardwood flooringModern kitchenGranite countertopsStainless steel appliancesBreakfast barSpacious bedroom
- 10 days
- 6
- 0
Zillow last checked:
Listing updated:
Listed by:
LIFESTYLE/YONGE REALTY INC.
Source: TRREB,MLS®#: W14100294 Originating MLS®#: Toronto Regional Real Estate Board
Facts & features
Interior
Bedrooms & bathrooms
- Bedrooms: 1
- Bathrooms: 1
Primary bedroom
- Level: Main
- Dimensions: 3.72 x 2.83
Dining room
- Level: Main
- Dimensions: 3.96 x 2.16
Foyer
- Level: Main
- Dimensions: 2.4 x 1.76
Kitchen
- Level: Main
- Dimensions: 2.59 x 2.16
Living room
- Level: Main
- Dimensions: 4.6 x 2.68
Heating
- Forced Air, Gas
Cooling
- Central Air
Appliances
- Included: Instant Hot Water
- Laundry: Ensuite
Features
- Storage Area Lockers
- Flooring: Carpet Free
- Basement: None
- Has fireplace: No
Interior area
- Living area range: 600-699 null
Property
Parking
- Total spaces: 1
- Parking features: Garage
- Has garage: Yes
Features
- Exterior features: Open Balcony
Details
- Parcel number: 259490108
Construction
Type & style
- Home type: Apartment
- Property subtype: Apartment
Materials
- Brick, Stone
Community & HOA
HOA
- Amenities included: Exercise Room, Visitor Parking, Guest Suites, BBQs Allowed, Game Room, Party Room/Meeting Room
- Services included: Water Included, Parking Included, Common Elements Included, Building Insurance Included
- HOA fee: C$471 monthly
- HOA name: HSCP
Location
- Region: Oakville
Financial & listing details
- Annual tax amount: C$2,821
- Date on market: 10/20/2026
Price history
Price history is unavailable.
Public tax history
Tax history is unavailable.
Climate risks
Neighborhood: L6M
Nearby schools
GreatSchools rating
No schools nearby
We couldn't find any schools near this home.


Similar homes
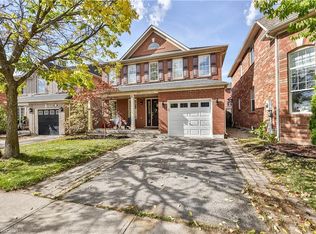
- C$550,9002 bd2 ba-- sqft2441 Greenwich Dr #66, Oakville, ON L6M 0S3For Sale
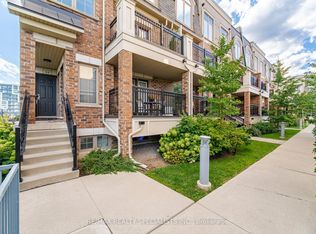 MLS ID #W13859066, RE/MAX REALTY SPECIALISTS INC.. TRREB
- C$569,0002 bd2 ba-- sqft2441 Greenwich Dr #14, Oakville, ON L6M 0S3For Sale
 MLS ID #W13831294, REAL ONE REALTY INC.. TRREB
- C$599,0002 bd2 ba-- sqft102 Grovewood Cmn #334, Oakville, ON L6H 0X2For Sale
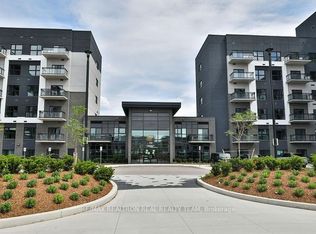 MLS ID #W14109160, RE/MAX REALTRON REAL REALTY TEAM. TRREB
- C$599,0002 bd2 ba-- sqftMINT, Oakville, ON L6M 0Y4For Sale
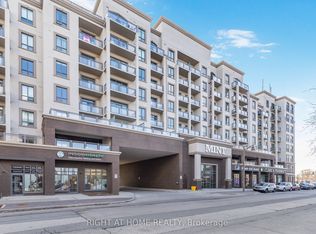 MLS ID #W13679872, RIGHT AT HOME REALTY INC.. TRREB
