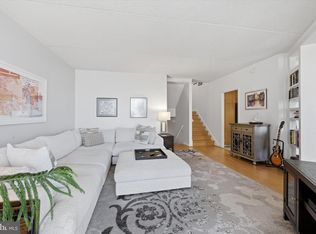
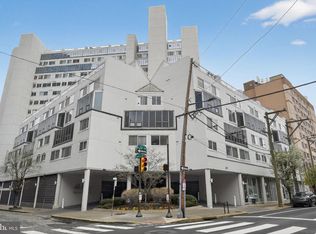
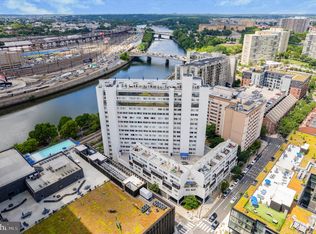
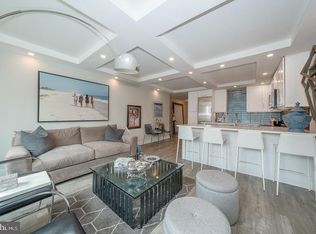
Renovated, spacious, sun-filled, move-in-ready one-bedroom plus office and 1.5-bathroom condominium with indoor garage parking. This multi-level home features a huge foyer with a powder room, an extra-large closet, and a laundry room with a full-size W/D. A large, bright, open living room features floor-to-ceiling sliders (new sliders in the living room) that open to your private balcony with views of the Schuylkill River and sunsets. The open kitchen features an island and extra storage, plus SS appliances, subway tile, and quartz countertops. Sunny and open office space with access to the balcony. The master bedroom has a renovated full Bath with a double sink, shower/tub, and a vanity station, plus a walk-in closet and additional closets. 3 zones of heat and A/C, Multiple ceiling fans. Garage parking included and assigned, and 24-hour desk staff. Pet-Friendly. The tranquil, off-the-beaten-path location is a short walk from Center City, the Market Street business district, Rittenhouse, Suburban Station, Amtrak’s 30th Street Station, University City (University of Pennsylvania and Drexel University), and the Art Museum. Giant and Starbucks are right next door. Whole Foods and Trader Joe's are also a few blocks away. Drive out of your parking spot and get onto all major highways, including 76, 676, and 95, within minutes. New Pilates Studio is located on the street level. EV charger installation available. Located in the Albert Greenfield Elementary School catchment, Friends Select, Russel Byers Charter School, and Greene Towne Montessori School. Seller paid the assessment; repairs have started.
For sale
$450,000
2301 Cherry St APT 4F, Philadelphia, PA 19103
1beds
1,087sqft
Condominium
Built in 1980
-- sqft lot
$-- Zestimate®
$414/sqft
$665/mo HOA
What's special
Indoor garage parkingMulti-level homeQuartz countertopsEv charger installation availableSubway tileExtra-large closetMultiple ceiling fans
- --
- on Zillow
- 237
- views
- 15
- saves
Likely to sell faster than
Zillow last checked:
Listing updated:
Listed by:
Leanne Hirsch 215-808-5480,
KW Empower 215-627-3500
Source: Bright MLS,MLS#: PAPH2691794
Facts & features
Interior
Bedrooms & bathrooms
- Bedrooms: 1
- Bathrooms: 2
- Full bathrooms: 1
- 1/2 bathrooms: 1
- Main level bathrooms: 2
- Main level bedrooms: 1
Basement
- Area: 0
Heating
- Heat Pump, Central, Forced Air, Zoned, Electric
Cooling
- Central Air, Attic Fan, Zoned, Multi Units, Electric
Appliances
- Included: Water Heater, Electric Water Heater
- Laundry: In Unit
Features
- Has basement: No
- Has fireplace: No
Interior area
- Total structure area: 1,087
- Total interior livable area: 1,087 sqft
- Finished area above ground: 1,087
- Finished area below ground: 0
Property
Parking
- Total spaces: 1
- Parking features: Covered, Garage Faces Front, Inside Entrance, Garage Door Opener, Attached
- Attached garage spaces: 1
Accessibility
- Accessibility features: None
Features
- Levels: Three
- Stories: 3
- Pool features: None
Details
- Additional structures: Above Grade, Below Grade
- Parcel number: 888083963
- Zoning: RMX3
- Special conditions: Standard
Construction
Type & style
- Home type: Condo
- Architectural style: Mid-Century Modern
- Property subtype: Condominium
- Attached to another structure: Yes
Materials
- Masonry, Stucco
Condition
- New construction: No
- Year built: 1980
Utilities & green energy
- Sewer: Public Sewer
- Water: Public
Community & HOA
Community
- Condo and coop fee: $665 monthly
- Subdivision: Logan Square
HOA
- Has HOA: No
- Amenities included: Elevator(s), Fax/Copying, Reserved/Assigned Parking, Jogging Path, Library
- Services included: Common Area Maintenance, Maintenance Structure, Reserve Funds, Snow Removal, Trash, Water, Other
Location
- Region: Philadelphia
- Municipality: PHILADELPHIA
Financial & listing details
- Price per square foot: $414/sqft
- Tax assessed value: $363,900
- Annual tax amount: $5,093
- Date on market: 11/19/2026
- Listing agreement: Exclusive Agency
- Ownership: Condominium
Estimated market value
Not available
Estimated sales range
Not available
Not available
Price history
| Date | Event | Price |
|---|---|---|
| 3/9/2021 | Sold | $315,000-3.3%$290/sqft |
Source: Public Record Report a problem | ||
| 1/13/2021 | Pending sale | $325,900$300/sqft |
Source:  Keller Williams #PAPH944324 Report a problem | ||
| 1/6/2021 | Contingent | $325,900$300/sqft |
Source:  Bright MLS #PAPH944324 Report a problem | ||
| 1/6/2021 | Pending sale | $325,900$300/sqft |
Source: Keller Williams Philadelphia #PAPH944324 Report a problem | ||
| 10/21/2020 | Price change | $325,900-6.9%$300/sqft |
Source: Keller Williams Philadelphia #PAPH944324 Report a problem | ||
| 9/8/2020 | Price change | $349,900-5.4%$322/sqft |
Source: Keller Williams Philadelphia #PAPH916668 Report a problem | ||
| 7/28/2020 | Listed for sale | $369,900+17.4%$340/sqft |
Source: Keller Williams Philadelphia #PAPH916668 Report a problem | ||
| 4/30/2010 | Sold | $315,000-9.9%$290/sqft |
Source: Public Record Report a problem | ||
| 11/22/2009 | Listing removed | $349,750$322/sqft |
Source: Center City-Society Hill #5590676 Report a problem | ||
| 9/12/2009 | Listed for sale | $349,750+1.4%$322/sqft |
Source: Center City-Society Hill #5590676 Report a problem | ||
| 5/1/2007 | Sold | $345,000+315.7%$317/sqft |
Source: Public Record Report a problem | ||
| 4/23/1997 | Sold | $83,000$76/sqft |
Source: Public Record Report a problem | ||
Public tax history
| Year | Property taxes | Tax assessment |
|---|---|---|
| 2025 | $4,932 +20% | $352,300 +20% |
| 2024 | $4,110 | $293,600 |
| 2023 | $4,110 +8% | $293,600 |
| 2022 | $3,805 | -- |
| 2021 | $3,805 +3% | -- |
| 2018 | $3,694 +17.9% | -- |
| 2017 | $3,134 +0.7% | -- |
| 2016 | $3,112 | -- |
| 2015 | $3,112 | -- |
| 2014 | $3,112 +4.5% | $252,300 +622% |
| 2012 | $2,979 | $34,944 |
| 2011 | -- | $34,944 |
| 2010 | -- | $34,944 |
| 2009 | -- | $34,944 |
| 2008 | -- | $34,944 |
| 2007 | -- | $34,944 +7.5% |
| 2006 | -- | $32,512 |
| 2005 | -- | $32,512 +14.9% |
| 2004 | -- | $28,288 |
| 2003 | -- | $28,288 |
| 2002 | -- | $28,288 +10% |
| 2000 | -- | $25,728 |
| 1999 | -- | $25,728 |
Find assessor info on the county website
Monthly payment
Est. payment
Payment breakdown
Explore the cost of this home by adjusting the details. Changes won't be saved.Climate risks
Neighborhood: Logan Square
Nearby schools
- $450,0001 bd2 ba1.1k sqft2301 Cherry St APT 4A, Philadelphia, PA 19103Sold
- $599,0002 bd3 ba1.4k sqft2301 Cherry St APT 9E, Philadelphia, PA 19103For Sale

- $559,0002 bd2 ba1.8k sqft2301 Cherry St APT 14A, Philadelphia, PA 19103Sold
- $542,0002 bd2 ba1.3k sqft2301 Cherry St APT 3I, Philadelphia, PA 19103Sold
Similar homes
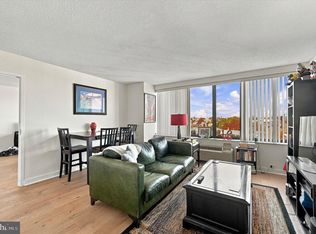
- $435,0002 bd2 ba1.1k sqft2001 Hamilton St APT 1007, Philadelphia, PA 19130For Sale
 MLS ID #PAPH2686202, Kristine Perry, Liberty Bell Real Estate Brokerage LLC. Bright MLS
- $449,0001 bd1 ba825 sqftWilliam Penn House, Philadelphia, PA 19103For Sale
 MLS ID #PAPH2664708, Damon Michels, KW Main Line - Narberth. Bright MLS
- $599,0002 bd3 ba1.4k sqftRivers Edge Condominium, Philadelphia, PA 19103For SaleMLS ID #PAPH2679466, Leanne Hirsch, KW Empower. Bright MLS
- $464,9993 bd3 ba1.1k sqft2542 Tulip St, Philadelphia, PA 19125For Sale
 MLS ID #PAPH2691732, Stephen Kennedy, KW Empower. Bright MLS
- $435,0003 bd2 ba1.2k sqft1606 Ogden St #B, Philadelphia, PA 19130For SaleMLS ID #PAPH2684836, Joe Herzog, Compass RE. Bright MLS
- $384,9002 bd3 ba1.3k sqft823 N 15th St #3, Philadelphia, PA 19130For SaleMLS ID #PAPH2688934, Kira Mason, Compass RE. Bright MLS
- $375,0003 bd3 ba1.2k sqft1625 Ridge Ave #1, Philadelphia, PA 19130For SaleMLS ID #PAPH2678530, Keri Bernstein, KW Empower. Bright MLS
- $535,0002 bd3 ba1.3k sqft131 N Bread St #2B3, Philadelphia, PA 19106For SaleMLS ID #PAPH2682632, Brad Button, Compass RE. Bright MLS
- $450,0002 bd3 ba1.2k sqft1405 Frankford Ave Unit 304, Philadelphia, PA 19125For SaleMLS ID #PAPH2649388, Ame Goldman, Compass RE. Bright MLS
- $450,0002 bd3 ba1.2k sqft1405 Frankford Ave Unit 403, Philadelphia, PA 19125For SaleMLS ID #PAPH2632542, Rachel Shaw, Elfant Wissahickon Realtors. Bright MLS
- $435,0002 bd2 ba1.1k sqft929 N 2nd St #3, Philadelphia, PA 19123For SaleMLS ID #PAPH2668880, Ed Foy, KW Empower. Bright MLS
- $402,0002 bd2 ba1.2k sqft1522 Brown St #1, Philadelphia, PA 19130For SaleMLS ID #PAPH2620128, Reid Rosenthal, BHHS Fox & Roach At the Harper, Rittenhouse Square. Bright MLS
- $599,0002 bd3 ba1.2k sqft3200 Summer St #11, Philadelphia, PA 19104For SaleMLS ID #PAPH2681792, Tom Dilsheimer, Compass RE. Bright MLS
- $459,0003 bd2 ba1.3k sqft1308 S 18th St, Philadelphia, PA 19146For SaleMLS ID #PAPH2675024, Keri Bernstein, KW Empower. Bright MLS
- $610,0002 bd2 ba1.1k sqftThe Tivoli Condomnium, Philadelphia, PA 19130For SaleMLS ID #PAPH2688024, Billy Grewal, KW Empower. Bright MLS
- $550,0002 bd2 ba981 sqft901 N Penn St Unit F1304, Philadelphia, PA 19123For SaleMLS ID #PAPH2689512, Tanveer Ghuman, EXP Realty, LLC. Bright MLS
- $465,0002 bd1 ba864 sqft2125 Clymer St, Philadelphia, PA 19146For SaleMLS ID #PAPH2677468, Erin Thompson, Keller Williams Real Estate-Montgomeryville. Bright MLS
- $524,9002 bd2 ba1.6k sqft926 N 3rd St #3C, Philadelphia, PA 19123For SaleMLS ID #PAPH2686738, Kevin Wilkins, BHHS Fox & Roach-Center City Walnut. Bright MLS
- $439,9002 bd2 ba1.3k sqft1746 Tulip St, Philadelphia, PA 19125For SaleMLS ID #PAPH2682350, Mike Faber, KW Empower. Bright MLS
- $369,9002 bd2 ba1.4k sqft1908 Poplar St #A, Philadelphia, PA 19130For SaleMLS ID #PAPH2670658, Melanie McConnell, KW Empower. Bright MLS
