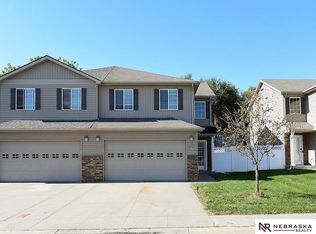
Welcome home to this beautifully maintained 3-bed, 3-bath ranch townhome situated on a quiet cul-de-sac. The open and inviting floor plan features vaulted ceilings and solid wood flooring throughout the entry, kitchen, and informal dining area. The spacious kitchen offers abundant cabinetry, a center island, and solid-surface countertops, making it ideal for both everyday living and entertaining. The generous primary suite includes a private en-suite bath and a walk-in closet. Convenient main-floor amenities include a 1st-floor laundry room and easy access to the 8' x 10' deck, where mature shade trees provide a peaceful outdoor retreat. The finished daylight basement expands the living space with a large family room, a 3rd bed, a ¾ bath, and an oversized storage area. Ideally located near parks, green space, shopping, and restaurants, this exceptional home combines comfort, convenience, and low-maintenance living. schedule your private showing today!
Pending
Price cut: $10K (10/9)
$275,000
2301 City View Ct, Lincoln, NE 68521
3beds
1,990sqft
Townhouse
Built in 2004
4,791 Square Feet Lot
$271,700 Zestimate®
$138/sqft
$110/mo HOA
What's special
Walk-in closetQuiet cul-de-sacFinished daylight basementOversized storage areaPrivate en-suite bathLarge family roomSpacious kitchen
- 96 days
- 390
- 6
Zillow last checked:
Listing updated:
Listed by:
Doug Grove 402-250-3959,
Nebraska Realty
Source: GPRMLS,MLS#: 22620620
Facts & features
Interior
Bedrooms & bathrooms
- Bedrooms: 3
- Bathrooms: 3
- Full bathrooms: 1
- 3/4 bathrooms: 2
- Main level bathrooms: 2
Primary bedroom
- Features: Wall/Wall Carpeting, Ceiling Fan(s)
- Level: Main
- Area: 182
- Dimensions: 13 x 14
Bedroom 2
- Features: Wall/Wall Carpeting
- Level: Main
- Area: 100
- Dimensions: 10 x 10
Bedroom 3
- Features: Wall/Wall Carpeting
- Level: Basement
- Area: 120
- Dimensions: 10 x 12
Primary bathroom
- Features: Full, Double Sinks
Family room
- Features: Wall/Wall Carpeting
- Level: Basement
- Area: 304
- Dimensions: 16 x 19
Great room
- Features: Wall/Wall Carpeting, Ceiling Fans
- Level: Main
Kitchen
- Features: Engineered Wood
- Level: Main
- Area: 169
- Dimensions: 13 x 13
Basement
- Area: 1340
Heating
- Natural Gas, Forced Air
Cooling
- Central Air
Appliances
- Included: Range, Refrigerator, Washer, Dishwasher, Dryer, Disposal, Microwave
Features
- Ceiling Fan(s)
- Flooring: Carpet
- Windows: LL Daylight Windows
- Basement: Daylight,Egress,Partially Finished
- Has fireplace: No
Interior area
- Total structure area: 1,990
- Total interior livable area: 1,990 sqft
- Finished area above ground: 1,340
- Finished area below ground: 650
Property
Parking
- Total spaces: 2
- Parking features: Attached, Garage Door Opener
- Attached garage spaces: 2
Features
- Patio & porch: Deck
- Exterior features: Sprinkler System
- Fencing: None
Lot
- Size: 4,791 Square Feet
- Dimensions: 24 x 115
- Features: Up to 1/4 Acre., City Lot, Cul-De-Sac, Subdivided, Common Area
Details
- Parcel number: 1112226013000
Construction
Type & style
- Home type: Townhouse
- Architectural style: Ranch
- Property subtype: Townhouse
Materials
- Brick/Other
- Foundation: Concrete Perimeter
- Roof: Composition
Condition
- Not New and NOT a Model
- New construction: No
- Year built: 2004
Utilities & green energy
- Sewer: Public Sewer
- Water: Public
- Utilities for property: Electricity Available, Natural Gas Available, Water Available
Community & HOA
Community
- Subdivision: NORTHVIEW 6TH ADDITION
HOA
- Has HOA: Yes
- Services included: Maintenance Grounds, Snow Removal, Common Area Maintenance, Trash
- HOA fee: $110 monthly
- HOA name: North View
Location
- Region: Lincoln
Financial & listing details
- Price per square foot: $138/sqft
- Tax assessed value: $283,100
- Annual tax amount: $3,700
- Date on market: 7/20/2026
- Listing terms: VA Loan,FHA,Conventional,Cash
- Ownership: Fee Simple
- Electric utility on property: Yes
Estimated market value
$271,700
$258,000 - $285,000
$1,961/mo
Price history
| Date | Event | Price |
|---|---|---|
| 10/16/2026 | Pending sale | $275,000$138/sqft |
Source:  GPRMLS #22620620 Report a problem GPRMLS #22620620 Report a problem | ||
| 10/9/2026 | Price change | $275,000-3.5%$138/sqft |
Source: GPRMLS #22620620 Report a problem | ||
| 8/28/2026 | Price change | $285,000-4.7%$143/sqft |
Source: GPRMLS #22620620 Report a problem | ||
| 8/3/2026 | Price change | $299,000-5.1%$150/sqft |
Source: GPRMLS #22620620 Report a problem | ||
| 7/20/2026 | Listed for sale | $315,000+18.9%$158/sqft |
Source: GPRMLS #22620620 Report a problem | ||
| 11/7/2022 | Price change | $264,900-3.6%$133/sqft |
Source: GPRMLS #22226580 Report a problem | ||
| 10/4/2022 | Price change | $274,900-1.8%$138/sqft |
Source: GPRMLS #22223875 Report a problem | ||
| 9/20/2022 | Listed for sale | $279,900+54.6%$141/sqft |
Source: GPRMLS #22222642 Report a problem | ||
| 12/19/2005 | Sold | $181,000+722.7%$91/sqft |
Source: Public Record Report a problem | ||
| 9/22/2004 | Sold | $22,000$11/sqft |
Source: Public Record Report a problem | ||
Public tax history
| Year | Property taxes | Tax assessment |
|---|---|---|
| 2025 | -- | $283,100 +7.2% |
| 2024 | -- | $264,100 +6.1% |
| 2023 | -- | $249,000 +20.4% |
| 2022 | $4,112 -0.2% | $206,800 |
| 2021 | $4,122 | $206,800 +4.7% |
| 2020 | -- | $197,500 |
| 2019 | $3,980 +11.1% | $197,500 +10.6% |
| 2018 | $3,583 | $178,600 |
| 2017 | -- | $178,600 +12% |
| 2016 | -- | $159,500 |
| 2015 | -- | $159,500 +2.8% |
| 2014 | -- | $155,200 |
| 2013 | -- | $155,200 |
| 2012 | -- | $155,200 -3.4% |
| 2011 | -- | $160,600 |
| 2010 | -- | $160,600 |
| 2009 | -- | $160,600 -10.7% |
| 2008 | -- | $179,841 |
| 2007 | -- | $179,841 |
| 2006 | -- | $179,841 |
| 2005 | $32 | -- |
Find assessor info on the county website
Monthly payment
Est. payment
Payment breakdown
Explore the cost of this home by adjusting the details. Changes won't be saved.Climate risks
Neighborhood: Landons
Nearby schools
Schools provided by the listing agent
- Elementary: Campbell
- Middle: Goodrich
- High: Lincoln North Star
- District: Lincoln Public Schools
Source: GPRMLS. This data may not be complete. We recommend contacting the local school district to confirm school assignments for this home.


Similar homes
- $265,0003 bd2 ba2k sqft4210 N 25th St, Lincoln, NE 68521For Sale

 MLS ID #22630193, Marcia Weddle, CENTURY 21 Home & Farm Realty. GPRMLS
 - $275,0003 bd3 ba1.7k sqft4847 NW Pemberly Ln, Lincoln, NE 68521For Sale
 MLS ID #22630483, Eric Brown, Nebraska Realty. GPRMLS
 - $253,0002 bd3 ba2.1k sqft2509 Hollyhock Cir #18, Lincoln, NE 68521For Sale
 MLS ID #22630172, Shelly Nitz, Woods Bros Realty. GPRMLS
 - $290,0003 bd3 ba1.8k sqft2334 Atwood Cir, Lincoln, NE 68521For Sale
 MLS ID #22629271, Katie Major, BHHS Ambassador Real Estate. GPRMLS
 - $269,9003 bd3 ba2.1k sqft7251 Dorchester Ct, Lincoln, NE 68521For SaleMLS ID #22619805, John Hejl, SimpliCity Real Estate. GPRMLS
- $260,0003 bd3 ba1.6k sqft5973 Silver Brook Pl, Lincoln, NE 68521For SaleMLS ID #22628134, Brandon Fowler, Nebraska Realty. GPRMLS
- $269,5002 bd3 ba2.1k sqft2300 Lynnridge Pl, Lincoln, NE 68521For SaleMLS ID #22618620, Julian Tyler, Nebraska Brokerage LLC. GPRMLS
- $225,0003 bd2 ba1.6k sqft230 Parkside Ln, Lincoln, NE 68521For SaleMLS ID #22630286, Brandon Roseberry, SimpliCity Real Estate. GPRMLS
- $295,0004 bd5 ba2.1k sqft7240 Dorchester Ct, Lincoln, NE 68521For SaleMLS ID #22627235, Andrea Trail, Magnolia Real Estate. GPRMLS
- $279,0005 bd3 ba2.2k sqft3610 N 3rd St, Lincoln, NE 68521For SaleMLS ID #22629800, Bob Branchaud Jr, Woods Bros Realty. GPRMLS
- $320,0003 bd3 ba2.1k sqft5100 N 15th St, Lincoln, NE 68521For SaleMLS ID #22630009, Jessica Cammarano, REMAX Concepts. GPRMLS
- $250,0004 bd2 ba1.6k sqft346 W Irving St, Lincoln, NE 68521For SaleMLS ID #22628205, Jessica States, Keller Williams Lincoln. GPRMLS
- $308,0004 bd3 ba1.9k sqft4820 Bunker Hill Rd, Lincoln, NE 68521For SaleMLS ID #22617946, Kevin Gade, NP Dodge RE Sales Inc Lincoln. GPRMLS
- $340,0004 bd3 ba2.6k sqft2301 Minuteman Dr, Lincoln, NE 68521For SaleMLS ID #22630254, Shannon Butalla, Nebraska Realty. GPRMLS
- $250,0002 bd2 ba1.4k sqft3208 Prairieview Dr, Lincoln, NE 68504For SaleMLS ID #22630503, Delaney Vogt, eXp Realty LLC. GPRMLS
- $294,9003 bd2 ba2k sqft3601 N 4th Street Ct, Lincoln, NE 68521For SaleMLS ID #22626525, Heidi Wright, BancWise Realty. GPRMLS
- $300,0003 bd2 ba2.2k sqft4420 N 10th St, Lincoln, NE 68521For SaleMLS ID #22626768, Romius Blackmon, BHHS Ambassador Real Estate. GPRMLS
