Welcome to Baxter Meadows, a thriving community in the heart of Bozeman. Home to abundant parks, trails, schools and conveniences. This newly built home will serve many needs. Gorgeous south western light flows all day into this well designed home. The open great room with vaulted ceilings is flanked by an eye catching tiled gas fireplace. It flows right into dining area and open chef friendly kitchen. The kitchen is loaded with gorgeous cabinetry, quartz counter tops, gleaming stainless appliances including range and hood, french door refrigerator, beverage cooler, microwave drawer. There are 2 bedrooms on the main floor, one at the front of the home with access to a full bath. Perfect for company on the ground floor. The other at the rear is the spacious and a well suited primary suite. The bath has a soaking tub, huge tiled walk in shower and tons of storage. Nearby is the large laundry/mud room exiting to the oversized double garage with bump out of 717 square feet.
Upstairs you will find 3 more large bedrooms and bath. Quality finishes throughout from a quality builder including Andersen window package. So many cabinets and storage spaces within the home. This is a fantastic floor plan!
New construction
$1,325,000
2301 Thoroughbred Ln, Bozeman, MT 59718
5beds
2,801sqft
Single Family Residence
Built in 2026
0.26 Acres Lot
$-- Zestimate®
$473/sqft
$45/mo HOA
What's special
Microwave drawerQuality finishes throughoutBeverage coolerFrench door refrigeratorAndersen window packageTons of storageQuartz counter tops
- 7 days
- 905
- 44
Likely to sell faster than
Zillow last checked:
Listing updated:
Listed by:
Krista Palagi 406-581-3559,
Berkshire Hathaway - Bozeman,
Nicole Taranto 406-539-5358,
Berkshire Hathaway - Bozeman
Source: Big Sky Country MLS,MLS#: 414405Originating MLS: Big Sky Country MLS
Facts & features
Interior
Bedrooms & bathrooms
- Bedrooms: 5
- Bathrooms: 3
- Full bathrooms: 3
Rooms
- Room types: Dining Room, Full Bath, Garage, Kitchen, Laundry, Living Room, Primary Bedroom
Primary bedroom
- Level: Main
Bedroom
- Level: Main
Bedroom
- Level: Upper
Dining room
- Level: Main
Other
- Level: Main
Other
- Level: Upper
Garage
- Level: Main
Kitchen
- Level: Main
Laundry
- Level: Main
Living room
- Level: Main
Heating
- Forced Air, Natural Gas
Cooling
- Central Air
Appliances
- Included: Dishwasher, Disposal, Range, Refrigerator, Wine Cooler
Features
- Fireplace, Vaulted Ceiling(s), Walk-In Closet(s), Full Bath on Main Level, Main Level Primary
- Flooring: Laminate, Partially Carpeted, Tile
- Has fireplace: Yes
- Fireplace features: Gas
Interior area
- Total structure area: 2,801
- Total interior livable area: 2,801 sqft
- Finished area above ground: 2,801
Property
Parking
- Total spaces: 2
- Parking features: Attached, Garage, Garage Door Opener
- Attached garage spaces: 2
- Has uncovered spaces: Yes
Features
- Levels: Two
- Stories: 2
- Patio & porch: Covered, Deck, Porch
- Exterior features: Blacktop Driveway, Landscaping
- Has view: Yes
- View description: Farmland, Mountain(s)
Lot
- Size: 0.26 Acres
- Features: Lawn, Landscaped
Details
- Parcel number: RFG56892
- Zoning description: RA
- Special conditions: None
Construction
Type & style
- Home type: SingleFamily
- Architectural style: Custom
- Property subtype: Single Family Residence
Materials
- Cement Siding
- Roof: Asphalt,Shingle
Condition
- Never Occupied
- New construction: Yes
- Year built: 2026
Details
- Builder name: Black Mountain/Cooper
Utilities & green energy
- Sewer: Public Sewer
- Water: Public
- Utilities for property: Sewer Available, Water Available
Community & HOA
Community
- Security: Security Lights
- Subdivision: Baxter Meadows West
HOA
- Has HOA: Yes
- Amenities included: Playground, Park, Trail(s)
- Services included: Road Maintenance
- HOA fee: $45 monthly
Location
- Region: Bozeman
Financial & listing details
- Price per square foot: $473/sqft
- Annual tax amount: $2,768
- Date on market: 11/14/2026
- Cumulative days on market: 8 days
- Listing terms: Cash,3rd Party Financing
Estimated market value
Not available
Estimated sales range
Not available
Not available
Price history
| Date | Event | Price |
|---|---|---|
| 11/14/2026 | Listed for sale | $1,325,000$473/sqft |
Source: Big Sky Country MLS #414405 Report a problem | ||
Public tax history
Tax history is unavailable.
Monthly payment
Est. payment
Payment breakdown
Explore the cost of this home by adjusting the details. Changes won't be saved.Climate risks
Neighborhood: 59718


Similar homes
- $1,397,0005 bd3 ba3.3k sqft978 Auger Ln, Bozeman, MT 59718For Sale
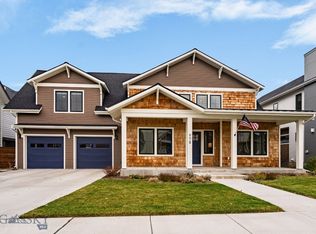 MLS ID #416138, Richie Pemberton, Windermere Great Divide-Bozeman. Big Sky Country MLS
- $1,350,0004 bd3 ba2.8k sqft4221 Broken Spur Dr, Bozeman, MT 59718For Sale
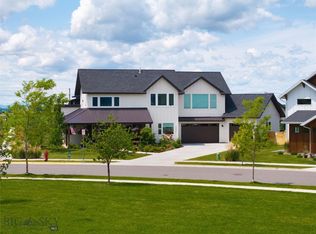 MLS ID #411528, Carolyn Campbell, Worldwide Realty Professionals. Big Sky Country MLS
- $1,575,0004 bd3 ba3k sqft4460 Shandalyn Ln, Bozeman, MT 59718For Sale
 MLS ID #415209, Kelsey Renevier, Coldwell Banker Distinctive Properties. Big Sky Country MLS
- $1,295,0004 bd4 ba3k sqft1410 Ryun Sun Way, Bozeman, MT 59718For Sale
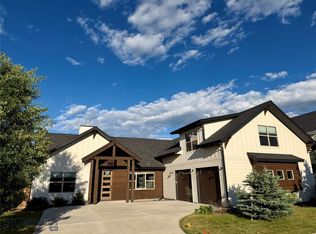 MLS ID #411690, Chris Rodi, Crosscurrent Real Estate. Big Sky Country MLS
