Exceptional new construction in Creekside, where thoughtful design, incredible quality, and beautiful finishes come together in this stunning 3,237-square-foot home. Offering three bedrooms plus a main-level office or optional fourth bedroom, four bathrooms, this home delivers an impressive combination of style, comfort, and functionality. The entry opens to a spectacular great room featuring a soaring vaulted ceiling, beautiful gas fireplace, and expansive windows throughout that flood the space with natural light and showcase breathtaking Bridger Mountain views. The beautifully designed kitchen is the heart of the home, featuring an impressive 10-foot island, a double wall oven, generous dining area, and spacious walk-in pantry. Two separate outdoor access points off the dining area create effortless indoor-outdoor living, with one ideal for entertaining and the other perfectly suited for grilling and outdoor food preparation. Adjacent to the pantry, a convenient command center provides the perfect space for managing schedules and keeping everyday essentials organized. A dedicated mudroom with built-in bench, lockers, and additional storage adds functionality, while the main-level office or optional bedroom is conveniently located adjacent to a three-quarter bathroom featuring a floor-to-ceiling tiled shower. Upstairs, the spacious primary suite offers a peaceful retreat with a luxurious en suite bathroom featuring a freestanding soaking tub, beautiful walk-in tiled shower with dual shower heads, and a generous walk-in closet. Two additional bedrooms each enjoy private en suite bathrooms and walk-in closets, one with a full bathroom featuring a tub/shower combination and the other with a three-quarter bathroom and tiled shower. A spacious upstairs laundry room with utility sink adds everyday convenience. Outside, enjoy a covered patio overlooking the fully fenced and professionally landscaped yard, with incredible views of the Bridger Mountains. Perfectly positioned on the east side of Creekside, the property backs to a beautiful trail extending the length of the subdivision, offering convenient access right from your backyard. Additional highlights include central air conditioning, an oversized three-car garage, and exceptional craftsmanship throughout.
New construction
$1,475,000
292 Creekbank Loop, Bozeman, MT 59718
4beds
3,237sqft
Single Family Residence
Built in 2027
9,944 Square Feet Lot
$-- Zestimate®
$456/sqft
$83/mo HOA
What's special
Oversized three-car garageBreathtaking bridger mountain viewsCentral air conditioningGenerous walk-in closetLuxurious en suite bathroomCovered patioBeautifully designed kitchen
- 5 days
- 450
- 13
Zillow last checked:
Listing updated:
Listed by:
Kelsey Renevier 406-690-8032,
Coldwell Banker Distinctive Properties
Source: Big Sky Country MLS,MLS#: 415671Originating MLS: Big Sky Country MLS
Facts & features
Interior
Bedrooms & bathrooms
- Bedrooms: 4
- Bathrooms: 4
- Full bathrooms: 2
- 3/4 bathrooms: 2
Rooms
- Room types: Three Quarter Bath, Bonus Room, Dining Room, Garage, Kitchen, Laundry, Living Room
Primary bedroom
- Level: Upper
Bedroom
- Level: Main
Bedroom
- Level: Upper
Bonus room
- Level: Main
Dining room
- Level: Main
Other
- Level: Upper
Garage
- Level: Main
Kitchen
- Level: Main
Laundry
- Level: Upper
Living room
- Level: Main
Other
- Level: Main
Other
- Level: Upper
Heating
- Forced Air, Natural Gas, Radiant Floor, Radiant Ceiling
Cooling
- Central Air, Ceiling Fan(s)
Appliances
- Included: Built-In Oven, Cooktop, Double Oven, Dishwasher, Disposal, Range, Refrigerator
Features
- Fireplace, Vaulted Ceiling(s), Walk-In Closet(s)
- Flooring: Engineered Hardwood, Partially Carpeted, Tile
- Has fireplace: Yes
- Fireplace features: Gas
Interior area
- Total structure area: 3,237
- Total interior livable area: 3,237 sqft
- Finished area above ground: 3,237
Property
Parking
- Total spaces: 3
- Parking features: Attached, Garage, Garage Door Opener
- Attached garage spaces: 3
Features
- Levels: Two
- Stories: 2
- Patio & porch: Covered, Patio, Porch
- Exterior features: Irrigation Sprinklers, Landscaping
- Fencing: Perimeter
- Has view: Yes
- View description: Mountain(s)
Lot
- Size: 9,944 Square Feet
- Features: Lawn, Landscaped, Sprinklers In Ground
Details
- Parcel number: RGG86585
- Zoning description: Call Listing Agent for Details
- Special conditions: None
Construction
Type & style
- Home type: SingleFamily
- Architectural style: Custom
- Property subtype: Single Family Residence
Materials
- Hardboard, Wood Siding
- Roof: Asphalt,Shingle
Condition
- Under Construction
- New construction: Yes
- Year built: 2027
Details
- Builder name: DC Construction
Utilities & green energy
- Water: Community/Coop
- Utilities for property: Cable Available, Sewer Available, Water Available
Community & HOA
Community
- Security: Heat Detector, Smoke Detector(s)
- Subdivision: Creekside Meadows
HOA
- Has HOA: Yes
- Amenities included: Park, Trail(s)
- Services included: Sewer, Water
- HOA fee: $250 quarterly
Location
- Region: Bozeman
Financial & listing details
- Price per square foot: $456/sqft
- Annual tax amount: $477
- Date on market: 11/3/2026
- Cumulative days on market: 6 days
- Listing terms: Cash,1031 Exchange,3rd Party Financing
Estimated market value
Not available
Estimated sales range
Not available
Not available
Price history
| Date | Event | Price |
|---|---|---|
| 11/3/2026 | Listed for sale | $1,475,000$456/sqft |
Source: Big Sky Country MLS #415671 Report a problem | ||
Public tax history
Tax history is unavailable.
Monthly payment
Est. payment
Payment breakdown
Explore the cost of this home by adjusting the details. Changes won't be saved.Climate risks
Neighborhood: Four Corners
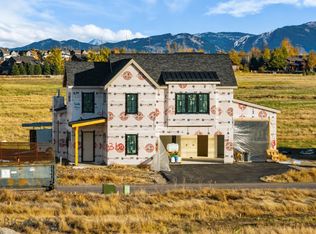
- $1,425,0005 bd3 ba3.2k sqft310 Creekbank Loop, Bozeman, MT 59718New Construction
- $1,425,0004 bd3 ba3.2k sqft276 Creekbank Loop, Bozeman, MT 59718Pending

- $1,450,0004 bd3 ba3k sqft326 Creekbank Loop, Bozeman, MT 59718New Construction
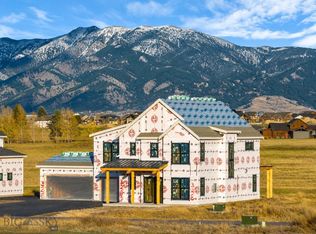
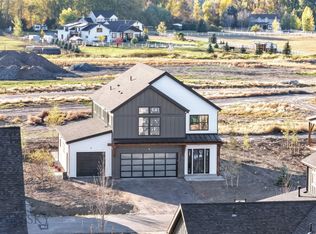
- $1,450,0004 bd4 ba3.2k sqft277 Creekbank Loop, Bozeman, MT 59718New Construction
Similar homes
- $1,425,0005 bd3 ba3.2k sqft310 Creekbank Loop, Bozeman, MT 59718New ConstructionMLS ID #415670, Kelsey Renevier, Coldwell Banker Distinctive Properties. Big Sky Country MLS
- $1,450,0004 bd3 ba3.2k sqft257 Creekbank Loop, Bozeman, MT 59718New Construction
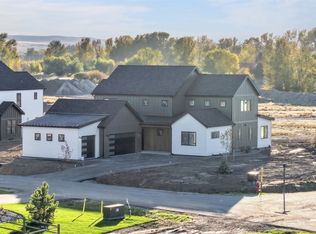 MLS ID #412326, Kelsey Renevier, Coldwell Banker Distinctive Properties. Big Sky Country MLS
- $1,450,0004 bd4 ba3.2k sqft277 Creekbank Loop, Bozeman, MT 59718New ConstructionMLS ID #410226, Kelsey Renevier, Coldwell Banker Distinctive Properties. Big Sky Country MLS
- $1,395,0004 bd4 ba3k sqft179 Creekbank Loop, Bozeman, MT 59718New Construction
 MLS ID #410202, Kelsey Renevier, Coldwell Banker Distinctive Properties. Big Sky Country MLS
