Imagine coming home to a landscaped, fully fenced lot in Flanders Mill, where 978 Auger Lane gives you the character of a 2021 Craftsman with refined finishes that are easy to live with. A luxurious home with five bedrooms, three full baths and 3,332 square feet across two levels, with mountain views and plenty of warm natural light.
Your main level centers on a gas fireplace with the living and dining spaces open to a kitchen that works as well for your quiet mornings as for a full house. A generous island anchors the room, and an oversized butler’s pantry keeps your counters clear. Step out to the covered patio on summer evenings, or come in through the mudroom after a day on the trails. Near the entry, a guest bedroom and a dedicated office with under-stair storage give you room for visitors or for working from home and a full bath completes the floor.
Upstairs, your primary suite is a true retreat. You’ll wake up to a private balcony facing the Bridgers, with his-and-hers walk-in closets and an en-suite bath. Two more bedrooms, a full bath with a double vanity, a spacious bonus room and a laundry room make everyday chores stairs free.
Engineered wood floors, vaulted ceilings, central air, a water softener and purification system, and a heated three-car garage make every day even more comfortable. Outside your door are Flanders Mill’s parks, playgrounds and trail system, and you’re minutes from west-side shopping, dining and schools. Brand new roof installed in 2026 with 10 year warranty, newly painted interior walls and garage, and new epoxy garage floor completed in 2026. Welcome to 978 Auger Lane!
For sale
$1,397,000
978 Auger Ln, Bozeman, MT 59718
5beds
3,332sqft
Single Family Residence
Built in 2021
8,712 Square Feet Lot
$-- Zestimate®
$419/sqft
$48/mo HOA
What's special
Gas fireplaceHeated three-car garageMountain viewsCentral airHis-and-hers walk-in closetsCovered patioLandscaped fully fenced lot
- 18 hours
- 237
- 16
Zillow last checked:
Listing updated:
Listed by:
Richie Pemberton 406-589-5929,
Windermere Great Divide-Bozeman,
Cevan Likness 406-581-7344,
Windermere Great Divide-Bozeman
Source: Big Sky Country MLS,MLS#: 416138Originating MLS: Big Sky Country MLS
Facts & features
Interior
Bedrooms & bathrooms
- Bedrooms: 5
- Bathrooms: 3
- Full bathrooms: 3
Rooms
- Room types: Bonus Room, Dining Room, Family Room, Full Bath, Garage, Kitchen, Laundry, Office
Primary bedroom
- Level: Upper
Bedroom
- Level: Main
Bedroom
- Level: Upper
Bonus room
- Level: Upper
Den
- Level: Main
Dining room
- Level: Main
Family room
- Level: Main
Other
- Level: Main
Other
- Level: Upper
Garage
- Level: Main
Kitchen
- Level: Main
Laundry
- Level: Upper
Heating
- Forced Air, Natural Gas
Cooling
- Central Air
Appliances
- Included: Dryer, Dishwasher, Disposal, Microwave, Range, Refrigerator, Water Softener, Washer
Features
- Fireplace, Vaulted Ceiling(s), Walk-In Closet(s), Window Treatments, Bedroom on Main Level
- Flooring: Engineered Hardwood, Partially Carpeted, Tile
- Windows: Window Coverings
- Has fireplace: Yes
- Fireplace features: Gas
Interior area
- Total structure area: 3,332
- Total interior livable area: 3,332 sqft
- Finished area above ground: 3,332
Property
Parking
- Total spaces: 3
- Parking features: Attached, Garage, Garage Door Opener
- Attached garage spaces: 3
- Has uncovered spaces: Yes
Features
- Levels: Two
- Stories: 2
- Patio & porch: Balcony, Covered, Patio, Porch
- Exterior features: Concrete Driveway, Irrigation Sprinklers, Landscaping
- Fencing: Perimeter
- Has view: Yes
- View description: Mountain(s)
- Waterfront features: None
Lot
- Size: 8,712 Square Feet
- Features: Lawn, Landscaped, Sprinklers In Ground
Details
- Parcel number: RGG69586
- Zoning description: R3
- Special conditions: None
Construction
Type & style
- Home type: SingleFamily
- Architectural style: Craftsman
- Property subtype: Single Family Residence
Materials
- Hardboard, Wood Siding
- Roof: Asphalt,Shingle
Condition
- New construction: No
- Year built: 2021
Details
- Builder name: TruNorth Contractors/Constructive Solutions
Utilities & green energy
- Sewer: Public Sewer
- Water: Public
- Utilities for property: Electricity Available, Electricity Connected, Natural Gas Available, Sewer Available, Water Available
Community & HOA
Community
- Security: Carbon Monoxide Detector(s), Heat Detector, Smoke Detector(s)
- Subdivision: Flanders Mill
HOA
- Has HOA: Yes
- Amenities included: Park, Sidewalks, Trail(s)
- HOA fee: $144 quarterly
Location
- Region: Bozeman
Financial & listing details
- Price per square foot: $419/sqft
- Annual tax amount: $14,614
- Date on market: 11/21/2026
- Listing terms: Cash,1031 Exchange,3rd Party Financing
- Ownership: Full
- Electric utility on property: Yes
- Road surface type: Paved
Estimated market value
Not available
Estimated sales range
Not available
Not available
Price history
| Date | Event | Price |
|---|---|---|
| 11/21/2026 | Listed for sale | $1,397,000-0.2%$419/sqft |
Source: Big Sky Country MLS #416138 Report a problem | ||
| 9/27/2021 | Sold | -- |
Source: Big Sky Country MLS #360121 Report a problem | ||
| 6/28/2021 | Pending sale | $1,400,000$420/sqft |
Source: Big Sky Country MLS #360121 Report a problem | ||
Public tax history
Tax history is unavailable.
Monthly payment
Est. payment
Payment breakdown
Explore the cost of this home by adjusting the details. Changes won't be saved.Climate risks
Neighborhood: 59718
Similar homes
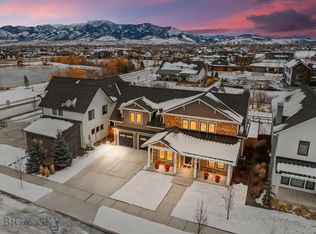
- $1,575,0004 bd3 ba3k sqft4460 Shandalyn Ln, Bozeman, MT 59718For Sale
 MLS ID #415209, Kelsey Renevier, Coldwell Banker Distinctive Properties. Big Sky Country MLS
- $1,350,0004 bd3 ba2.8k sqft4221 Broken Spur Dr, Bozeman, MT 59718For Sale
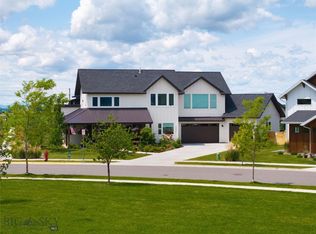 MLS ID #411528, Carolyn Campbell, Worldwide Realty Professionals. Big Sky Country MLS
- $995,0005 bd3 ba4k sqft3316 W Babcock St, Bozeman, MT 59718For Sale
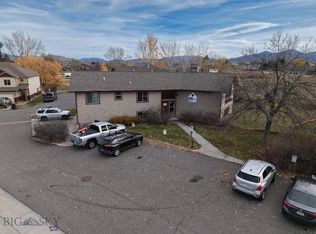 MLS ID #415116, Ashley Crane, Fay Ranches. Big Sky Country MLS
- $1,295,0004 bd4 ba3k sqft1410 Ryun Sun Way, Bozeman, MT 59718For Sale
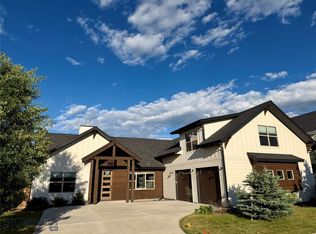 MLS ID #411690, Chris Rodi, Crosscurrent Real Estate. Big Sky Country MLS
