Three Acres. Monforton School District. A Rare Find. Finding three acres in the highly desirable Monforton School District is an opportunity that doesn't come along often, especially when paired with incredible mountain views, a spacious home, meticulously maintained grounds, and an impressive 32' x 40' heated shop. Step inside to a welcoming layout, where an inviting living area centered around a gas fireplace features a distinctive architect window that beautifully frames the surrounding mountain views. French doors lead from the living room to the incredible backyard. The kitchen features a spacious walk-in pantry, large center island, generous counter space, and a breakfast bar with seating. Beautiful mountain views continue throughout the kitchen, while the adjoining dining area is framed by an impressive picture window that brings the outdoors in. The generously sized main-level primary suite is a standout, featuring windows that frame the breathtaking views, a large walk-in closet, and an en-suite bathroom with an oversized walk-in tiled shower and dual vanities. Three additional bedrooms on the main level share a full bathroom, offering plenty of space for family or guests. Upstairs, a large bonus room with its own three-quarter bathroom offers exceptional flexibility. Whether used as a second living area, rec room, home office, or private guest suite, this versatile space provides plenty of options. Outside, the beautifully maintained landscaping and immaculate grounds are just as impressive as the home itself. The incredible backyard offers a picturesque setting with a spacious back deck, inviting fire pit area, and sweeping mountain views that truly steal the show. Whether entertaining guests or simply enjoying a quiet Montana evening, this outdoor space is something special. The impressive 1,280-square-foot shop is insulated and heated, complete with an additional wood-burning stove and both 110V and 220V electrical service, making it ideal for vehicles, hobbies, projects, and storage. Dedicated RV parking with power nearby adds even more versatility. Additional features include underground sprinklers and a whole-home surge protection system. With three acres of meticulously maintained grounds, spectacular mountain views, an incredible outdoor living space, and a substantial heated shop, this property delivers an exceptional combination of space, comfort, and functionality in one of the Gallatin Valley's most desirable school districts.
For sale
$1,575,000
4460 Shandalyn Ln, Bozeman, MT 59718
4beds
3,050sqft
Single Family Residence
Built in 2003
3 Acres Lot
$-- Zestimate®
$516/sqft
$-- HOA
What's special
Incredible mountain viewsSweeping mountain viewsWelcoming layoutInviting fire pit areaMeticulously maintained groundsUnderground sprinklersSpacious walk-in pantry
- 19 hours
- 523
- 41
Zillow last checked:
Listing updated:
Listed by:
Kelsey Renevier 406-690-8032,
Coldwell Banker Distinctive Properties
Source: Big Sky Country MLS,MLS#: 415209Originating MLS: Big Sky Country MLS
Facts & features
Interior
Bedrooms & bathrooms
- Bedrooms: 4
- Bathrooms: 3
- Full bathrooms: 2
- 3/4 bathrooms: 1
Rooms
- Room types: Three Quarter Bath, Bedroom, Dining Room, Garage, Kitchen, Laundry, Living Room, Primary Bedroom
Primary bedroom
- Level: Main
Bedroom
- Level: Main
Bedroom
- Level: Upper
Dining room
- Level: Main
Other
- Level: Main
Garage
- Level: Main
Kitchen
- Level: Main
Laundry
- Level: Main
Living room
- Level: Main
Other
- Level: Upper
Heating
- Forced Air, Natural Gas
Cooling
- Ceiling Fan(s)
Appliances
- Included: Dryer, Dishwasher, Disposal, Microwave, Range, Refrigerator, Washer
Features
- Fireplace, Vaulted Ceiling(s), Walk-In Closet(s), Full Bath on Main Level, Main Level Primary
- Flooring: Laminate, Partially Carpeted, Tile
- Basement: Crawl Space
- Has fireplace: Yes
- Fireplace features: Gas
Interior area
- Total structure area: 3,050
- Total interior livable area: 3,050 sqft
- Finished area above ground: 3,050
Property
Parking
- Total spaces: 3
- Parking features: Attached, Garage, Garage Door Opener
- Attached garage spaces: 3
Features
- Levels: Two
- Stories: 2
- Patio & porch: Covered, Deck, Porch
- Exterior features: Irrigation Sprinklers, Landscaping
- Fencing: Perimeter
- Has view: Yes
- View description: Lake, Meadow, Mountain(s), Pond, Trees/Woods
- Has water view: Yes
- Water view: Lake,Pond
Lot
- Size: 3 Acres
- Features: Lawn, Landscaped, Sprinklers In Ground
Details
- Additional structures: Workshop
- Parcel number: TBD
- Zoning description: Call Listing Agent for Details
- Special conditions: None
Construction
Type & style
- Home type: SingleFamily
- Architectural style: Craftsman
- Property subtype: Single Family Residence
Materials
- Hardboard
- Roof: Shingle
Condition
- New construction: No
- Year built: 2003
Utilities & green energy
- Sewer: Septic Tank
- Water: Well
- Utilities for property: Electricity Available, Electricity Connected, Natural Gas Available, Septic Available, Water Available
Community & HOA
Community
- Security: Heat Detector, Smoke Detector(s)
- Subdivision: Minor Subdivision
HOA
- Has HOA: No
- Amenities included: RV Parking
Location
- Region: Bozeman
Financial & listing details
- Price per square foot: $516/sqft
- Tax assessed value: $1,304,265
- Annual tax amount: $5,656
- Date on market: 11/21/2026
- Listing terms: Cash,1031 Exchange,3rd Party Financing
- Ownership: Full
- Electric utility on property: Yes
- Road surface type: Paved
Estimated market value
Not available
Estimated sales range
Not available
Not available
Price history
| Date | Event | Price |
|---|---|---|
| 11/21/2026 | Listed for sale | $1,575,000$516/sqft |
Source: Big Sky Country MLS #415209 Report a problem | ||
Public tax history
| Year | Property taxes | Tax assessment |
|---|---|---|
| 2025 | $5,565 -23.4% | $1,304,265 +2.7% |
| 2024 | $7,262 +7.8% | $1,270,455 |
| 2023 | $6,737 +25.9% | $1,270,455 +65.9% |
| 2022 | $5,352 +0.2% | $765,718 |
| 2021 | $5,341 -0.1% | $765,718 +10.1% |
| 2020 | $5,347 -10.1% | $695,598 |
| 2019 | $5,945 +15.5% | $695,598 +16.7% |
| 2018 | $5,145 +11.1% | $596,005 |
| 2017 | $4,632 +8.7% | $596,005 +16.2% |
| 2016 | $4,262 | $512,930 -4.3% |
| 2015 | $4,262 -20.7% | $536,089 +30.9% |
| 2014 | $5,372 +8.7% | $409,690 +6.6% |
| 2013 | $4,944 +0.5% | $384,342 +7.6% |
| 2012 | $4,921 | $357,052 |
| 2011 | -- | -- |
| 2010 | -- | -- |
| 2009 | -- | -- |
| 2008 | -- | $367,100 +3.1% |
| 2007 | -- | $355,900 |
| 2006 | -- | $355,900 |
| 2005 | -- | $355,900 +219.6% |
| 2004 | -- | $111,353 |
| 2003 | -- | $111,353 |
Find assessor info on the county website
Monthly payment
Est. payment
Payment breakdown
Explore the cost of this home by adjusting the details. Changes won't be saved.Climate risks
Neighborhood: Four Corners
Similar homes
- $1,585,0004 bd5 ba4.5k sqft1343 Candlelight Dr, Bozeman, MT 59718For Sale
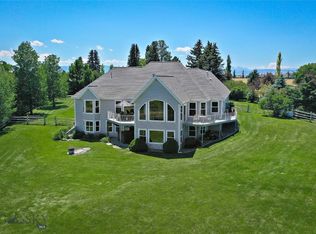 MLS ID #413112, Joyce Thompson, Keller Williams Montana Realty. Big Sky Country MLS
- $1,485,0004 bd4 ba3.2k sqft545 Mary Rd, Bozeman, MT 59718For Sale
 MLS ID #412608, Joe Coombs, Century 21 HMR. Big Sky Country MLS
- $1,397,0005 bd3 ba3.3k sqft978 Auger Ln, Bozeman, MT 59718For Sale
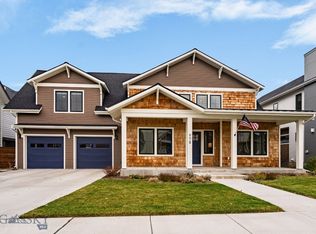 MLS ID #416138, Richie Pemberton, Windermere Great Divide-Bozeman. Big Sky Country MLS
- $1,475,0004 bd4 ba3.2k sqft292 Creekbank Loop, Bozeman, MT 59718New Construction
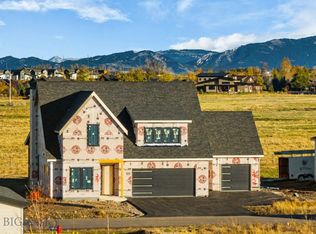 MLS ID #415671, Kelsey Renevier, Coldwell Banker Distinctive Properties. Big Sky Country MLS
