Welcome home to this well-maintained brick ranch in desirable St. Clair Shores. Attractive curb appeal, mature landscaping, a newer front walkway and porch, and a long driveway leading to the detached 2.5-car garage with attached carport create a warm first impression.
Step inside to a bright and inviting living room with hardwood flooring and abundant natural light. The spacious eat-in kitchen offers plenty of cabinet and counter space, making meal prep and everyday living easy and comfortable.
The main level features three bedrooms and an updated full bath with a newer vanity, toilet, and tub surround. Downstairs, the finished basement adds valuable living space with updated electrical, a half bath, and a flex room that offers endless possibilities for hobbies, work, or entertaining.
Enjoy a fenced backyard perfect for relaxing, gardening, or outdoor gatherings. Major updates provide peace of mind, including the roof on the home, garage, and carport (approx. 2016), garage siding, gutters and downspouts, front concrete walkway and porch, and a newer water heater. Central air, ceiling fans, and included appliances add to the home's convenience.
Located on a quiet, sidewalk-lined street with easy access to shopping, dining, parks, and everyday amenities, this move-in ready ranch offers comfort, functionality, and pride of ownership throughout.
Schedule your showing and see it in person.
Pending
$215,000
23012 Allor St, Saint Clair Shores, MI 48082
3beds
1,707sqft
:
Get pre-qualified$1,622/mo
Single Family Residence
Built in 1966
6,534 Square Feet Lot
$214,500 Zestimate®
$126/sqft
$-- HOA
What's special
- 37 days |
- 77 |
- 2 |
Zillow last checked:
Listing updated:
Listed by:
Michael Perna 248-886-4450,
EXP Realty The Perna Team 888-501-7085,
Doreen Schifano 888-501-7085,
EXP Realty The Perna Team
Source: Realcomp II,MLS#: 20261040884
Facts & features
Interior
Bedrooms & bathrooms
- Bedrooms: 3
- Bathrooms: 2
- Full bathrooms: 1
- 1/2 bathrooms: 1
Bedroom
- Level: Entry
- Area: 80
- Dimensions: 10 X 8
Bedroom
- Level: Entry
- Area: 121
- Dimensions: 11 X 11
Bedroom
- Level: Entry
- Area: 154
- Dimensions: 14 X 11
Other
- Level: Entry
- Area: 77
- Dimensions: 11 X 7
Other
- Level: Basement
- Area: 18
- Dimensions: 6 X 3
Kitchen
- Level: Entry
- Area: 165
- Dimensions: 15 X 11
Living room
- Level: Entry
- Area: 196
- Dimensions: 14 X 14
Heating
- Forced Air, Natural Gas
Cooling
- Ceiling Fans, Central Air
Appliances
- Included: Dishwasher, Disposal, Dryer, Free Standing Gas Oven, Free Standing Gas Range, Free Standing Refrigerator, Washer
- Laundry: Electric Dryer Hookup, Washer Hookup
Features
- High Speed Internet, Programmable Thermostat
- Basement: Finished,Full
- Has fireplace: No
Interior area
- Total interior livable area: 1,707 sqft
- Finished area above ground: 1,007
- Finished area below ground: 700
Video & virtual tour
Property
Parking
- Total spaces: 2.5
- Parking features: Twoand Half Car Garage, Detached, Driveway, Carport
- Garage spaces: 2.5
- Has carport: Yes
Features
- Levels: One
- Stories: 1
- Entry location: GroundLevelwSteps
- Patio & porch: Porch
- Exterior features: Lighting
- Pool features: None
- Fencing: Back Yard,Fenced
Lot
- Size: 6,534 Square Feet
- Dimensions: 40 x 158
- Features: Level
Details
- Parcel number: 1402176020
- Special conditions: Short Sale No,Standard
Construction
Type & style
- Home type: SingleFamily
- Architectural style: Ranch
- Property subtype: Single Family Residence
Materials
- Brick
- Foundation: Basement, Poured
- Roof: Asphalt
Condition
- Platted Sub
- New construction: No
- Year built: 1966
Utilities & green energy
- Electric: Circuit Breakers
- Sewer: Public Sewer, Sewer At Street
- Water: Public
- Utilities for property: Above Ground Utilities, Cable Available, Underground Utilities
Community & HOA
Community
- Features: Sidewalks
- Subdivision: FORD MANOR SUB
HOA
- Has HOA: No
Location
- Region: Saint Clair Shores
Financial & listing details
- Price per square foot: $126/sqft
- Tax assessed value: $48,832
- Annual tax amount: $2,390
- Date on market: 6/13/2026
- Cumulative days on market: 37 days
- Listing agreement: Exclusive Right To Sell
- Listing terms: Cash,Conventional,FHA,Va Loan
- Exclusions: Exclusion(s) Do Not Exist
Estimated market value
$214,500
$204,000 - $225,000
$2,185/mo
Price history
| Date | Event | Price |
|---|---|---|
| 6/26/2026 | Pending sale | $215,000$126/sqft |
Source:  Realcomp II #20261040884 Report a problem Realcomp II #20261040884 Report a problem | ||
| 6/13/2026 | Listed for sale | $215,000+19.4%$126/sqft |
Source: Realcomp II #20261040884 Report a problem | ||
| 1/11/2022 | Listing removed | -- |
Source: Realcomp II #2210092238 Report a problem | ||
| 12/8/2021 | Price change | $180,000-2.7%$105/sqft |
Source: Realcomp II #2210092238 Report a problem | ||
| 11/6/2021 | Listed for sale | $185,000+277.6%$108/sqft |
Source: Realcomp II #2210092238 Report a problem | ||
| 1/25/2011 | Sold | $49,000+4.3%$29/sqft |
Source:  MiRealSource #31005574 Report a problem MiRealSource #31005574 Report a problem | ||
| 10/24/2010 | Price change | $47,000-32.8%$28/sqft |
Source: RE/MAX SUBURBAN, INC #210057692 Report a problem | ||
| 6/19/2010 | Listed for sale | $69,900-46.2%$41/sqft |
Source: RE/MAX SUBURBAN, INC #210057692 Report a problem | ||
| 8/14/2006 | Sold | $130,000-1.1%$76/sqft |
Source: MiRealSource #421532 Report a problem | ||
| 12/28/2005 | Sold | $131,500-4.5%$77/sqft |
Source: Public Record Report a problem | ||
| 10/6/2004 | Sold | $137,700$81/sqft |
Source: Public Record Report a problem | ||
Public tax history
| Year | Property taxes | Tax assessment |
|---|---|---|
| 2025 | $2,324 +5.2% | $102,600 +3.1% |
| 2024 | $2,209 +5.5% | $99,500 +12.9% |
| 2023 | $2,095 +1.9% | $88,100 +10.1% |
| 2022 | $2,056 -0.6% | $80,000 +5.7% |
| 2021 | $2,069 | $75,700 +4.1% |
| 2020 | $2,069 | $72,700 +13.9% |
| 2019 | -- | $63,800 +15.6% |
| 2018 | $1,858 +13.4% | $55,200 +21.3% |
| 2017 | $1,638 | $45,500 |
| 2016 | $1,638 | $45,500 +7.1% |
| 2015 | $1,638 | $42,500 +17.7% |
| 2013 | -- | $36,100 -0.8% |
| 2012 | -- | $36,400 -7.6% |
| 2011 | -- | $39,400 -8.4% |
| 2010 | -- | $43,000 -26.1% |
| 2009 | -- | $58,200 -77.7% |
| 2008 | -- | $261,200 -0.6% |
| 2007 | -- | $262,800 +1.5% |
| 2006 | -- | $259,000 +3.1% |
| 2005 | -- | $251,200 +284.7% |
| 2004 | -- | $65,300 +57.3% |
| 2001 | $1,390 +2.5% | $41,500 +3.2% |
| 2000 | $1,356 | $40,226 |
Find assessor info on the county website
Monthly payment
Est. payment
Payment breakdown
Explore the cost of this home by adjusting the details. Changes won't be saved.Climate risks
Neighborhood: 48082
Nearby schools
GreatSchools rating
- 6/10Masonic Heights Elementary SchoolGrades: PK-5Distance: 0.7 mi
- 8/10Kennedy Middle SchoolGrades: 6-8Distance: 0.5 mi
- 5/10Lake Shore High SchoolGrades: 9-12Distance: 1 mi
- $269,9003 bd2 ba1.6k sqft23008 Allor St, Saint Clair Shores, MI 48082Sold
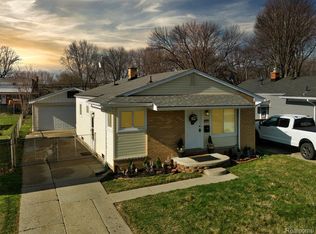
- $197,5003 bd2 ba857 sqft23004 Allor St, Saint Clair Shores, MI 48082Off Market
- $203,7003 bd1 ba924 sqft23018 Allor St, Saint Clair Shores, MI 48082Off Market
- $224,7003 bd1 ba857 sqft23002 Allor St, Saint Clair Shores, MI 48082Off Market

- $195,4003 bd1 ba924 sqft23024 Allor St, Saint Clair Shores, MI 48082Off Market
- $212,0003 bd1 ba924 sqft23030 Allor St, Saint Clair Shores, MI 48082Off Market
- $368,3004 bd2 ba1.8k sqft23003 Brookdale Blvd, Saint Clair Shores, MI 48082Off Market
- $279,9004 bd2 ba1.6k sqft23000 Allor St, Saint Clair Shores, MI 48082Off Market
A local agent can set up tours, give advice and negotiate with sellers.
Similar homes
- $219,9003 bd2 ba1.9k sqft32000 Saint Margaret St, Saint Clair Shores, MI 48082For Sale

 MLS ID #20261054723, Harry M Lee, Golden Key Realty Group LLC. Realcomp II
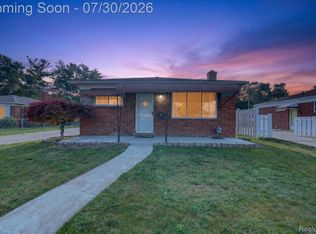
 - $219,9003 bd2 ba1.5k sqft11252 Marsha Pl, Warren, MI 48089For Sale
 MLS ID #20261058744, Sohel Alam, R2M Realty. Realcomp II
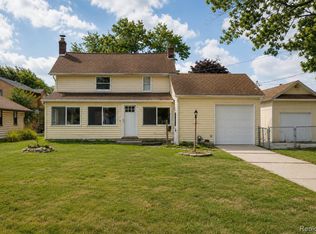
 - $225,0002 bd2 ba1.3k sqft22464 Beach St, Saint Clair Shores, MI 48081For Sale
 MLS ID #20261057054, Timothy Tripon, Community Choice Realty Inc. Realcomp II
 - $210,0003 bd2 ba2k sqft18432 Mesle St, Roseville, MI 48066For Sale
 MLS ID #20261053439, DeShonna Igwenagha, DTW Experts LLC. Realcomp II
 - $200,0003 bd2 ba1.5k sqft22626 Harmon St, Saint Clair Shores, MI 48080For SaleMLS ID #20261046720, Kate Waters, Good Company. Realcomp II
- $250,0003 bd1 ba1.4k sqft21211 Ardmore Park Dr, Saint Clair Shores, MI 48081For SaleMLS ID #20261045420, Anthony Djon, Anthony Djon Luxury Real Estate. Realcomp II
- $210,0003 bd1 ba950 sqft21701 Sunnyside St, Saint Clair Shores, MI 48080For SaleMLS ID #20261048213, Claudia Gust, Real Estate One-Sterling Heights. Realcomp II
- $250,0003 bd2 ba1.7k sqft20304 California St, Saint Clair Shores, MI 48080For SaleMLS ID #20261047934, Michael Perna, EXP Realty The Perna Team. Realcomp II
- $265,0003 bd2 ba1.3k sqft22029 Downing St, Saint Clair Shores, MI 48080For SaleMLS ID #20261055802, Brad M Patrick, Oak and Stone Real Estate. Realcomp II
- $250,0003 bd2 ba1.4k sqft4840 Iowa Dr, Warren, MI 48092For SaleMLS ID #20261059407, Tony Tran, Real Broker, LLC Troy. Realcomp II
- $211,0003 bd2 ba1.8k sqft25317 Wagner Ave, Warren, MI 48089For SaleMLS ID #20261045114, Tamim Ahmed, New Era Real Estate LLC. Realcomp II
- $199,9003 bd1 ba1k sqft19749 Broadacres St, Clinton Township, MI 48035For SaleMLS ID #20261030887, Kenita Harris, DTW Experts LLC. Realcomp II
- $277,9003 bd2 ba1.3k sqft33226 Vista Way, Fraser, MI 48026For Sale
 MLS ID #50216299, Heidi Weeden, Insignia Realty LLC. MiRealSource
 - $270,0003 bd2 ba2.1k sqft25719 San Rosa Dr, Saint Clair Shores, MI 48081For SaleMLS ID #20261055219, Sara Ston, Good Company. Realcomp II
- $187,4003 bd2 ba1.8k sqft18181 Buckhannon St, Roseville, MI 48066For SaleMLS ID #20261050229, Amanda Hanton, Berkshire Hathaway HomeServices Kee Realty Bham. Realcomp II
- $239,0003 bd1 ba1k sqft23013 Gaukler St, Saint Clair Shores, MI 48080For SaleMLS ID #20261043539, Jennifer Turala, HB Realty Partners. Realcomp II
- $244,9003 bd2 ba1.9k sqft30772 J Carls St, Roseville, MI 48066For SaleMLS ID #20261042523, Nathaniel Korkis, Summit Union Real Estate. Realcomp II
- $259,9003 bd2 ba1.5k sqft14615 Masonic Blvd, Warren, MI 48088For SaleMLS ID #20261045624, Iqbal Ahmed, Max Realty LLC. Realcomp II
- $219,9003 bd2 ba1.8k sqft7218 Superior Ave, Center Line, MI 48015For SaleMLS ID #20261050734, Wasimur Rahman, Wasim International Realty. Realcomp II
- $215,0003 bd1 ba2k sqft24939 Audrey Ave, Warren, MI 48091For SaleMLS ID #20261043708, Tamara Anderson, EXP Realty Main. Realcomp II
