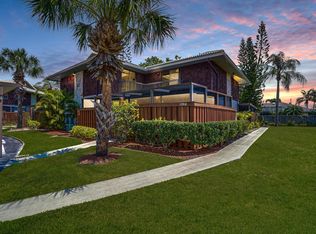
THE BEST PRICED UNIT IN THE NEIGHBORHOOD! Beautifully updated unit-ALL AGES WELCOME! Don't miss this 2-bedroom, 2.5-bath home featuring a modern kitchen with stainless steel appliances, granite countertops, renovated bathrooms, in-unit washer and dryer, and a massive screened/covered & tiled front porch perfect for relaxing or entertaining. The owner's suite is spacious with it's own walk-in closet, vaulted ceiling, and private bath. Both bedrooms have sliders with accordion shutters to access the balcony. 2019 AC and Water Heater. Two parking spaces including carport covered space. Pet Friendly (2 PETS ANY SIZE). Just walking distance to clubhouse and amenities. HOA Covers Cable, Insurance-Bldg, Roof Maintenance, Lawn Care, Sewer, Water, Clubhouse, Pool, Pickleball and Shuffleboard. Fantastic Location With Easy Access To Shopping, Restaurants, Medical Centers, Boating, Parks, Florida Turnpike and I-95, Hutchinson Island Beaches. Only 2 Hours To Disney! Discover Paradise On The Treasure Coast With Top-Notch Water Sports, World Class Golf, & The Best In Boating & Fishing!!
For sale
Price cut: $10K (7/22)
$215,000
2302 SE Round Table Drive #B, Port St Lucie, FL 34952
2beds
1,328sqft
:
Get pre-qualified$2,119/mo
Condominium
Built in 1988
-- sqft lot
$210,800 Zestimate®
$162/sqft
$575/mo HOA
What's special
Renovated bathroomsBeautifully updated unitGranite countertopsPrivate bathIn-unit washer and dryerVaulted ceilingWalk-in closet
- 193 days |
- 681 |
- 32 |
Zillow last checked:
Listing updated:
Listed by:
Mark Naumovitz 772-528-5851,
Keller Williams Realty of PSL,
Kaitlyn Naumovitz 772-985-2105,
Keller Williams Realty of PSL
Source: BeachesMLS,MLS#: R11154475 Originating MLS: BeachesMLS
Originating MLS: BeachesMLSFacts & features
Interior
Bedrooms & bathrooms
- Bedrooms: 2
- Bathrooms: 3
- Full bathrooms: 2
- 1/2 bathrooms: 1
- Main level bathrooms: 1
Primary bedroom
- Level: Second
- Area: 195
- Dimensions: 13 X 15
Bedroom 2
- Level: Second
- Area: 169
- Dimensions: 13 X 13
Kitchen
- Level: First
- Area: 120
- Dimensions: 12 X 10
Living room
- Level: First
- Area: 260
- Dimensions: 13 X 20
Heating
- Central
Cooling
- Central Air
Appliances
- Included: Dryer, Dishwasher, Electric Range, Disposal, Microwave, Refrigerator, Washer
Features
- Breakfast Area, Kitchen Island, Pantry, Storage, Upper Level Primary
- Flooring: Ceramic Tile
Interior area
- Total structure area: 1,910
- Total interior livable area: 1,328 sqft
Video & virtual tour
Property
Parking
- Total spaces: 2
- Parking features: Assigned, Carport, Detached Carport, Guest
- Carport spaces: 1
- Uncovered spaces: 1
- Details: CarportSpaces:1.00
Features
- Levels: Multi/Split,Two
- Stories: 2
- Entry location: Entry Level Living Area Y
- Patio & porch: Covered, Open, Porch, Screened, Wrap Around, Balcony
- Exterior features: Balcony, Outdoor Living Area, Porch
- Pool features: Association
- Fencing: Fenced
- Has view: Yes
- View description: Garden
- Waterfront features: None
Details
- Parcel number: 450670101020002
- Zoning: 0400
- Special conditions: Listed As-Is
Construction
Type & style
- Home type: Condo
- Property subtype: Condominium
Materials
- Block, Concrete, Stucco, Wood Siding
- Roof: Barrel
Condition
- Resale
- New construction: No
- Year built: 1988
Utilities & green energy
- Sewer: Public Sewer
- Water: Public
- Utilities for property: Cable Available, Sewer Available, Water Available
Community & HOA
Community
- Features: Home Owners Association, Sidewalks
- Security: Smoke Detector(s)
- Subdivision: CAMELOT GARDENS-PHASE TEN- BLDG 23 UNIT B
HOA
- Has HOA: Yes
- Amenities included: Bocce Court, Clubhouse, Pool, Shuffleboard Court, Tennis Court(s)
- Services included: Common Areas, Cable TV, Insurance, Maintenance Grounds, Maintenance Structure, Pool(s), Recreation Facilities, Roof, Sewer, Trash, Water
- HOA fee: $575 monthly
- HOA phone: 877-278-6468
Location
- Region: Port Saint Lucie
Financial & listing details
- Price per square foot: $162/sqft
- Tax assessed value: $192,800
- Annual tax amount: $4,310
- Date on market: 1/15/2026
- Cumulative days on market: 194 days
- Listing terms: Cash,Conventional,FHA,VA Loan
Estimated market value
$210,800
$200,000 - $221,000
$2,265/mo
Price history
| Date | Event | Price |
|---|---|---|
| 7/22/2026 | Price change | $215,000-4.4%$162/sqft |
Source:  BeachesMLS #R11154475 Report a problem BeachesMLS #R11154475 Report a problem | ||
| 6/27/2026 | Price change | $225,000-4.3%$169/sqft |
Source: BeachesMLS #R11154475 Report a problem | ||
| 6/1/2026 | Price change | $234,9990%$177/sqft |
Source: BeachesMLS #R11154475 Report a problem | ||
| 5/17/2026 | Price change | $235,000-2.1%$177/sqft |
Source: BeachesMLS #R11154475 Report a problem | ||
| 4/15/2026 | Price change | $240,000-3%$181/sqft |
Source: BeachesMLS #R11154475 Report a problem | ||
| 3/16/2026 | Price change | $247,500-1%$186/sqft |
Source: BeachesMLS #R11154475 Report a problem | ||
| 1/29/2026 | Price change | $250,000-2%$188/sqft |
Source: BeachesMLS #RX-11154475 Report a problem | ||
| 1/15/2026 | Listed for sale | $255,000+50%$192/sqft |
Source: BeachesMLS #RX-11154475 Report a problem | ||
| 7/13/2021 | Sold | $170,000+3%$128/sqft |
Source: Public Record Report a problem | ||
| 5/18/2006 | Sold | $165,000+150%$124/sqft |
Source: Public Record Report a problem | ||
| 6/9/1997 | Sold | $66,000$50/sqft |
Source: Public Record Report a problem | ||
Public tax history
| Year | Property taxes | Tax assessment |
|---|---|---|
| 2025 | $4,490 +2.1% | $192,800 +2.3% |
| 2024 | $4,396 +38.2% | $188,400 +7.7% |
| 2023 | $3,180 +3% | $174,997 +3% |
| 2022 | $3,088 +291.6% | $169,900 +52.4% |
| 2021 | $789 -0.9% | $111,500 +114.2% |
| 2020 | $796 | $52,060 +2.3% |
| 2019 | $796 -0.5% | $50,890 +1.9% |
| 2018 | $800 +2.8% | $49,942 -36.7% |
| 2017 | $778 +2.2% | $78,900 +10.2% |
| 2016 | $761 +3.1% | $71,600 +16.6% |
| 2015 | $738 +0.1% | $61,400 +30.1% |
| 2014 | $737 | $47,198 +1.5% |
| 2013 | -- | $46,500 |
| 2012 | -- | $46,500 |
| 2011 | -- | $46,500 |
| 2010 | -- | $46,500 -50% |
| 2009 | -- | $93,000 -6.6% |
| 2008 | -- | $99,600 -25% |
| 2007 | -- | $132,800 +108.4% |
| 2006 | -- | $63,715 +3% |
| 2005 | -- | $61,859 +3% |
| 2004 | -- | $60,057 |
| 2003 | -- | -- |
| 2002 | -- | -- |
| 2001 | -- | -- |
| 2000 | -- | -- |
Find assessor info on the county website
Monthly payment
Est. payment
Payment breakdown
Explore the cost of this home by adjusting the details. Changes won't be saved.Climate risks
Neighborhood: Sandhill Crossing
Nearby schools
GreatSchools rating
- 6/10Village Green Environmental Studies SchoolGrades: PK-5Distance: 0.5 mi
- 7/10Southport Middle SchoolGrades: 6-8Distance: 1.5 mi
- 4/10Port St. Lucie High SchoolGrades: 9-12Distance: 1.5 mi
Schools provided by the listing agent
- Elementary: Savanna Ridge
- Middle: Northport K-8
- High: Port St. Lucie
Source: BeachesMLS. This data may not be complete. We recommend contacting the local school district to confirm school assignments for this home.
- $188,900-- bd-- ba1.3k sqft2303 SE Round Table Dr #C, Port Saint Lucie, FL 34952Off Market
- $---- bd-- ba-- sqft2303 SE Round Table Dr, Pt Saint Lucie, FL 34952Off Market
- $195,100-- bd-- ba1.3k sqft2301 SE Round Table Dr #A, Port Saint Lucie, FL 34952Off Market
- $---- bd-- ba-- sqft2301 SE Round Table Dr, Pt Saint Lucie, FL 34952Off Market
- $219,0002 bd2 ba1.3k sqft2304 SE Round Table Dr #D, Port Saint Lucie, FL 34952Off Market
- $---- bd-- ba-- sqft2304 SE Round Table Dr, Pt Saint Lucie, FL 34952Off Market
- $193,700-- bd-- ba1.3k sqft2404 SE King Arthurs Ct #D, Port Saint Lucie, FL 34952Off Market
- $212,3002 bd3 ba1.3k sqft2403 SE King Arthurs Ct #C, Port Saint Lucie, FL 34952Off Market
A local agent can set up tours, give advice and negotiate with sellers.
Similar homes
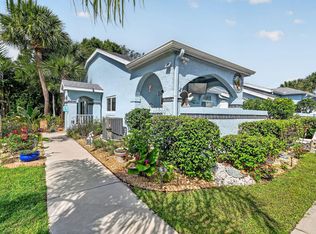
- $229,9002 bd3 ba1.3k sqft3201 SE Guinevere Lane #A, Port St Lucie, FL 34952For Sale
 MLS ID #B26038009, Mark Kleiman, Harrison Real Estate. BeachesMLS
 - $210,0002 bd3 ba1.3k sqft2148 SE Destin Drive, Port St Lucie, FL 34952For Sale
 MLS ID #B26035651, Tanipha Frage, Elite Realty Partners, Inc.. BeachesMLS
 - $225,0002 bd2 ba874 sqft1616 SE Green Acres Circle #M204, Port St Lucie, FL 34952For Sale
 MLS ID #B26036705, Kimberly Zaffrullah, Fulton Grace Realty. BeachesMLS
 - $243,0002 bd2 ba1.1k sqft1646 SE Green Acres Circle #F101, Port St Lucie, FL 34952For Sale
 MLS ID #B26043680, Linda Moore, RE/MAX of Stuart. BeachesMLS
 - $179,0002 bd2 ba874 sqft1679 SE Green Acres Circle #Mm 102, Port St Lucie, FL 34952For SaleMLS ID #R11150695, David Olsen, Keller Williams Realty Of The Treasure Coast. BeachesMLS
- $205,0002 bd2 ba1k sqft3911 NW Cinnamon Tree Circle, Jensen Beach, FL 34957For SaleMLS ID #B26031632, Dawn Monette, Berkshire Hathaway Florida Rea. BeachesMLS
- $189,0002 bd2 ba1k sqft24, Stuart, FL 34994For SaleMLS ID #B26020950, Krista Gaudio, Keller Williams Realty Jupiter. BeachesMLS
- $279,0002 bd2 ba977 sqft1824 SE Hideaway Circle #1824, Port St Lucie, FL 34952For SaleMLS ID #B26051412, Corinne Lexer, Keller Williams Realty of PSL. BeachesMLS
- $189,9002 bd2 ba1.4k sqft2 Guava Lane, Port St Lucie, FL 34952For SaleMLS ID #B26049343, Amanda Marie Hollmeyer, Premier Brokers International. BeachesMLS
- $158,0002 bd2 ba874 sqft1627 SE Green Acres Circle #Z203, Port St Lucie, FL 34952For SaleMLS ID #R11163005, Karl Taylor, Redfin Corporation. BeachesMLS
- $170,0002 bd2 ba1.4k sqftSpanish Lakes One, Port Saint Lucie, FL 34952For Sale
 MLS ID #A12052568, Stephen Greenidge, Samson Companies, LLC. MIAMI
 - $199,9003 bd2 ba1.6k sqft2959 Eagles Nest Way, Port St Lucie, FL 34952For SaleMLS ID #R11127173, Margaret E. Good, m.e.Good Realty, inc. BeachesMLS
- $270,0002 bd2 ba1.5k sqft3416 Feriwinkle Court, Port St Lucie, FL 34952For SaleMLS ID #B26047392, Liza Fellman, RE/MAX Gold. BeachesMLS
- $179,0002 bd2 ba1.4k sqft22 Alta Loma, Port St Lucie, FL 34952For SaleMLS ID #B26043519, Kate Ward, RE/MAX Gold. BeachesMLS
- $294,9002 bd3 ba1.4k sqft1474 SE Rivergreen Circle, Port St Lucie, FL 34952For SaleMLS ID #B26049708, Eleonora Sari, RE/MAX Services. BeachesMLS
- $209,9002 bd2 ba1.1k sqft1485 SW Silver Pine Way #107 H-1, Palm City, FL 34990For SaleMLS ID #B26035151, Michelle Ewing, Weichert Realtors-Sunshine Properties. BeachesMLS
- $214,9002 bd2 ba1.2k sqft1812 E Sanderling Lane, Fort Pierce, FL 34982For SaleMLS ID #B26051238, Ryan E Andrew, Savannahs Realty Group Inc.. BeachesMLS
- $249,9991 bd2 ba1.2k sqft38 Spanish Way, Port St Lucie, FL 34952For SaleMLS ID #B26048915, Courtney Marie Young, Canedo Realty. BeachesMLS
- $215,0002 bd2 ba1.1k sqft1202 NW Sun Terrace Circle #24, Port St Lucie, FL 34986For SaleMLS ID #B26033339, Bonnie L Meyo, Berkshire Hathaway Florida Realty. BeachesMLS
- $160,0002 bd2 ba1.3k sqft173 Mediterranean Boulevard N, Port St Lucie, FL 34952For SaleMLS ID #B26044020, Courtney Marie Young, Canedo Realty. BeachesMLS
