Welcome to Ukrainian Village and this stunning new construction, professionally designed, duplex up condo, built by Merriment Homes. The unit offers 4 bedrooms, 3.5 bathrooms with over 2,400 sq ft of interior living space. Additionally, two incredible private outdoor spaces at this one-of-a-kind unit that blends bold design, elite craftsmanship at an unbeatable location (within Mitchell school boundaries).
Pending
$1,360,000
2302 W Huron St Unit 2, Chicago, IL 60612
4beds
2,400sqft
Condominium, Duplex, Single Family Residence
Built in 2026
-- sqft lot
$-- Zestimate®
$567/sqft
$-- HOA
What's special
- 5 days
- 11
- 0
Zillow last checked:
Listing updated:
Listed by:
Lilliana Ortega 708-250-5019,
You Properties LLC
Source: MRED as distributed by MLS GRID,MLS#: 12791292
Facts & features
Interior
Bedrooms & bathrooms
- Bedrooms: 4
- Bathrooms: 4
- Full bathrooms: 3
- 1/2 bathrooms: 1
Rooms
- Room types: Utility Room-Lower Level, Pantry, Walk In Closet, Enclosed Porch
Primary bedroom
- Features: Bathroom (Full)
- Area: 180 Square Feet
- Dimensions: 12X15
Bedroom 2
- Area: 110 Square Feet
- Dimensions: 11X10
Bedroom 3
- Area: 120 Square Feet
- Dimensions: 12X10
Bedroom 4
- Area: 154 Square Feet
- Dimensions: 14X11
Dining room
- Area: 260 Square Feet
- Dimensions: 13X20
Enclosed porch
- Area: 270 Square Feet
- Dimensions: 18X15
Family room
- Area: 192 Square Feet
- Dimensions: 12X16
Kitchen
- Area: 208 Square Feet
- Dimensions: 16X13
Laundry
- Area: 24 Square Feet
- Dimensions: 8X3
Living room
- Area: 192 Square Feet
- Dimensions: 12X16
Pantry
- Area: 15 Square Feet
- Dimensions: 5X3
Other
- Area: 30 Square Feet
- Dimensions: 3X10
Walk in closet
- Area: 40 Square Feet
- Dimensions: 8X5
Heating
- Radiant Floor
Cooling
- Central Air
Appliances
- Laundry: Laundry Closet
Features
- Wet Bar, Built-in Features, Walk-In Closet(s), High Ceilings, Pantry
- Flooring: Hardwood
- Basement: None
- Number of fireplaces: 2
- Fireplace features: Gas Starter, Living Room, Master Bedroom
Interior area
- Total structure area: 0
- Total interior livable area: 2,400 sqft
Property
Parking
- Total spaces: 1
- Parking features: Yes, Garage Owned, Detached, Garage
- Garage spaces: 1
Accessibility
- Accessibility features: No Disability Access
Details
- Parcel number: 17071040430000
- Special conditions: Home Warranty
Construction
Type & style
- Home type: Condo
- Property subtype: Condominium, Duplex, Single Family Residence
Materials
- Brick, Block
Condition
- New Construction
- New construction: Yes
- Year built: 2026
Details
- Warranty included: Yes
Utilities & green energy
- Sewer: Public Sewer
- Water: Public
Community & HOA
HOA
- Services included: None
Location
- Region: Chicago
Financial & listing details
- Price per square foot: $567/sqft
- Date on market: 10/21/2026
- Ownership: Condo
Estimated market value
Not available
Estimated sales range
Not available
Not available
Price history
| Date | Event | Price |
|---|---|---|
| 10/21/2026 | Pending sale | $1,360,000$567/sqft |
Source:  MRED as distributed by MLS GRID #12791292 Report a problem | ||
| 10/21/2026 | Listed for sale | $1,360,000$567/sqft |
Source: MRED as distributed by MLS GRID #12791292 Report a problem | ||
Public tax history
Tax history is unavailable.
Monthly payment
Est. payment
Payment breakdown
Explore the cost of this home by adjusting the details. Changes won't be saved.Climate risks
Neighborhood: West Town
Nearby schools
Schools provided by the listing agent
- Elementary: Smith Elementary School
- District: 299
Source: MRED as distributed by MLS GRID. This data may not be complete. We recommend contacting the local school district to confirm school assignments for this home.

Similar homes
- $1,249,0004 bd4 ba2.4k sqft2302 W Huron St #1, Chicago, IL 60612Active
 MLS ID #12770656, Lilliana Ortega, You Properties LLC. MRED as distributed by MLS GRID
- $1,249,9004 bd3 ba2.4k sqft550 N Kingsbury St APT 610, Chicago, IL 60654Active
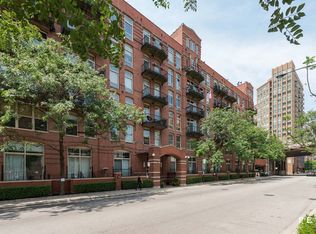 MLS ID #12787503, Kaylin Goldstein, @properties Christie's International Real Estate. MRED as distributed by MLS GRID
- $1,249,9005 bd3 ba3.5k sqft1300 N Claremont Ave #1E, Chicago, IL 60622Active
 MLS ID #12757486, Pauline Apostolopoulos, Redfin Corporation. MRED as distributed by MLS GRID
- $799,9004 bd3 ba2.4k sqft1456 N Western Ave #1, Chicago, IL 60622New
 MLS ID #12791990, Kelly Leggett, ABR,SFR, Keller Williams ONEChicago. MRED as distributed by MLS GRID
