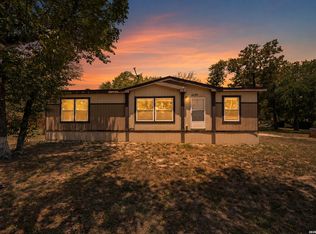
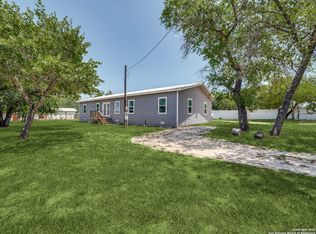
Country living at its best! This updated home provides a modern space with updated amenities to share with your family and friends. Great entertaining space and beautiful kitchen with island. This home gives you a bright interior with an open floor plan to not one but two living areas. The four bedrooms are spacious with ceiling fans. Retreat into the master bedroom which features a walk in closet and an upgraded master bath. Property provides a fully private fence with a large front and back yard. Concrete driveway leads to your attached large carport and beautiful front covered porch. The backyard has 2 separate entertaining spaces for your gatherings. The first is an uncovered deck that can be used for an above ground pool with a stone patio area. The second is a large screened in area with outdoor cooking features and the indoor provides the perfect space for entertaining and game room. There are also two separate storage buildings on the property to safely store your items. The exterior provides a separate studio retreat with controlled air by window unit for the efficiency space that includes a full bath. The space is great for visiting guests or just for your personal day getaway.
For sale
$299,900
23027 Skila, Elmendorf, TX 78112
4beds
1,792sqft
Manufactured Home
Built in 1999
0.47 Acres Lot
$286,200 Zestimate®
$167/sqft
$-- HOA
What's special
Modern spaceStone patio areaOpen floor planFully private fenceAttached large carportOutdoor cooking featuresUpdated amenities
- 312 days |
- 109 |
- 8 |
Zillow last checked:
Listing updated:
Listed by:
Oscar Caballero TREC #750213 (830) 583-6684,
LJG COMM Real Estate
Source: LERA MLS,MLS#: 1910849
Facts & features
Interior
Bedrooms & bathrooms
- Bedrooms: 4
- Bathrooms: 2
- Full bathrooms: 2
Primary bedroom
- Features: Walk-In Closet(s), Ceiling Fan(s), Full Bath
- Area: 182
- Dimensions: 14 x 13
Bedroom 2
- Area: 130
- Dimensions: 13 x 10
Bedroom 3
- Area: 130
- Dimensions: 13 x 10
Bedroom 4
- Area: 100
- Dimensions: 10 x 10
Primary bathroom
- Features: Shower Only, Double Vanity
- Area: 91
- Dimensions: 13 x 7
Dining room
- Area: 130
- Dimensions: 13 x 10
Family room
- Area: 208
- Dimensions: 16 x 13
Kitchen
- Area: 156
- Dimensions: 13 x 12
Living room
- Area: 208
- Dimensions: 16 x 13
Heating
- Central, Electric
Cooling
- Central Air
Appliances
- Included: Range, Electric Water Heater
- Laundry: Washer Hookup, Dryer Connection
Features
- Two Living Area, Separate Dining Room, Kitchen Island, Breakfast Bar, Utility Room Inside, Open Floorplan, Ceiling Fan(s)
- Flooring: Carpet, Vinyl
- Windows: Window Coverings
- Has fireplace: No
- Fireplace features: Not Applicable
Interior area
- Total interior livable area: 1,792 sqft
Property
Parking
- Total spaces: 2
- Parking features: None, Two Car Carport
- Carport spaces: 2
Features
- Levels: One
- Stories: 1
- Patio & porch: Covered, Deck, Screened
- Exterior features: Barbecue
- Pool features: None
- Fencing: Privacy
Lot
- Size: 0.47 Acres
- Features: 1/4 - 1/2 Acre
Details
- Additional structures: Shed(s), Detached Quarters
- Parcel number: 041310640050
Construction
Type & style
- Home type: MobileManufactured
- Property subtype: Manufactured Home
Materials
- Siding
- Roof: Composition
Condition
- Pre-Owned
- New construction: No
- Year built: 1999
Details
- Builder name: Schult
Utilities & green energy
- Sewer: Septic
- Water: Water System
Community & HOA
Community
- Features: None
- Subdivision: Waterwood
Location
- Region: Elmendorf
Financial & listing details
- Price per square foot: $167/sqft
- Tax assessed value: $184,820
- Annual tax amount: $4,209
- Price range: $299.9K - $299.9K
- Date on market: 9/26/2025
- Cumulative days on market: 313 days
- Listing terms: Conventional,FHA,VA Loan,Cash
- Road surface type: Paved, Asphalt
- Body type: Double Wide
Estimated market value
$286,200
$272,000 - $301,000
$1,712/mo
Price history
| Date | Event | Price |
|---|---|---|
| 9/26/2025 | Listed for sale | $299,900+867.4%$167/sqft |
Source:  LERA MLS #1910849 Report a problem LERA MLS #1910849 Report a problem | ||
| 3/20/2012 | Sold | -- |
Source: LERA MLS #929712 Report a problem | ||
| 2/2/2012 | Listed for sale | $31,000$17/sqft |
Source: RE/MAX Northeast, REALTORS #929712 Report a problem | ||
| 6/16/2011 | Sold | -- |
Source: Public Record Report a problem | ||
Public tax history
| Year | Property taxes | Tax assessment |
|---|---|---|
| 2025 | $1,691 -6.9% | $155,367 +10% |
| 2024 | $1,816 +21.6% | $141,243 +10% |
| 2023 | $1,494 -27.8% | $128,403 +10% |
| 2022 | $2,070 +100.9% | $116,730 +10% |
| 2021 | $1,030 | $106,118 +10% |
| 2020 | $1,030 -43% | $96,471 +10% |
| 2019 | $1,808 | $87,701 +10% |
| 2018 | $1,808 +18% | $79,728 +10% |
| 2017 | $1,533 +20.7% | $72,480 +9.5% |
| 2016 | $1,270 -3.8% | $66,190 +1.4% |
| 2015 | $1,321 | $65,252 +10% |
| 2014 | $1,321 | $59,320 -3.4% |
| 2013 | -- | $61,410 -1.7% |
| 2012 | -- | $62,490 -4.6% |
| 2011 | -- | $65,500 |
| 2010 | -- | $65,500 |
| 2009 | -- | $65,500 -2.5% |
| 2008 | -- | $67,180 +2.9% |
| 2007 | -- | $65,280 -4.2% |
| 2006 | -- | $68,150 +291.7% |
| 2005 | -- | $17,400 |
| 2004 | -- | -- |
| 2003 | -- | -- |
| 2002 | -- | -- |
| 2001 | -- | -- |
| 2000 | -- | -- |
Find assessor info on the county website
Monthly payment
Climate risks
Neighborhood: Sandy Oaks
Nearby schools
GreatSchools rating
- 5/10Freedom Elementary SchoolGrades: 1-5Distance: 2.8 mi
- 5/10Julius L Matthey Middle SchoolGrades: 6-8Distance: 3.2 mi
- 4/10Southside High SchoolGrades: 9-12Distance: 5.4 mi
Schools provided by the listing agent
- Elementary: Freedom Elementary
- Middle: Heritage
- High: Southside
- District: South Side I.S.D
Source: LERA MLS. This data may not be complete. We recommend contacting the local school district to confirm school assignments for this home.
- $--4 bd2 ba1.5k sqft23023 Skila Dr, Elmendorf, TX 78112Sold

- $162,9004 bd2 ba1.5k sqft23023 Skila Dr UNIT 52, Elmendorf, TX 78112Off Market

- $121,800-- bd-- ba1.2k sqft23031 Skila Dr, Elmendorf, TX 78112Off Market
- $217,4003 bd2 ba1.7k sqft23054 Hilltop Peaks, Elmendorf, TX 78112Off Market
- $190,3003 bd2 ba1.2k sqft23019 Skila Dr, Elmendorf, TX 78112Off Market
- $204,1003 bd1 ba1.6k sqft23058 Hilltop Peaks, Elmendorf, TX 78112Off Market
- $112,800-- bd-- ba1.2k sqft23035 Skila Dr, Elmendorf, TX 78112Off Market
- $66,150-- bd-- ba-- sqft23035 Skila Dr UNIT 51, Elmendorf, TX 78112Off Market
A local agent can set up tours, give advice and negotiate with sellers.
Similar homes
- $195,0003 bd2 ba1.4k sqft4339 NEW MATHIS RD, Elmendorf, TX 78112For Sale
 MLS ID #2005460, Melissa Hadley TREC #711046, SADDLE & SAGE REALTY CO LLC. LERA MLS
 - $295,0006 bd4 ba2.2k sqft22806 Shady Forest Dr, Elmendorf, TX 78112For Sale
 MLS ID #1942621, Andre Espinoza TREC #737087, Resi Realty, LLC. LERA MLS
 - $360,0004 bd2 ba2.3k sqft23011 Shady Forest Dr, Elmendorf, TX 78112For Sale
 MLS ID #1913444, Luis Galindo TREC #626032, Orchard Brokerage. LERA MLS
 - $230,0003 bd2 ba1.2k sqft22914 Skila Dr, Elmendorf, TX 78112Active

 MLS ID #604066, Jeff Smith, San Antonio Elite Realty. Central Texas MLS
 - $245,0003 bd2 ba1.9k sqft5107 Savannah Woods, Von Ormy, TX 78073For SaleMLS ID #1917703, Federico Volkmer TREC #670481, Keller Williams City-View. LERA MLS
- $179,0003 bd2 ba1.4k sqft8489 Elmendorf Lavernia, Elmendorf, TX 78112For SaleMLS ID #1911085, Jacinto Rodriguez TREC #699359, Real Broker, LLC. LERA MLS
- $265,0004 bd2 ba2k sqft1176 Old Adams, Pleasanton, TX 78064For SaleMLS ID #1894364, Mark Gonzalez TREC #755390, Redberry Realty. LERA MLS
- $375,0003 bd3 ba2.1k sqft227 MISTY BND, Floresville, TX 78114For SaleMLS ID #1972776, Marcella Martin TREC #442565, Texas Signature Realty. LERA MLS
- $375,0003 bd2 ba1.4k sqft1218 Eagle Creek, Floresville, TX 78114For SaleMLS ID #1926936, Brandy Nunn TREC #683265, eXp Realty. LERA MLS
- $335,0003 bd3 ba1.7k sqft802 Eagle Creek, Floresville, TX 78114For SaleMLS ID #1948586, Christopher Beal TREC #723559, eXp Realty. LERA MLS
- $299,0005 bd3 ba2.1k sqft102 BAILEY AVE, San Antonio, TX 78210For SaleMLS ID #2003854, Sean Parker TREC #677482, Sean Parker Realty Group. LERA MLS
- $230,0003 bd2 ba1.5k sqft205 Creekview, Floresville, TX 78114For SaleMLS ID #1955692, Alexander Mercado TREC #732527, 1st Choice Realty Group. LERA MLS
- $250,0004 bd2 ba2k sqft5815 Lake Wind St, San Antonio, TX 78222For SaleMLS ID #2004331, Sebastian Montante TREC #762826, Exquisite Properties, LLC. LERA MLS
- $300,0003 bd2 ba1.7k sqft126 WOODLAND DR, Pleasanton, TX 78064For SaleMLS ID #1966493, John Renteria TREC #706483, Option One Real Estate. LERA MLS
- $267,0004 bd2 ba2k sqft716 VICKERS AVE, San Antonio, TX 78211For SaleMLS ID #2003606, Nicolas Moreno TREC #815410, Laughy Hilger Group Real Estate. LERA MLS
- $200,0003 bd2 ba900 sqft1520 OLD PLEASANTON RD, San Antonio, TX 78264For SaleMLS ID #2002894, Michael Lugo TREC #657886, eXp Realty. LERA MLS
- $--5 bd3 ba1.9k sqft7311 Aphelion Cv, San Antonio, TX 78252AuctionAuction.com 2
- $265,0003 bd2 ba1.5k sqft4229 & 4225 Mansion, Von Ormy, TX 78073For SaleMLS ID #1993391, Evalon Cantu TREC #571006, Nolavé Realty LLC. LERA MLS
- $249,0003 bd2 ba1.2k sqft220 MIDDLE GREEN LOOP, Floresville, TX 78114For SaleMLS ID #2005489, Rachelle Garza TREC #729010, Premier Realty Group Platinum. LERA MLS
- $210,0003 bd2 ba1.4k sqft120 VIRIDIAN VW, Pleasanton, TX 78064For SaleMLS ID #1842916, Donna Blue TREC #386035, Dowdy Real Estate, LLC. LERA MLS
