Easy living starts with this ground-level condo in the sought-after Wolfpen community. This 2-bedroom, 2-bath home offers a well-planned central layout, new appliances, a bright bonus sunroom, and a practical design that supports comfortable everyday living. The sunroom adds flexible space ideal for a den, reading area, craft room, office, or guest overflow. Convenient main-level access and a low-maintenance layout make day-to-day living straightforward and accessible. One of the most cost-efficient opportunities in the neighborhood, this unit provides an accessible entry point into a highly desirable and amenity-rich setting without unnecessary complexity or upkeep concerns. Recent HOA improvements include new roofs and fresh exterior paint, helping support long-term value and reduced maintenance responsibilities. Residents enjoy access to a clubhouse, fitness center, heated outdoor pool, tennis and pickleball courts, walking paths, and an active calendar of social clubs and community activities. Comfortable, practical living in a well-kept community designed for ease, connection, and everyday enjoyment.
Under contract-show
$265,000
2303 Deermouse Way, Hendersonville, NC 28792
2beds
1,211sqft
:
Get pre-qualified$1,883/mo
Condominium
Built in 2003
-- sqft lot
$-- Zestimate®
$219/sqft
$294/mo HOA
What's special
Bright bonus sunroomGround-level condoConvenient main-level accessLow-maintenance layoutNew roofsFresh exterior paintWell-planned central layout
- 74 days |
- 122 |
- 4 |
Zillow last checked:
Listing updated:
Listed by:
Daniel Hardin daniel.hardin@howardhannatate.com,
Howard Hanna Beverly-Hanks
Source: Canopy MLS as distributed by MLS GRID,MLS#: 4382136
Facts & features
Interior
Bedrooms & bathrooms
- Bedrooms: 2
- Bathrooms: 2
- Full bathrooms: 2
- Main level bedrooms: 2
Primary bedroom
- Level: Main
Bedroom s
- Level: Main
Bathroom full
- Level: Main
Bathroom full
- Level: Main
Dining area
- Level: Main
Kitchen
- Level: Main
Living room
- Level: Main
Heating
- Central
Cooling
- Central Air
Appliances
- Included: Dishwasher, Disposal, Electric Oven, Electric Range, Refrigerator, Washer/Dryer
- Laundry: Main Level
Features
- Has basement: No
Interior area
- Total structure area: 1,211
- Total interior livable area: 1,211 sqft
- Finished area above ground: 1,211
- Finished area below ground: 0
Property
Parking
- Parking features: Parking Lot, Parking Space(s)
Features
- Levels: One
- Stories: 1
- Entry location: Main
Details
- Parcel number: 9680124798.003
- Zoning: none
- Special conditions: Standard
Construction
Type & style
- Home type: Condo
- Property subtype: Condominium
Materials
- Fiber Cement
- Foundation: Crawl Space
Condition
- New construction: No
- Year built: 2003
Utilities & green energy
- Sewer: Public Sewer
- Water: City
Community & HOA
Community
- Subdivision: Wolfpen
HOA
- Has HOA: Yes
- HOA fee: $294 monthly
- HOA name: Worthy Property Management
- HOA phone: 828-674-7242
Location
- Region: Hendersonville
Financial & listing details
- Price per square foot: $219/sqft
- Tax assessed value: $231,300
- Date on market: 5/22/2026
- Cumulative days on market: 71 days
- Listing terms: Cash,Conventional
- Road surface type: Asphalt, Paved
Estimated market value
Not available
Estimated sales range
Not available
Not available
Price history
| Date | Event | Price |
|---|---|---|
| 5/22/2026 | Listed for sale | $265,000+134.5%$219/sqft |
Source:  Canopy MLS as distributed by MLS GRID #4382136 Report a problem Canopy MLS as distributed by MLS GRID #4382136 Report a problem | ||
| 6/30/2015 | Sold | $113,000+13.1%$93/sqft |
Source: Canopy MLS as distributed by MLS GRID #NCM579610 Report a problem | ||
| 6/3/2011 | Listing removed | $99,900$82/sqft |
Source: Listhub #483994 Report a problem | ||
| 5/5/2011 | Price change | $99,900-9.1%$82/sqft |
Source: Listhub #483994 Report a problem | ||
| 3/31/2011 | Price change | $109,900-31.1%$91/sqft |
Source: Fannie Mae #483994 Report a problem | ||
| 3/26/2011 | Listed for sale | -- |
Source: foreclosure.com Report a problem | ||
| 5/18/2008 | Listing removed | $159,500$132/sqft |
Source: Visual Tour #393866 Report a problem | ||
| 2/19/2008 | Listed for sale | $159,500$132/sqft |
Source: Visual Tour #393866 Report a problem | ||
Public tax history
Tax history is unavailable.
Monthly payment
Est. payment
Payment breakdown
Explore the cost of this home by adjusting the details. Changes won't be saved.Climate risks
Neighborhood: 28792
Nearby schools
GreatSchools rating
- 5/10Sugarloaf ElementaryGrades: PK-5Distance: 1.5 mi
- 6/10Apple Valley MiddleGrades: 6-8Distance: 0.4 mi
- 8/10North Henderson HighGrades: 9-12Distance: 0.4 mi
Schools provided by the listing agent
- Elementary: Edneyville
- Middle: Apple Valley
- High: North Henderson
Source: Canopy MLS as distributed by MLS GRID. This data may not be complete. We recommend contacting the local school district to confirm school assignments for this home.
- $285,0002 bd2 ba1.2k sqft400 Deermouse Way #2301, Hendersonville, NC 28792Sold

- $99,8002 bd2 ba1.2k sqft400 Deermouse Way #2304, Hendersonville, NC 28792Off Market
- $99,8002 bd2 ba1.2k sqft400 Deermouse Way #2305, Hendersonville, NC 28792Off Market
- $248,700-- bd2 ba1.2k sqft400 Deermouse Way #2306, Hendersonville, NC 28792Off Market
- $248,8003 bd2 ba1.2k sqft400 Deermouse Way #2302, Hendersonville, NC 28792Off Market
- $--2 bd2 ba1.2k sqft2302 Deermouse Way, Hendersonville, NC 28792Off Market
- $260,2002 bd2 ba1.2k sqft2304 Deermouse Way, Hendersonville, NC 28792Off Market
- $290,0002 bd2 ba1.2k sqft2305 Deermouse Way, Hendersonville, NC 28792Sold
A local agent can set up tours, give advice and negotiate with sellers.
Similar homes
- $274,0002 bd2 ba1.2k sqft1706 Deermouse Way, Hendersonville, NC 28792For Sale
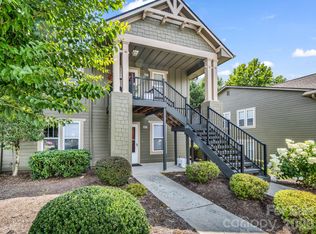
 MLS ID #4400240, Darlene Fouts, NorthGroup Real Estate LLC. Canopy MLS as distributed by MLS GRID
 - $300,0002 bd2 ba1.1k sqft2705 Deermouse Way, Hendersonville, NC 28792For Sale
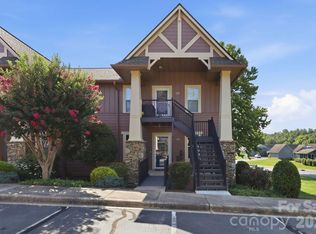 MLS ID #4404914, Angela Marino, CENTURY 21 Mountain Lifestyles. Canopy MLS as distributed by MLS GRID
 - $280,0002 bd2 ba1.2k sqft133 Kristey Ln, Hendersonville, NC 28792For Sale
 MLS ID #4389871, Janeth Ibarra, Howard Hanna Beverly-Hanks Asheville-Biltmore Park. Canopy MLS as distributed by MLS GRID
 - $250,0002 bd2 ba1.3k sqft181 N Britton Creek Ct, Hendersonville, NC 28791For Sale
 MLS ID #4405292, Ellisha Loftus, Realty ONE Group Pivot Asheville. Canopy MLS as distributed by MLS GRID
 - $264,9002 bd2 ba1k sqft1737 Haywood Manor Rd APT B, Hendersonville, NC 28791For SaleMLS ID #4373124, Christopher Battista, Howard Hanna Beverly-Hanks. Canopy MLS as distributed by MLS GRID
- $300,0002 bd2 ba1.3k sqft112 Live Oak Ln, Hendersonville, NC 28791For SaleMLS ID #4393997, Kelly Cheek, Howard Hanna Beverly-Hanks Asheville-Biltmore Park. Canopy MLS as distributed by MLS GRID
- $265,0002 bd2 ba957 sqft1325 4th Ave W APT C, Hendersonville, NC 28739For SaleMLS ID #4399110, Mindy Barnwell, CENTURY 21 Connected. Canopy MLS as distributed by MLS GRID
- $330,0003 bd2 ba1k sqft1916 Old Spartanburg Rd, Hendersonville, NC 28792For SaleMLS ID #4378885, Angelic Cannon, Howard Hanna Beverly-Hanks. Canopy MLS as distributed by MLS GRID
- $250,0002 bd2 ba1.5k sqftPencross Estates, Etowah, NC 28729For SaleMLS ID #4409393, Hayes Albea, Keller Williams Mtn Partners, LLC. Canopy MLS as distributed by MLS GRID
- $187,0003 bd2 ba1.3k sqft103 Oakwood Pl APT 4, Hendersonville, NC 28792For SaleMLS ID #4363968, Steve Crouch, Howard Hanna Beverly-Hanks. Canopy MLS as distributed by MLS GRID
- $255,0003 bd2 ba1.4k sqft65 Foxden Dr Unit 201, Fletcher, NC 28732For SaleMLS ID #4389530, David Topham, Keller Williams Mtn Partners, LLC. Canopy MLS as distributed by MLS GRID
- $210,0002 bd2 ba1.2k sqft193 Freedom Rd, Hendersonville, NC 28792For SaleMLS ID #4345392, Hunter Donaldson, Apple Country Realty LLC. Canopy MLS as distributed by MLS GRID
- $335,0003 bd2 ba1.3k sqft129 Willowbrook Rd, Hendersonville, NC 28792For SaleMLS ID #4324959, Tina White, RE/MAX Executive. Canopy MLS as distributed by MLS GRID
- $359,0003 bd2 ba1.2k sqft51 Kay Thomas Dr, Hendersonville, NC 28792For SaleMLS ID #4406229, David Lee, Keller Williams Mtn Partners, LLC. Canopy MLS as distributed by MLS GRID
- $239,0002 bd2 ba1k sqft2 Meadow Glen Ct, Fletcher, NC 28732For SaleMLS ID #4410204, Jeff Shugarts Jr, Andrew Reed Properties, LLC. Canopy MLS as distributed by MLS GRID
- $255,0003 bd2 ba1.4k sqft123 Foxden Dr #201, Ne, NC 28732For SaleMLS ID #4352897, Renee Miller, Howard Hanna Beverly-Hanks Asheville-Biltmore Park. Canopy MLS as distributed by MLS GRID
- $220,0002 bd2 ba930 sqftColonial Manor, Hendersonville, NC 28791For SaleMLS ID #4323104, Ed Pratt, Keller Williams Mtn Partners, LLC. Canopy MLS as distributed by MLS GRID
- $250,0003 bd2 ba1.3k sqft94 Foxden Dr Unit 202, Fletcher, NC 28732For SaleMLS ID #4364312, Kim Hawkins, EXP Realty LLC. Canopy MLS as distributed by MLS GRID
- $315,0002 bd1 ba902 sqft112 Resort St #6, Hendersonville, NC 28792For SaleMLS ID #4399582, Beverly Brown, Two Trails LLC. Canopy MLS as distributed by MLS GRID
- $349,9002 bd2 ba1.5k sqftCountry Meadows, Hendersonville, NC 28792For SaleMLS ID #4338193, Bill Goodman, Looking Glass Realty, Hendersonville. Canopy MLS as distributed by MLS GRID
