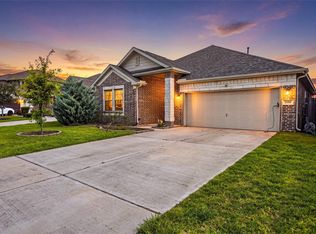
Stunning stone & brick former builder’s model home situated on a private lot with an inviting front porch elevation. This Energy Star–rated home welcomes you with a grand entry, soaring ceilings, and upgraded wood floors throughout the main living areas. French glass-panel doors open to a private study or home office, while the elegant formal dining room flows seamlessly into the expansive family room featuring high ceilings and a wall of windows. The gourmet kitchen offers a large eat-in island, granite countertops, tall cabinetry, tile backsplash, stainless steel appliances, and custom light fixtures. A guest bedroom with full bath is located downstairs. Upstairs features a spacious game room with coffered ceilings, a private primary suite with luxurious bath, dual vanities, soaking tub, separate shower, and walk-in closet. No flooding history, low tax rate, and easy access to Sam Houston Tollway. Assumable loan for owner occupied.
Pending
$343,000
2303 Lawn Crest Dr, Missouri City, TX 77489
4beds
2,601sqft
Single Family Residence
Built in 2017
4,543 Square Feet Lot
$339,400 Zestimate®
$132/sqft
$27/mo HOA
What's special
Private lotElegant formal dining roomStainless steel appliancesFrench glass-panel doorsGrand entryGranite countertopsSoaking tub
- 129 days |
- 26 |
- 3 |
Zillow last checked:
Listing updated:
Listed by:
My Tien Tran TREC #0592536 713-922-8436,
Texas Realty Pros
Source: HAR,MLS#: 62948668
Facts & features
Interior
Bedrooms & bathrooms
- Bedrooms: 4
- Bathrooms: 3
- Full bathrooms: 3
Rooms
- Room types: Family Room, Utility Room
Primary bedroom
- Level: Second
- Area: 270
- Dimensions: 18x15
Bedroom
- Level: First
- Area: 121
- Dimensions: 11x11
Bedroom
- Level: Second
- Area: 110
- Dimensions: 11x10
Bedroom
- Level: Second
- Area: 154
- Dimensions: 14x11
Other
- Level: First
- Area: 120
- Dimensions: 12x10
Breakfast
- Level: First
- Area: 160
- Dimensions: 10x16
Dining room
- Level: First
- Area: 120
- Dimensions: 12x10
Game room
- Level: Second
- Area: 210
- Dimensions: 15x14
Kitchen
- Level: First
- Area: 192
- Dimensions: 16x12
Living room
- Level: First
- Area: 272
- Dimensions: 17x16
Utility room
- Level: Second
- Area: 63
- Dimensions: 9x7
Heating
- Electric
Cooling
- Ceiling Fan(s), Electric
Appliances
- Included: ENERGY STAR Qualified Appliances, Disposal, Gas Oven, Microwave, Gas Range, Dishwasher
- Laundry: Electric Dryer Hookup, Washer Hookup
Features
- 1 Bedroom Down - Not Primary BR, Primary Bed - 2nd Floor
- Flooring: Carpet, Engineered Hardwood
- Doors: Insulated Doors
- Windows: Insulated/Low-E windows
Interior area
- Total structure area: 2,601
- Total interior livable area: 2,601 sqft
Property
Parking
- Total spaces: 2
- Parking features: Attached
- Attached garage spaces: 2
Features
- Stories: 2
- Exterior features: Sprinkler System
- Fencing: Full
Lot
- Size: 4,543 Square Feet
- Features: Back Yard, Subdivided, 0 Up To 1/4 Acre
Details
- Parcel number: 4963030020020907
Construction
Type & style
- Home type: SingleFamily
- Architectural style: Traditional
- Property subtype: Single Family Residence
Materials
- Blown-In Insulation, Brick, Cement Siding, Stone, Wood Siding
- Foundation: Slab
- Roof: Composition
Condition
- New construction: No
- Year built: 2017
Utilities & green energy
- Sewer: Public Sewer
- Water: Public
Green energy
- Green verification: ENERGY STAR Certified Homes
- Energy efficient items: Attic Vents, Thermostat, HVAC
Community & HOA
Community
- Subdivision: Meadow Crest Sec 3
HOA
- Has HOA: Yes
- HOA fee: $325 annually
Location
- Region: Missouri City
Financial & listing details
- Price per square foot: $132/sqft
- Tax assessed value: $338,123
- Annual tax amount: $6,756
- Date on market: 4/17/2026
- Listing terms: Assumable 1st Lien,Cash,Conventional,FHA,Investor
Estimated market value
$339,400
$322,000 - $356,000
$2,685/mo
Price history
| Date | Event | Price |
|---|---|---|
| 5/9/2026 | Pending sale | $343,000$132/sqft |
Source:  HAR #62948668 Report a problem HAR #62948668 Report a problem | ||
| 4/17/2026 | Listed for sale | $343,000$132/sqft |
Source: HAR #62948668 Report a problem | ||
| 4/17/2026 | Listing removed | -- |
Source: Owner Report a problem | ||
| 4/3/2026 | Listed for sale | $343,000+31.9%$132/sqft |
Source: Owner Report a problem | ||
| 1/27/2021 | Listing removed | -- |
Source: HAR #41730893 Report a problem | ||
| 12/26/2020 | Pending sale | $260,000$100/sqft |
Source: eXp Realty, LLC #41730893 Report a problem | ||
| 12/22/2020 | Listed for sale | $260,000$100/sqft |
Source: eXp Realty, LLC #41730893 Report a problem | ||
Public tax history
| Year | Property taxes | Tax assessment |
|---|---|---|
| 2025 | -- | $338,123 +7.4% |
| 2024 | $495 -83% | $314,710 +3.5% |
| 2023 | $2,914 -17.8% | $304,000 +8.6% |
| 2022 | $3,543 -13.8% | $280,000 +13.3% |
| 2021 | $4,111 +27.7% | $247,210 +12.3% |
| 2020 | $3,218 -18.1% | $220,140 -3.1% |
| 2019 | $3,929 +32% | $227,120 +36.2% |
| 2018 | $2,976 +6462% | $166,810 +567.2% |
| 2017 | $45 | $25,000 +900% |
| 2016 | $45 -0.7% | $2,500 |
| 2015 | $46 -0.5% | $2,500 |
| 2014 | $46 | $2,500 |
| 2013 | -- | $2,500 |
| 2012 | -- | $2,500 |
| 2011 | -- | $2,500 |
| 2010 | -- | $2,500 |
| 2009 | -- | $2,500 -43.2% |
| 2008 | -- | $4,400 |
| 2007 | -- | $4,400 |
| 2006 | -- | $4,400 |
Find assessor info on the county website
Monthly payment
Est. payment
Payment breakdown
Explore the cost of this home by adjusting the details. Changes won't be saved.Climate risks
Neighborhood: 77489
Nearby schools
GreatSchools rating
- 4/10Hunters Glen Elementary SchoolGrades: 2-5Distance: 0.5 mi
- 2/10Missouri City Middle SchoolGrades: 6-8Distance: 2.5 mi
- 3/10Thurgood Marshall High SchoolGrades: 9-12Distance: 1.4 mi
Schools provided by the listing agent
- Elementary: Hunters Glen Elementary School
- Middle: Missouri City Middle School
- High: Marshall High School (Fort Bend)
Source: HAR. This data may not be complete. We recommend contacting the local school district to confirm school assignments for this home.
- $234,6003 bd2 ba1.5k sqft2307 Lawn Crest Dr, Missouri City, TX 77489Off Market
- $297,4004 bd2 ba2.5k sqft2235 Lawn Crest Dr, Missouri City, TX 77489Off Market
- $255,5003 bd2 ba2.2k sqft2231 Lawn Crest Dr, Missouri City, TX 77489Off Market
- $310,8004 bd3 ba2.5k sqft2315 Lawn Crest Dr, Missouri City, TX 77489Off Market
- $230,4003 bd2 ba1.5k sqft2227 Lawn Crest Dr, Missouri City, TX 77489Off Market
- $251,6004 bd2 ba1.5k sqft2306 Lawn Crest Dr, Missouri City, TX 77489Off Market
- $238,4003 bd2 ba1.4k sqft2306 Brookeland Meadow Ct, Missouri City, TX 77489Off Market
- $303,1004 bd3 ba2.5k sqft2302 Lawn Crest Dr, Missouri City, TX 77489Off Market
A local agent can set up tours, give advice and negotiate with sellers.
Similar homes
- $340,0003 bd2 ba1.9k sqft10422 Antelope Aly, Missouri City, TX 77459For Sale
 MLS ID #42100393, Jamie McMartin, Compass RE Texas, LLC - West Houston. HAR
 - $330,0004 bd3 ba2.3k sqft3022 Vales Point Dr, Fresno, TX 77545For Sale
 MLS ID #97919599, Khalimah McClure, Synmark Realty. HAR
 - $369,5004 bd3 ba2.5k sqft10826 Redstone Ct, Missouri City, TX 77459For Sale
 MLS ID #69803144, Rae Lynn White, Berkshire Hathaway HomeServices Premier Properties. HAR
 - $369,0003 bd2 ba2k sqft3106 Dry Creek Dr, Missouri City, TX 77459For Sale
 MLS ID #44012498, Feiyun Cheng, Keller Williams Memorial. HAR
 - $340,0004 bd3 ba2.2k sqft2508 Meerstad Ln, Houston, TX 77047For SaleMLS ID #77321903, Carlos Saavedra, Keller Williams Realty Metropolitan. HAR
- $359,0004 bd3 ba2.5k sqft14 Carmel Chase Ct, Manvel, TX 77578For SaleMLS ID #7811491, Tilah Lee Spruel, Connect Realty.com. HAR
- $400,0004 bd3 ba3k sqft5303 Mesquite Willow Ln, Rosharon, TX 77583For SaleMLS ID #89512361, Rene Sorola, Keller Williams Realty Metropolitan. HAR
- $357,5004 bd3 ba2.4k sqft2701 Shallow Falls Ct, Pearland, TX 77584For SaleMLS ID #59148557, Anthony Price, Legacy Homes & Properties, LLC. HAR
- $299,9004 bd3 ba3.1k sqft2414 Leadville Ct, Fresno, TX 77545For SaleMLS ID #59838598, Andre Beraud, Brooks & Davis Real Estate. HAR
- $380,0004 bd4 ba2.3k sqft2223 Emerald Diamond Ct, Fresno, TX 77545For SaleMLS ID #45032088, Olivia Jones, Shamrock, REALTORS. HAR
- $370,0004 bd4 ba2.7k sqft12535 W Hillock Ln, Houston, TX 77047For SaleMLS ID #95246704, Brian Chiu, Compass RE Texas, LLC - Houston. HAR
- $340,0004 bd3 ba3.1k sqft7018 Pearl Terrace Ln, Rosenberg, TX 77469For SaleMLS ID #73664985, Nicole Freer, Corcoran Genesis. HAR
- $360,0003 bd2 ba1.6k sqft2109 Hickory Valley Ct, Pearland, TX 77581For SaleMLS ID #81089966, Maryam Estates, Kiani Realty. HAR
- $399,7864 bd3 ba2.2k sqft6019 Dark Kite Trl, Missouri City, TX 77459For SaleMLS ID #5765445, Pinky Pirani, Keller Williams Realty Southwest. HAR
- $325,0004 bd3 ba2.2k sqft8 Desert Sun Ct, Manvel, TX 77578For SaleMLS ID #31799843, Amanda Harrison, eXp Realty LLC. HAR
- $399,9004 bd4 ba2.8k sqft2607 River Run Rd, Missouri City, TX 77459For SaleMLS ID #82484130, Naresh Kumar Maddimsetty, Om Realty Group. HAR
- $410,0004 bd6 ba3k sqft3118 Frost Corner Pl, Richmond, TX 77406For SaleMLS ID #40696927, Carie Lawson, eXp Realty LLC. HAR
- $425,0004 bd4 ba3.1k sqft3226 Oak Park Ln, Missouri City, TX 77459For SaleMLS ID #16942485, Celeste Calvert, eXp Realty LLC. HAR
- $350,0004 bd3 ba2.6k sqft2318 Red Slate Dr, Iowa Colony, TX 77583For SaleMLS ID #49890049, Cory Grant, W3 Realty. HAR
- $339,9004 bd3 ba2.2k sqft13838 Andover Park Dr, Houston, TX 77083For SaleMLS ID #74792495, Kyle Jefferson, Realty Of America, LLC. HAR
