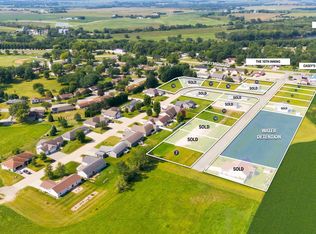
2303 Prairie Lane, Gilbertville, IA 50634 Welcome to this stunning 2021 custom ranch offering over 3,100 finished square feet on nearly half an acre in a quiet, family-friendly neighborhood. With 5 bedrooms, 4 bathrooms, a fully finished basement, and a safe room/storm shelter, this home offers the perfect blend of luxury, space, and functionality. The open-concept main level features vaulted ceilings, beautiful flooring, a stone gas fireplace, and a chef's kitchen complete with quartz countertops, stainless steel appliances, dual dishwashers, tiled backsplash, and a hidden walk-in pantry with custom built-ins. The spacious primary suite includes an electric fireplace, walk-in closet, and a spa-like bathroom with heated tile floors, an oversized soaking tub, and a tiled walk-in shower. Main-floor laundry and thoughtful custom touches throughout make everyday living easy. The finished lower level adds two bedrooms, a full bath, office/workout space, abundant storage, and a secondary kitchen area with cabinetry, countertops, water hookups, and a double oven—ideal for entertaining, hobby baking, or future customization. Outdoor living shines with nearly 750 square feet of patio space spanning the length of the home, a fully fenced backyard, dedicated play area, extensive landscaping, and plenty of room to relax or entertain. VA buyers may have the opportunity to explore assumption of the seller's existing VA loan at a significantly lower interest rate than current market rates, subject to lender approval and qualification.
Contingent
$539,000
2303 Prairie Ln, Gilbertville, IA 50634
5beds
3,212sqft
Single Family Residence
Built in 2021
0.43 Acres Lot
$528,500 Zestimate®
$168/sqft
$-- HOA
What's special
Stone gas fireplaceFully finished basementFinished lower levelNearly half an acreAbundant storageMain-floor laundryBeautiful flooring
- 124 days
- 42
- 0
Zillow last checked:
Listing updated:
Listed by:
Madeline Evans 319-540-0263,
Exchange Brokers
Source: East Central Iowa AOR as distributed by MLS GRID,MLS#: 154817
Facts & features
Interior
Bedrooms & bathrooms
- Bedrooms: 5
- Bathrooms: 4
- Full bathrooms: 3
- 1/2 bathrooms: 1
- Main level bathrooms: 3
- Main level bedrooms: 3
Bedroom 1
- Level: Main
- Area: 192 Square Feet
- Dimensions: 12X16
Bedroom 2
- Level: Main
- Area: 144 Square Feet
- Dimensions: 12X12
Bedroom 3
- Level: Main
- Area: 120 Square Feet
- Dimensions: 12X10
Bedroom 4
- Level: Lower
- Area: 156 Square Feet
- Dimensions: 13X12
Kitchen
- Level: Main
- Area: 208 Square Feet
- Dimensions: 13X16
Living room
- Level: Main
- Area: 350 Square Feet
- Dimensions: 14x25
Heating
- Forced Air
Cooling
- Central Air
Appliances
- Included: Refrigerator, Range, Dishwasher, Microwave, Disposal, Washer, Dryer
- Laundry: Main Level
Features
- Windows: Window Treatments
- Basement: Full
- Number of fireplaces: 2
- Fireplace features: Two, Living Room, Bedroom
Interior area
- Total interior livable area: 3,212 sqft
- Finished area above ground: 1,787
Property
Parking
- Total spaces: 3
- Parking features: Garage
- Has garage: Yes
- Details: Electricity, Floor Drain, Water, Remote Garage Door Opener
Features
- Levels: One
- Stories: 1
- Patio & porch: Patio, Deck, Porch
- Fencing: Fenced
Lot
- Size: 0.43 Acres
- Dimensions: .43 Acres
Details
- Parcel number: 881223151087
- Zoning: Residential
Construction
Type & style
- Home type: SingleFamily
- Property subtype: Single Family Residence
Materials
- Hardboard, Vinyl
- Foundation: ICFs (Insulated Concrete Forms)
- Roof: Composition
Condition
- New construction: No
- Year built: 2021
Utilities & green energy
- Sewer: Public Sewer
- Water: Public
Community & HOA
Community
- Subdivision: BOSCO HEIGHTS SECOND ADDITION LOT 16
Location
- Region: Gilbertville
Financial & listing details
- Price per square foot: $168/sqft
- Tax assessed value: $510,000
- Annual tax amount: $7,864
- Date on market: 6/2/2026
- Cumulative days on market: 104 days
- Listing terms: Cash,Financing
Estimated market value
$528,500
$502,000 - $555,000
$3,059/mo
Price history
| Date | Event | Price |
|---|---|---|
| 7/9/2026 | Contingent | $539,000$168/sqft |
Source:  East Central Iowa AOR as distributed by MLS GRID #154817 Report a problem East Central Iowa AOR as distributed by MLS GRID #154817 Report a problem | ||
| 6/8/2026 | Price change | $539,000-1.8%$168/sqft |
Source: East Central Iowa AOR as distributed by MLS GRID #154817 Report a problem | ||
| 6/2/2026 | Listed for sale | $549,000$171/sqft |
Source: East Central Iowa AOR as distributed by MLS GRID #154817 Report a problem | ||
| 6/29/2025 | Listing removed | -- |
Source: Owner Report a problem | ||
| 1/15/2025 | Listed for sale | $549,000$171/sqft |
Source: Owner Report a problem | ||
| 12/23/2024 | Listing removed | -- |
Source: Owner Report a problem | ||
| 9/21/2024 | Listed for sale | $549,000$171/sqft |
Source: Owner Report a problem | ||
| 9/10/2024 | Listing removed | $549,000$171/sqft |
Source:  CRAAR, CDRMLS #2401756 Report a problem CRAAR, CDRMLS #2401756 Report a problem | ||
| 7/2/2024 | Listed for sale | $549,000+3.8%$171/sqft |
Source: CRAAR, CDRMLS #2401756 Report a problem | ||
| 6/17/2024 | Listing removed | -- |
Source: CRAAR, CDRMLS #2401756 Report a problem | ||
| 6/3/2024 | Price change | $529,000-1.9%$165/sqft |
Source: CRAAR, CDRMLS #2401756 Report a problem | ||
| 4/3/2024 | Price change | $539,000-1.8%$168/sqft |
Source: CRAAR, CDRMLS #2401756 Report a problem | ||
| 3/17/2024 | Listed for sale | $549,000+2.7%$171/sqft |
Source: CRAAR, CDRMLS #2401756 Report a problem | ||
| 8/20/2023 | Listing removed | -- |
Source:  Northeast Iowa Regional BOR as distributed by MLS GRID #20230443 Report a problem Northeast Iowa Regional BOR as distributed by MLS GRID #20230443 Report a problem | ||
| 7/25/2023 | Price change | $534,500-1%$166/sqft |
Source: Northeast Iowa Regional BOR as distributed by MLS GRID #20230443 Report a problem | ||
| 6/7/2023 | Price change | $539,900-2.7%$168/sqft |
Source: Northeast Iowa Regional BOR as distributed by MLS GRID #20230443 Report a problem | ||
| 5/10/2023 | Price change | $555,000-0.7%$173/sqft |
Source: Northeast Iowa Regional BOR as distributed by MLS GRID #20230443 Report a problem | ||
| 5/2/2023 | Pending sale | $559,000$174/sqft |
Source: Northeast Iowa Regional BOR as distributed by MLS GRID #20230443 Report a problem | ||
| 2/6/2023 | Listed for sale | $559,000$174/sqft |
Source: Northeast Iowa Regional BOR as distributed by MLS GRID #20230443 Report a problem | ||
| 12/3/2022 | Listing removed | -- |
Source: Owner Report a problem | ||
| 10/22/2022 | Price change | $559,000-1.9%$174/sqft |
Source: Owner Report a problem | ||
| 10/10/2022 | Listed for sale | $569,900+865.9%$177/sqft |
Source: Owner Report a problem | ||
| 5/18/2021 | Sold | $59,000$18/sqft |
Source: Public Record Report a problem | ||
Public tax history
| Year | Property taxes | Tax assessment |
|---|---|---|
| 2025 | $7,864 +5.7% | $435,000 +1.2% |
| 2024 | $7,438 +4.2% | $429,660 |
| 2023 | $7,137 +10776.4% | $429,660 +11.3% |
| 2022 | $66 -4.8% | $385,910 +10770.7% |
| 2021 | $69 +1.4% | $3,550 |
| 2020 | $68 -1.5% | $3,550 |
| 2019 | $69 | $3,550 |
Find assessor info on the county website
Monthly payment
Est. payment
Payment breakdown
Explore the cost of this home by adjusting the details. Changes won't be saved.Climate risks
Neighborhood: 50634
Nearby schools
Schools provided by the listing agent
- High: East Dubuque
Source: East Central Iowa AOR as distributed by MLS GRID. This data may not be complete. We recommend contacting the local school district to confirm school assignments for this home.
Similar homes
- $514,9004 bd3 ba2.9k sqft1229 Partridge Ln, Waterloo, IA 50701For Sale
 MLS ID #20263406, Amy Wienands, AWRE, EXP Realty, LLC. Northeast Iowa Regional BOR as distributed by MLS GRID
 - $675,0004 bd4 ba3.8k sqft4558 William Dr, Waterloo, IA 50701For Sale
 MLS ID #20264779, Lucas D Bartlett, Oakridge Real Estate. Northeast Iowa Regional BOR as distributed by MLS GRID
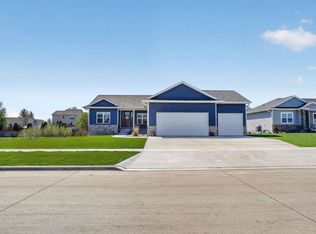
 - $525,0005 bd4 ba2.9k sqft2224 Vera Way, Cedar Falls, IA 50613For Sale
 MLS ID #20263349, Bethany Benner, Oakridge Real Estate. Northeast Iowa Regional BOR as distributed by MLS GRID
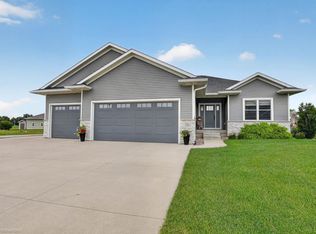
 - $499,9004 bd3 ba2.4k sqft108 Partridge Ln, Hudson, IA 50643For Sale
 MLS ID #20264479, Dan T Berregaard, Oakridge Real Estate. Northeast Iowa Regional BOR as distributed by MLS GRID
