Perched along one of the most coveted stretches of Cliff Drive, this newer-construction architectural masterpiece captures UNOBSTRUCTED SIT-DOWN OCEAN AND HARBOR VIEWS from nearly every primary living space. A rare collaboration between Brandon Architects, Erica Bryen Design, and Gonterman Construction, the approximately 5,200-square-foot residence offers 5 bedrooms and 6.5 baths, thoughtfully designed for elevated coastal living and effortless entertaining. Expansive walls of glass create seamless indoor/outdoor flow to two private patios, one with in ground jacuzzi, and a spectacular roof deck with bar, perfectly positioned for sunset entertaining- creating multiple resort-inspired outdoor living environments. Inside, warm-modern interiors are defined by wide-plank flooring, custom millwork, statement stone surfaces, designer lighting, and a striking temperature-controlled wine wall. The showpiece kitchen anchors the main level with bespoke cabinetry, oversized island, and curated finishes, opening to ocean-view living and dining spaces. A private office, beautifully appointed guest suites, and a serene primary retreat with spa-inspired bath complete the interior. An elevator services all levels, enhancing livability, while additional highlights include a three-car garage and whole-house soft water and filtration system. Meticulously executed and perfectly positioned, this is a rare opportunity to own one of the finest newer homes along Cliff Drive in Newport Beach.
For sale
Listed by: Coldwell Banker Realty • Garrett Weston • Contact: 714-425-6904
$16,295,000
2304 Cliff Dr, Newport Beach, CA 92663
5beds
5,165sqft
Single Family Residence
Built in 2023
5,625 Square Feet Lot
$15,101,300 Zestimate®
$3,155/sqft
$-- HOA
What's special
- 165 days |
- 1,264 |
- 45 |
Zillow last checked:
Listing updated:
Listed by:
Garrett Weston DRE #01385026 714-425-6904,
Coldwell Banker Realty
Source: CRMLS,MLS#: OC26047282 Originating MLS: California Regional MLS
Originating MLS: California Regional MLSFacts & features
Interior
Bedrooms & bathrooms
- Bedrooms: 5
- Bathrooms: 7
- Full bathrooms: 6
- 1/2 bathrooms: 1
- Main level bathrooms: 2
- Main level bedrooms: 1
Rooms
- Room types: Bedroom, Family Room, Kitchen, Laundry, Other, Pantry
Bedroom
- Features: Bedroom on Main Level
Kitchen
- Features: Kitchen Island, Kitchen/Family Room Combo, Walk-In Pantry
Other
- Features: Walk-In Closet(s)
Pantry
- Features: Walk-In Pantry
Heating
- Central
Cooling
- Central Air
Appliances
- Included: Built-In Range, Barbecue, Dishwasher, Disposal, Ice Maker, Microwave, Refrigerator, Water Softener, Water Heater, Water Purifier
- Laundry: Inside, Laundry Room
Features
- Built-in Features, Elevator, High Ceilings, Open Floorplan, Pantry, Bedroom on Main Level, Walk-In Pantry, Walk-In Closet(s)
- Has fireplace: Yes
- Fireplace features: Family Room, Primary Bedroom, Outside
- Common walls with other units/homes: No Common Walls
Interior area
- Total interior livable area: 5,165 sqft
Property
Parking
- Total spaces: 3
- Parking features: Direct Access, Garage
- Attached garage spaces: 3
Features
- Levels: Three Or More
- Stories: 3
- Entry location: 1
- Patio & porch: Rooftop
- Exterior features: Barbecue, Lighting
- Pool features: None
- Has spa: Yes
- Spa features: Heated, In Ground, Private
- Has view: Yes
- View description: Bay, Catalina, Ocean, Water
- Has water view: Yes
- Water view: Bay,Ocean,Water
Lot
- Size: 5,625 Square Feet
- Features: Landscaped, Near Park
Details
- Parcel number: 04905105
- Special conditions: Standard
Construction
Type & style
- Home type: SingleFamily
- Architectural style: Contemporary
- Property subtype: Single Family Residence
Condition
- Turnkey
- New construction: No
- Year built: 2023
Utilities & green energy
- Sewer: Public Sewer
- Water: Public
Community & HOA
Community
- Features: Street Lights, Park
- Subdivision: Newport Heights (Newh)
Location
- Region: Newport Beach
Financial & listing details
- Price per square foot: $3,155/sqft
- Tax assessed value: $4,938,502
- Date on market: 3/4/2026
- Cumulative days on market: 165 days
- Listing terms: Cash,Cash to New Loan,Conventional
Estimated market value
$15,101,300
$14.35M - $15.86M
$7,009/mo
Price history
| Date | Event | Price |
|---|---|---|
| 3/4/2026 | Listed for sale | $16,295,000+462.9%$3,155/sqft |
Source:  CRMLS #OC26047282 Report a problem CRMLS #OC26047282 Report a problem | ||
| 10/15/2020 | Sold | $2,895,000$561/sqft |
Source:  CRMLS #NP20178395 Report a problem CRMLS #NP20178395 Report a problem | ||
| 8/31/2020 | Pending sale | $2,895,000$561/sqft |
Source: Villa Real Estate #NP20178395 Report a problem | ||
| 8/29/2020 | Listed for sale | $2,895,000+15.8%$561/sqft |
Source: Villa Real Estate #NP20178395 Report a problem | ||
| 6/17/2016 | Sold | $2,500,000$484/sqft |
Source: Public Record Report a problem | ||
| 5/28/2016 | Pending sale | $2,500,000$484/sqft |
Source: Arbor Real Estate Professional #NP16109781 Report a problem | ||
| 5/23/2016 | Listed for sale | $2,500,000+24.9%$484/sqft |
Source: Arbor Real Estate Professional #NP16109781 Report a problem | ||
| 8/25/2015 | Sold | $2,002,000+8.2%$388/sqft |
Source: Public Record Report a problem | ||
| 6/24/2015 | Listed for sale | $1,850,000$358/sqft |
Source: California Desert Association of Realtors #215018948 Report a problem | ||
Public tax history
| Year | Property taxes | Tax assessment |
|---|---|---|
| 2026 | -- | $4,938,502 +2% |
| 2025 | $51,134 +1.5% | $4,841,669 +2% |
| 2024 | $50,365 +17.4% | $4,746,735 +17.1% |
| 2023 | $42,883 +30.2% | $4,054,483 +31% |
| 2022 | $32,924 +6.8% | $3,095,334 +6.9% |
| 2021 | $30,823 +664.9% | $2,895,000 +730.7% |
| 2020 | $4,030 | $348,519 +2% |
| 2019 | $4,030 +3.9% | $341,686 +2% |
| 2018 | $3,879 +3.8% | $334,987 +2% |
| 2017 | $3,735 | $328,419 -83.6% |
| 2016 | $3,735 -82.5% | $2,002,000 +1914.9% |
| 2015 | $21,359 +1472% | $99,362 +2% |
| 2014 | $1,359 | $97,416 +0.5% |
| 2013 | -- | $96,976 +2% |
| 2012 | -- | $95,075 +2% |
| 2011 | -- | $93,211 +0.8% |
| 2010 | -- | $92,515 -0.2% |
| 2009 | -- | $92,736 +2% |
| 2008 | -- | $90,918 +2% |
| 2007 | -- | $89,136 +2% |
| 2006 | -- | $87,389 +2% |
| 2005 | -- | $85,676 +2% |
| 2004 | -- | $83,997 +1.9% |
| 2003 | -- | $82,458 +2% |
| 2002 | -- | $80,842 +2% |
| 2001 | $898 +2.5% | $79,257 +2% |
| 2000 | $875 | $77,703 |
Find assessor info on the county website
Monthly payment
Est. payment
Payment breakdown
Explore the cost of this home by adjusting the details. Changes won't be saved.Climate risks
Neighborhood: 92663
Nearby schools
GreatSchools rating
- 10/10Newport Heights Elementary SchoolGrades: K-6Distance: 0.5 mi
- 9/10Horace Ensign Intermediate SchoolGrades: 7-8Distance: 0.1 mi
- 9/10Newport Harbor High SchoolGrades: 9-12Distance: 0.4 mi
- $4,467,5002 bd3 ba3.2k sqft2308 Cliff Dr, Newport Beach, CA 92663Off Market
- $3,471,7003 bd2 ba1.6k sqft2300 Cliff Dr, Newport Beach, CA 92663Off Market
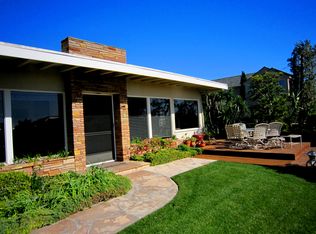
- $4,809,0005 bd4 ba1.8k sqft2312 Cliff Dr, Newport Beach, CA 92663Off Market
- $6,161,6004 bd4 ba4k sqft313 Fullerton Ave, Newport Beach, CA 92663Off Market
- $3,450,000-- bd-- ba-- sqft2316 Cliff Dr, Newport Beach, CA 92663Foreclosure
- $7,307,4005 bd6 ba4.5k sqft2220 Cliff Dr, Newport Beach, CA 92663Off Market
- $6,420,5004 bd5 ba3.6k sqft317 Fullerton Ave, Newport Beach, CA 92663Off Market
- $4,018,1004 bd2 ba2.4k sqft310 Aliso Ave, Newport Beach, CA 92663Off Market
A local agent can set up tours, give advice and negotiate with sellers.
Similar homes
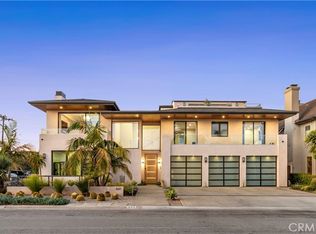
- $9,999,0005 bd7 ba4.8k sqft660 Kings Rd, Newport Beach, CA 92663For Sale
 MLS ID #LG26057879, John Stanaland, The Agency. CRMLS
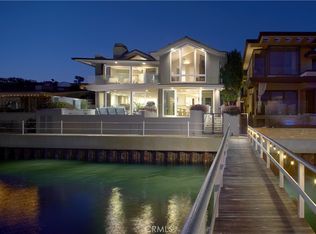
 - $16,495,0004 bd4 ba4.9k sqft2027 Bayside Dr, Corona Del Mar, CA 92625For Sale
 MLS ID #NP26172283, Tim Smith, Coldwell Banker Realty. CRMLS
 - $15,995,0004 bd5 ba5k sqft1 Ocean Blf, Newport Coast, CA 92657For Sale
 MLS ID #OC26166378, John Cain, Pacific Sotheby's Int'l Realty. CRMLS
 - $8,390,0005 bd6 ba4.7k sqft521 Via Lido Nord, Newport Beach, CA 92663For Sale
 MLS ID #NP26061858, Melanie Kermode, Pacific Sotheby's Int'l Realty. CRMLS
 - $11,495,0005 bd6 ba6.3k sqft1210 Kings Rd, Newport Beach, CA 92663For SaleMLS ID #OC25261691, Paul Daftarian, Luxe Real Estate. CRMLS
- $20,995,0005 bd6 ba4.3k sqft809 Via Lido Soud, Newport Beach, CA 92663For SaleMLS ID #NP26157655, Andrew Cotton, Compass. CRMLS
- $19,495,0005 bd7 ba6.7k sqft2442 Marino Dr, Newport Beach, CA 92663New ConstructionMLS ID #OC26120776, Joshua Altman, Douglas Elliman of California. CRMLS
- $10,999,0005 bd4 ba3.2k sqft205 Via Lido Soud, Newport Beach, CA 92663For SaleMLS ID #PW26153349, Cyrus Mohseni, The Keystone Team. CRMLS
- $15,850,0005 bd6 ba7.2k sqft6 Pinehurst Ln, Newport Beach, CA 92660For SaleMLS ID #OC26090226, Melissa Esnal Olguin, The Agency. CRMLS
- $13,500,0005 bd7 ba4.3k sqft47 Linda Isle, Newport Beach, CA 92660For SaleMLS ID #NP26070263, AJ Olson Whitfield, Pacific Sotheby's Int'l Realty. CRMLS
- $8,995,0005 bd7 ba3.7k sqft44 Balboa Cvs, Newport Beach, CA 92663For SaleMLS ID #OC26017040, Aideen Makky, Luxe Real Estate. CRMLS
- $11,995,0005 bd5 ba4.8k sqft2419 Santiago Dr, Newport Beach, CA 92660For SaleMLS ID #NP26157680, Andrew Cotton, Compass. CRMLS
- $10,900,0006 bd6 ba4k sqft318 Via Lido Nord, Newport Beach, CA 92663For SaleMLS ID #NP25244318, Matt Genova, Arbor Real Estate. CRMLS
- $14,995,0006 bd8 ba7.5k sqft4 Inverness Ln, Newport Beach, CA 92660For SaleMLS ID #NP26172248, Tim Smith, Coldwell Banker Realty. CRMLS
- $10,800,0006 bd7 ba6.4k sqft412 Saint Andrews Rd, Newport Beach, CA 92663New ConstructionMLS ID #NP26108724, Cari Young, Compass. CRMLS
- $15,900,0004 bd7 ba7k sqft17 Muir Beach Cir, Newport Beach, CA 92625For SaleMLS ID #OC26034024, Oscar Chavez, RE/MAX One. CRMLS
- $15,495,0005 bd5 ba6.8k sqft15 Shoreline, Newport Coast, CA 92657For SaleMLS ID #NP26156166, Mary Golding, Christie's International R.E. Southern California. CRMLS
- $14,995,0004 bd4 ba4.7k sqft2800 Ocean Blvd, Corona Del Mar, CA 92625For SaleMLS ID #NP25272402, Tim Smith, Coldwell Banker Realty. CRMLS
- $12,500,0003 bd3 ba2.7k sqft3407 W Oceanfront, Newport Beach, CA 92663For SaleMLS ID #NP26042194, Paul Dolkas, Berkshire Hathaway HomeService. CRMLS
- $10,995,0005 bd4 ba2.8k sqft7204 W Oceanfront, Newport Beach, CA 92663For SaleMLS ID #OC26137019, Tyler Van Twist, IS Luxury of California. CRMLS
Local buyer's agents are ready to help
