Welcome to Kirkwood, one of Greensboro's most sought after neighborhoods. This move-in-ready 3BR/2BA home features a brand-new roof and exceptional outdoor living. With over $100k invested in the outdoor space, you will enjoy the expansive 1,200 sq ft paver patio, natural gas firepit, built-in BBQ connection and fully fenced yard. A climate controlled detached studio offers flexible use as a home office, fitness room, guest retreat or creative space. Two driveways provide ample parking for multiple vehicles, a boat or camper. Ideally located within walking distance of Taco Mama, Hops Burger Bar and other neighborhood favorites; with easy access to shopping, parks, schools, downtown Greensboro and major highways. A rare opportunity to enjoy the perfect blend of charm, flexibility, and outdoor living. Schedule your showing today!
Pending
$375,000
2304 Fairfield Ave, Greensboro, NC 27408
3beds
1,434sqft
:
Get pre-qualified$2,221/mo
Stick/Site Built, Residential, Single Family Residence
Built in 1947
0.26 Acres Lot
$367,800 Zestimate®
$--/sqft
$-- HOA
What's special
Fully fenced yardClimate controlled detached studioBuilt-in bbq connectionBrand-new roofNatural gas firepitExceptional outdoor living
- 62 days |
- 122 |
- 3 |
Likely to sell faster than
Zillow last checked:
Listing updated:
Listed by:
Deidre Viars 336-337-2371,
Real Broker LLC
Source: Triad MLS,MLS#: 1223180
Facts & features
Interior
Bedrooms & bathrooms
- Bedrooms: 3
- Bathrooms: 2
- Full bathrooms: 2
- Main level bathrooms: 2
Primary bedroom
- Level: Main
- Dimensions: 11.25 x 11.75
Bedroom 2
- Level: Main
- Dimensions: 10.25 x 11.75
Bedroom 3
- Level: Main
- Dimensions: 8 x 10.08
Den
- Level: Main
- Dimensions: 13.5 x 15.17
Kitchen
- Level: Main
- Dimensions: 11.75 x 8
Living room
- Level: Main
- Dimensions: 9.58 x 23.25
Heating
- Forced Air, Natural Gas
Cooling
- Central Air
Appliances
- Included: Dishwasher, Disposal, Exhaust Fan, Free-Standing Range, Gas Water Heater
- Laundry: Dryer Connection, Main Level, Washer Hookup
Features
- Ceiling Fan(s)
- Flooring: Tile, Wood
- Basement: Crawl Space
- Attic: Pull Down Stairs
- Number of fireplaces: 1
- Fireplace features: Living Room
Interior area
- Total structure area: 1,434
- Total interior livable area: 1,434 sqft
- Finished area above ground: 1,434
Property
Parking
- Total spaces: 1
- Parking features: Driveway, Garage, Attached
- Attached garage spaces: 1
- Has uncovered spaces: Yes
Features
- Levels: One
- Stories: 1
- Patio & porch: Porch
- Exterior features: Gas Grill
- Pool features: None
- Fencing: Fenced
Lot
- Size: 0.26 Acres
- Features: City Lot, Level, Not in Flood Zone
Details
- Parcel number: 0015198
- Zoning: R-5
- Special conditions: Owner Sale
Construction
Type & style
- Home type: SingleFamily
- Property subtype: Stick/Site Built, Residential, Single Family Residence
Materials
- Stone, Vinyl Siding
Condition
- Year built: 1947
Utilities & green energy
- Sewer: Public Sewer
- Water: Public
Community & HOA
Community
- Subdivision: Fairfield
HOA
- Has HOA: No
Location
- Region: Greensboro
Financial & listing details
- Tax assessed value: $260,900
- Annual tax amount: $3,660
- Date on market: 6/4/2026
- Cumulative days on market: 32 days
- Listing agreement: Exclusive Right To Sell
- Listing terms: Cash,Conventional,FHA,VA Loan
Estimated market value
$367,800
$349,000 - $386,000
$2,416/mo
Price history
| Date | Event | Price |
|---|---|---|
| 7/4/2026 | Pending sale | $375,000 |
Source:  Triad MLS #1223180 Report a problem Triad MLS #1223180 Report a problem | ||
| 6/4/2026 | Listed for sale | $375,000+38.9% |
Source: Triad MLS #1223180 Report a problem | ||
| 4/8/2021 | Sold | $270,000+3.9% |
Source: Triad MLS #1012467 Report a problem | ||
| 3/6/2021 | Pending sale | $259,900 |
Source: Triad MLS #1012467 Report a problem | ||
| 3/4/2021 | Listed for sale | $259,900+23.8%$181/sqft |
Source: Triad MLS #1012467 Report a problem | ||
| 2/23/2018 | Sold | $210,000 |
Source: Triad MLS #870261 Report a problem | ||
| 2/13/2018 | Pending sale | $210,000$146/sqft |
Source: Berkshire Hathaway HomeServices Yost & Little Realty #870261 Report a problem | ||
| 2/13/2018 | Listed for sale | $210,000$146/sqft |
Source: Berkshire Hathaway HomeServices Yost & Little Realty #870261 Report a problem | ||
| 1/11/2018 | Pending sale | $210,000$146/sqft |
Source: Berkshire Hathaway HomeServices Carolinas Realty #870261 Report a problem | ||
| 1/10/2018 | Listed for sale | $210,000+13.5%$146/sqft |
Source: Berkshire Hathaway HomeServices Carolinas Realty #870261 Report a problem | ||
| 9/11/2015 | Sold | $185,000+24.2% |
Source: Triad MLS #763407 Report a problem | ||
| 4/19/2006 | Sold | $149,000$104/sqft |
Source: Public Record Report a problem | ||
Public tax history
| Year | Property taxes | Tax assessment |
|---|---|---|
| 2025 | $3,660 | $260,900 |
| 2024 | $3,660 | $260,900 |
| 2023 | $3,660 +2.9% | $260,900 |
| 2022 | $3,556 +26.2% | $260,900 +29% |
| 2021 | $2,818 +2.2% | $202,300 |
| 2018 | $2,757 +28.7% | $202,300 +10.1% |
| 2017 | $2,142 | $183,700 +18.1% |
| 2016 | $2,142 | $155,500 |
| 2015 | $2,142 -1.8% | $155,500 |
| 2014 | $2,181 | $155,500 |
| 2013 | -- | $155,500 |
| 2012 | -- | $155,500 +7.2% |
| 2011 | -- | $145,000 |
| 2010 | -- | $145,000 |
| 2009 | -- | $145,000 |
| 2008 | -- | $145,000 |
| 2007 | -- | $145,000 +58.5% |
| 2002 | -- | $91,500 |
| 2001 | -- | $91,500 |
Find assessor info on the county website
Monthly payment
Est. payment
Payment breakdown
Explore the cost of this home by adjusting the details. Changes won't be saved.Climate risks
Neighborhood: 27408
Nearby schools
GreatSchools rating
- 4/10Irving Park Elementary SchoolGrades: PK-5Distance: 0.2 mi
- 5/10Mendenhall Middle SchoolGrades: 6-8Distance: 1 mi
- 5/10Page High SchoolGrades: 9-12Distance: 1.9 mi
- $398,9005 bd3 ba2.3k sqft2302 Fairfield Ave, Greensboro, NC 27408Off Market
- $369,6003 bd3 ba1.9k sqft2306 Fairfield Ave, Greensboro, NC 27408Off Market
- $196,9003 bd1 ba640 sqft2300 Fairfield Ave, Greensboro, NC 27408Off Market
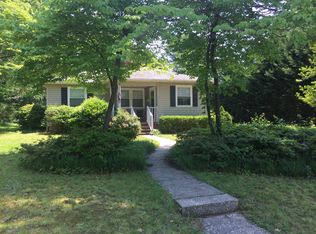
- $740,5004 bd4 ba2.8k sqft2015 Roanoke Dr, Greensboro, NC 27408Off Market
- $519,2003 bd3 ba2.2k sqft2020 Rosecrest Dr, Greensboro, NC 27408Off Market
- $294,0003 bd2 ba1.4k sqft2305 Fairfield Ave, Greensboro, NC 27408Off Market
- $334,4004 bd1 ba2.1k sqft2307 Fairfield Ave, Greensboro, NC 27408Off Market
- $257,2002 bd1 ba1k sqft2303 Fairfield Ave, Greensboro, NC 27408Off Market
A local agent can set up tours, give advice and negotiate with sellers.
Similar homes
- $348,0003 bd2 ba1.6k sqft6111 Arcadia Dr, Greensboro, NC 27410For Sale
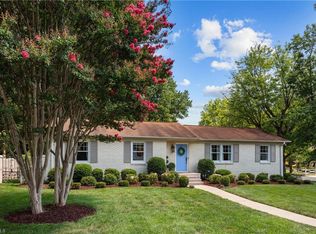
 MLS ID #1229749, Chidi Akwari. Triad MLS
 - $349,9003 bd2 ba1.1k sqft110 Mayflower Dr, Greensboro, NC 27403For Sale
 MLS ID #1221975, Zachary Ingram. Triad MLS
 - $350,0003 bd2 ba1.4k sqft3402 Tagus Dr, Greensboro, NC 27410For Sale
 MLS ID #1228894, Nicole T. Slovak. Triad MLS
 - $297,0002 bd1 ba1k sqft1333 Winstead Pl, Greensboro, NC 27408For Sale
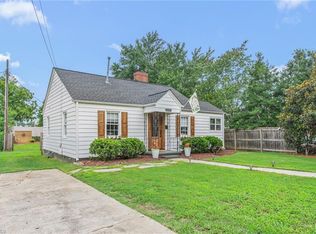 MLS ID #1229391, Jacob Pritchett. Triad MLS
 - $310,0003 bd2 ba1.6k sqft2112 Kello Dr, Greensboro, NC 27455For SaleMLS ID #1229676, Christopher Pappalardo. Triad MLS
- $474,9003 bd2 ba2k sqft2708 Courtney Ln, Greensboro, NC 27408For SaleMLS ID #1221770, Buffy White. Triad MLS
- $255,0003 bd1 ba1k sqft2814 Dellwood Dr, Greensboro, NC 27408For SaleMLS ID #1224361, Matthew Kiser. Triad MLS
- $405,0004 bd3 ba2.1k sqft5103 Ellenwood Dr, Greensboro, NC 27410For SaleMLS ID #1229553, Drew Dunzweiler. Triad MLS
- $235,0002 bd2 ba1.4k sqft3105 Branchwood Dr, Greensboro, NC 27408For SaleMLS ID #1225996, Sharon Canovali. Triad MLS
- $350,0003 bd3 ba1.8k sqft5 Leawood Ct, Greensboro, NC 27410For SaleMLS ID #1223392, Erin Blackman. Triad MLS
- $349,9993 bd3 ba1.6k sqft4714 Pine Hollow Ln, Greensboro, NC 27410For SaleMLS ID #1222956, Justin Rini. Triad MLS
- $384,9003 bd2 ba1.6k sqft7706 Moutline Ct, Greensboro, NC 27409For SaleMLS ID #1224666, Stephen Lawing. Triad MLS
- $330,0003 bd2 ba1.4k sqft1802 Norwich Dr, Greensboro, NC 27410For SaleMLS ID #1226502, Erin Sikes. Triad MLS
- $359,0004 bd2 ba2k sqft4707 Ramblewood Dr, Greensboro, NC 27406For SaleMLS ID #1229471, Heather Bouchillon. Triad MLS
- $271,0004 bd2 ba1.3k sqft2913 Marthas Pl, Greensboro, NC 27408For SaleMLS ID #1216561, Karla Coral Perez Avila. Triad MLS
- $349,9003 bd2 ba1.6k sqft17 Spring Oak Ct, Greensboro, NC 27410For SaleMLS ID #1225137, Tannon Hardy. Triad MLS
- $339,0004 bd2 ba1.9k sqft4403 Kingsland Dr, Greensboro, NC 27455For SaleMLS ID #1224172, Lisa Postlmayr. Triad MLS
- $299,9003 bd1 ba1k sqft215 S Lindell Rd, Greensboro, NC 27403For SaleMLS ID #1227700, Lindsay Watson. Triad MLS
- $444,0004 bd3 ba1.9k sqft1811 W Friendly Ave, Greensboro, NC 27403For SaleMLS ID #1213450, Ashley Meredith. Triad MLS
- $422,5004 bd3 ba2k sqft5700 Old Oak Ridge Rd, Greensboro, NC 27410For SaleNextHome
