This open-concept floor plan is designed for both entertaining and everyday living. The main level features a spacious great room, dining area, guest suite/office, and a private primary suite with laundry in the walk-in closet. The gourmet kitchen is equipped with a large quartz island, Professional Series appliances, and a separate prep space for effortless hosting. Step outside to the covered deck and enjoy sweeping valley views, including a view of Mt. St. Helens. The large, usable backyard offers plenty of room for recreation, gardening, or future outdoor amenities. The daylight basement provides exceptional adaptability with a spacious recreation room, guest bedrooms and additional laundry facilities. A versatile flex room with an attached full bathroom could potentially serve as a studio, attached ADU, or private guest quarters. Thoughtfully designed and beautifully finished, this home offers the perfect blend of comfort, functionality, and flexibility.
Active
$1,550,000
23044 SW Byers Lake Ter, Sherwood, OR 97140
4beds
3,876sqft
:
Get pre-qualified$10,399/mo
Residential, Single Family Residence
Built in 2026
10,018 Square Feet Lot
$-- Zestimate®
$400/sqft
$100/mo HOA
What's special
Dining areaLarge usable backyardCovered deckSweeping valley viewsDaylight basementSeparate prep spaceOpen-concept floor plan
- 25 days |
- 638 |
- 11 |
Zillow last checked:
Listing updated:
Listed by:
Bradley Miller 503-544-6783,
Thomas Martin Realty,
Amanda Thorne 503-341-1692,
Thomas Martin Realty
Source: RMLS (OR),MLS#: 249438488
Facts & features
Interior
Bedrooms & bathrooms
- Bedrooms: 4
- Bathrooms: 4
- Full bathrooms: 4
- Main level bathrooms: 2
Rooms
- Room types: Bedroom 4, Bonus Room, Bedroom 2, Bedroom 3, Dining Room, Family Room, Kitchen, Living Room, Primary Bedroom
Primary bedroom
- Features: Ceiling Fan, Double Sinks, Soaking Tub, Suite, Walkin Closet, Walkin Shower
- Level: Main
- Area: 272
- Dimensions: 16 x 17
Bedroom 2
- Features: Bathroom, Suite
- Level: Main
- Area: 156
- Dimensions: 13 x 12
Bedroom 3
- Features: Bathroom, Suite, Walkin Closet, Wallto Wall Carpet
- Level: Upper
- Area: 132
- Dimensions: 12 x 11
Bedroom 4
- Features: Double Closet, Wallto Wall Carpet
- Level: Upper
Dining room
- Features: Great Room, Hardwood Floors
- Level: Main
Kitchen
- Features: Builtin Range, Island, Microwave, Pantry, Quartz
- Level: Main
Living room
- Features: Builtin Features, Ceiling Fan, Fireplace, Great Room, Patio
- Level: Main
Heating
- Forced Air 95 Plus, Fireplace(s)
Cooling
- Central Air
Appliances
- Included: Built In Oven, Built-In Range, Dishwasher, Disposal, Stainless Steel Appliance(s), Microwave, Gas Water Heater
- Laundry: Laundry Room
Features
- Ceiling Fan(s), High Ceilings, Quartz, Soaking Tub, Double Closet, Bathroom, Suite, Walk-In Closet(s), Great Room, Kitchen Island, Pantry, Built-in Features, Double Vanity, Walkin Shower
- Flooring: Hardwood, Wall to Wall Carpet
- Windows: Double Pane Windows
- Number of fireplaces: 1
- Fireplace features: Gas
Interior area
- Total structure area: 3,876
- Total interior livable area: 3,876 sqft
Property
Parking
- Total spaces: 3
- Parking features: Driveway, Garage Door Opener, Attached
- Attached garage spaces: 3
- Has uncovered spaces: Yes
Accessibility
- Accessibility features: Main Floor Bedroom Bath, Utility Room On Main, Accessibility
Features
- Levels: Two
- Stories: 2
- Patio & porch: Covered Patio, Patio
- Exterior features: Gas Hookup
- Fencing: Fenced
- Has view: Yes
- View description: Mountain(s), Valley
Lot
- Size: 10,018 Square Feet
- Features: Terraced, SqFt 10000 to 14999
Details
- Additional structures: GasHookup
- Parcel number: R2226360
Construction
Type & style
- Home type: SingleFamily
- Architectural style: Custom Style
- Property subtype: Residential, Single Family Residence
Materials
- Cement Siding
- Foundation: Pillar/Post/Pier
- Roof: Composition
Condition
- New Construction
- New construction: Yes
- Year built: 2026
Details
- Warranty included: Yes
Utilities & green energy
- Gas: Gas Hookup, Gas
- Sewer: Public Sewer
- Water: Public
Community & HOA
Community
- Subdivision: Denali Summit
HOA
- Has HOA: Yes
- Amenities included: Commons
- HOA fee: $100 monthly
Location
- Region: Sherwood
Financial & listing details
- Price per square foot: $400/sqft
- Tax assessed value: $362,680
- Annual tax amount: $10,000
- Date on market: 7/20/2026
- Listing terms: Call Listing Agent,Cash,Conventional,USDA Loan,VA Loan
- Road surface type: Paved
Estimated market value
Not available
Estimated sales range
Not available
Not available
Price history
| Date | Event | Price |
|---|---|---|
| 7/20/2026 | Listed for sale | $1,550,000$400/sqft |
Source:  RMLS (OR) #249438488 Report a problem RMLS (OR) #249438488 Report a problem | ||
Public tax history
| Year | Property taxes | Tax assessment |
|---|---|---|
| 2025 | $3,227 +3.8% | $163,100 +3% |
| 2024 | $3,109 +2.4% | $158,350 +3% |
| 2023 | $3,035 | $153,740 |
Find assessor info on the county website
Monthly payment
Est. payment
Payment breakdown
Explore the cost of this home by adjusting the details. Changes won't be saved.Climate risks
Neighborhood: 97140
Nearby schools
GreatSchools rating
- 8/10Hawks View Elementary SchoolGrades: PK-5Distance: 1 mi
- 9/10Sherwood Middle SchoolGrades: 6-8Distance: 1.4 mi
- 10/10Sherwood High SchoolGrades: 9-12Distance: 2.4 mi
Schools provided by the listing agent
- Elementary: Hawks View
- Middle: Sherwood
- High: Sherwood
Source: RMLS (OR). This data may not be complete. We recommend contacting the local school district to confirm school assignments for this home.
- $362,680-- bd-- ba-- sqft23028 SW Byers Lake Ter, Sherwood, OR 97140Off Market
- $1,300,000-- bd-- ba-- sqft23051 SW Curry Ridge Dr, Sherwood, OR 97140Sold
- $372,950-- bd-- ba-- sqft23056 SW Byers Lake Ter, Sherwood, OR 97140Off Market
- $1,464,8004 bd3 ba3.4k sqft23037 SW Curry Ridge Dr, Sherwood, OR 97140Sold
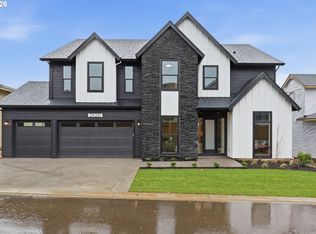
- $1,575,0005 bd5 ba3.8k sqft23095 SW Curry Ridge Dr, Sherwood, OR 97140Sold
- $362,680-- bd-- ba-- sqft23014 SW Byers Lake Ter, Sherwood, OR 97140Off Market
- $362,680-- bd-- ba-- sqft23002 SW Byers Lake Ter, Sherwood, OR 97140Off Market
- $1,475,0005 bd4 ba3.5k sqft23023 SW Curry Ridge Dr, Sherwood, OR 97140Sold
A local agent can set up tours, give advice and negotiate with sellers.
Similar homes
- $1,450,0004 bd4 ba3.6k sqft14821 SW Bell Rd, Sherwood, OR 97140Active
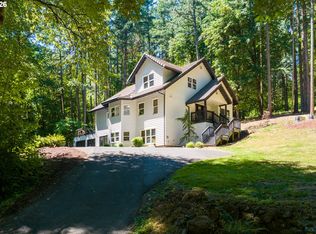
 MLS ID #448573366, Marie Boatsman, Berkshire Hathaway HomeServices NW Real Estate. RMLS (OR)
 - $1,250,0004 bd3 ba3.3k sqft22950 SW Curry Ridge Dr, Sherwood, OR 97140Active
 MLS ID #408982990, Christina Saribay, NextHome Next Chapter. RMLS (OR)
 - $1,249,0004 bd3 ba3.5k sqft15379 SW Sunset Blvd, Sherwood, OR 97140Active
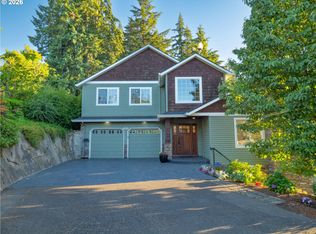 MLS ID #294873014, Amy Savage, A Group Real Estate. RMLS (OR)
 - $1,180,0003 bd3 ba3.8k sqft14224 SW Whitney Ln, Sherwood, OR 97140Active
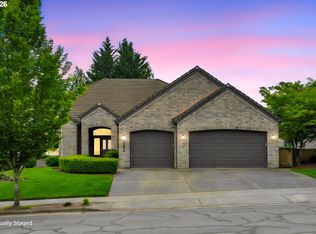 MLS ID #259134267, Carli Weckerly, MORE Realty. RMLS (OR)
 - $1,250,0004 bd3 ba3.4k sqft14850 SW Glade Ln, Sherwood, OR 97140ActiveMLS ID #131432220, Marc Fox, Keller Williams Realty Portland Premiere. RMLS (OR)
- $1,800,0004 bd3 ba3.3k sqft29971 SW Ladd Hill Rd, Sherwood, OR 97140For Sale
 MLS ID #836561, SHANNON LOY, Premiere Property Group, Llc Albany. WVMLS
 - $1,150,0003 bd3 ba3.6k sqft27616 SW 170th Ave, Sherwood, OR 97140ActiveMLS ID #440391829, Mike Day, HomeSource. RMLS (OR)
- $924,9004 bd3 ba3.3k sqft23212 SW Greengate Pl, Sherwood, OR 97140ActiveMLS ID #278547527, Nikki Campbell, Keller Williams Sunset Corridor. RMLS (OR)
- from $2,299,0005 bd5 ba4.8k sqftDS06 Plan, Denali Summit, Sherwood, OR 97140New ConstructionJT Roth Construction Inc
- $850,0004 bd4 ba3.8k sqft15705 SW Oriole Ct, Sherwood, OR 97140ActiveMLS ID #215590903, Michelle Domeika, Hustle & Heart Homes. RMLS (OR)
- $1,025,0003 bd3 ba3.2k sqft23827 Robson Ter, Sherwood, OR 97140ActiveMLS ID #137053156, Marie Boatsman, Berkshire Hathaway HomeServices NW Real Estate. RMLS (OR)
- $2,299,0005 bd6 ba4.8k sqft23038 SW Curry Ridge Dr, Sherwood, OR 97140ActiveRMLS (OR)
- $1,129,0004 bd3 ba2.4k sqft21303 SW Hells Canyon Rd, Sherwood, OR 97140ActiveMLS ID #526028644, Sheldon Doherty, Hardy Properties. RMLS (OR)
- $1,999,0005 bd3 ba3.9k sqft30545 SW Ladd Hill Rd, Sherwood, OR 97140ActiveMLS ID #280880316, Noah Kirshbaum, Keller Williams Realty Portland Premiere. RMLS (OR)
- $1,995,0005 bd5 ba4.4k sqft18421 SW Salmonberry Dr, Sherwood, OR 97140ActiveMLS ID #438858500, Steve Nassar, Premiere Property Group, LLC. RMLS (OR)
- $939,0004 bd3 ba3k sqft14555 SW Hawk Ridge Rd, Portland, OR 97224ActiveMLS ID #517135666, Julie Williams, ELEETE Real Estate. RMLS (OR)
- $2,000,0005 bd4 ba4.5k sqft16997 SW Parrett Mountain Rd, Sherwood, OR 97140New ConstructionGarrette Homes
- $1,399,0004 bd3 ba3.1k sqft11811 SW Tooze Rd, Wilsonville, OR 97070ActiveMLS ID #340619186, Lara James, Keller Williams Realty Portland Premiere. RMLS (OR)
- $950,0004 bd3 ba3.5k sqft12925 SW Bell Rd, Sherwood, OR 97140ActiveMLS ID #733229772, Marc Fox, Keller Williams Realty Portland Premiere. RMLS (OR)
- $2,175,0004 bd4 ba3.1k sqft21501 SW Nicholas View Dr, Sherwood, OR 97140ActiveMLS ID #204128147, Casey Franklin, Thoroughbred Real Estate Group Inc. RMLS (OR)
