Tucked away on a cul-de-sac in Fox Ridge, this Home Makers home was designed with flexibility in mind. The open living area flows naturally into the kitchen, creating a space that's just as comfortable for a quiet evening at home as it is for gathering with family and friends. The home also features an owned reverse osmosis system, recently serviced on August 6, 2026. Just off the main living area, the oversized flex room gives you options. Whether you need a home office, playroom, media room, workout space, or hobby room, it's ready to become whatever life calls for next. The isolated primary suite offers plenty of space to recharge, complete with a walk-in closet, soaking tub, and separate shower. Outside, you'll find a covered patio overlooking the backyard along with a detached 8' x 9.5' storage building that's perfect for tools, yard equipment, or keeping seasonal items out of the garage. Before you leave, ask yourself one question: What would I do with the flex room? Chances are, you'll already have an answer before you reach the front door.
Pending
$315,000
2305 104th St, Lubbock, TX 79423
3beds
2,116sqft
Single Family Residence, Residential
Built in 2020
6,534 Square Feet Lot
$-- Zestimate®
$149/sqft
$-- HOA
What's special
Soaking tubOversized flex roomWalk-in closetIsolated primary suiteSeparate shower
- 77 days
- 56
- 2
Zillow last checked:
Listing updated:
Listed by:
Jason Gonzales TREC #0675893 432-294-2169,
WestMark Companies
Source: LBMLS,MLS#: 202610634
Facts & features
Interior
Bedrooms & bathrooms
- Bedrooms: 3
- Bathrooms: 2
- Full bathrooms: 2
Primary bedroom
- Area: 225.6 Square Feet
- Dimensions: 14.10 x 16.00
Bedroom 2
- Area: 133.32 Square Feet
- Dimensions: 11.11 x 12.00
Bedroom 3
- Area: 148.74 Square Feet
- Dimensions: 11.10 x 13.40
Primary bathroom
- Area: 69.01 Square Feet
- Dimensions: 6.70 x 10.30
Bathroom
- Area: 38.22 Square Feet
- Dimensions: 4.11 x 9.30
Bonus room
- Description: Flex Space on layout
- Area: 168 Square Feet
- Dimensions: 12.00 x 14.00
Dining room
- Area: 145.8 Square Feet
- Dimensions: 9.00 x 16.20
Kitchen
- Area: 266.88 Square Feet
- Dimensions: 13.90 x 19.20
Living room
- Area: 260.98 Square Feet
- Dimensions: 16.11 x 16.20
Heating
- Central, Natural Gas
Cooling
- Ceiling Fan(s), Central Air
Appliances
- Included: Dishwasher, Gas Range, Oven, Refrigerator, Stainless Steel Appliance(s), Other
- Laundry: Electric Dryer Hookup, Laundry Room, Washer Hookup
Features
- Breakfast Bar, Ceiling Fan(s), Granite Counters, High Speed Internet, Kitchen Island, Open Floorplan, Pantry, Recessed Lighting, Smart Thermostat
- Flooring: Carpet, Vinyl
- Doors: Storm Door(s)
- Windows: Aluminum Frames
- Has basement: No
- Number of fireplaces: 1
- Fireplace features: Gas Starter, Living Room
Interior area
- Total structure area: 2,116
- Total interior livable area: 2,116 sqft
- Finished area above ground: 2,116
Property
Parking
- Total spaces: 2
- Parking features: Attached, Garage, Parking Pad
- Attached garage spaces: 2
- Has uncovered spaces: Yes
Features
- Patio & porch: Covered, Front Porch, Rear Porch
- Exterior features: Storage
- Fencing: Wood,See Remarks
Lot
- Size: 6,534 Square Feet
- Features: Back Yard, Sprinklers In Front, Sprinklers In Rear
Details
- Parcel number: R334048
- Zoning description: Single Family
- Special conditions: Standard
Construction
Type & style
- Home type: SingleFamily
- Architectural style: Traditional
- Property subtype: Single Family Residence, Residential
Materials
- Brick
- Foundation: Slab
- Roof: Composition
Condition
- New construction: No
- Year built: 2020
Utilities & green energy
- Sewer: Public Sewer
- Utilities for property: Electricity Connected, Natural Gas Connected, Sewer Connected, Water Connected
Community & HOA
Community
- Security: Carbon Monoxide Detector(s), Closed Circuit Camera(s), Smoke Detector(s)
HOA
- Has HOA: No
Location
- Region: Lubbock
Financial & listing details
- Price per square foot: $149/sqft
- Tax assessed value: $290,702
- Annual tax amount: $3,296
- Date on market: 7/31/2026
- Cumulative days on market: 76 days
- Listing terms: Cash,Conventional,FHA,Special Funding,VA Loan
- Electric utility on property: Yes
- Road surface type: Paved
Estimated market value
Not available
Estimated sales range
Not available
Not available
Price history
| Date | Event | Price |
|---|---|---|
| 9/14/2026 | Pending sale | $315,000$149/sqft |
Source:  LBMLS #202610634 Report a problem LBMLS #202610634 Report a problem | ||
| 7/31/2026 | Listed for sale | $315,000$149/sqft |
Source: LBMLS #202610634 Report a problem | ||
Public tax history
| Year | Property taxes | Tax assessment |
|---|---|---|
| 2025 | $3,295 -26.1% | $290,702 -8% |
| 2024 | $4,461 -0.6% | $315,980 -2.9% |
| 2023 | $4,490 -23.7% | $325,544 +7.6% |
| 2022 | $5,881 +0.5% | $302,412 +10% |
| 2021 | $5,853 +685.2% | $274,920 |
| 2020 | $745 | -- |
Find assessor info on the county website
Monthly payment
Est. payment
Payment breakdown
Explore the cost of this home by adjusting the details. Changes won't be saved.Climate risks
Neighborhood: 79423
Nearby schools
Schools provided by the listing agent
- Elementary: Lubbock-Cooper North
- Middle: Lubbock-Cooper Bush
- High: Cooper
Source: LBMLS. This data may not be complete. We recommend contacting the local school district to confirm school assignments for this home.
Similar homes
- $284,0003 bd2 ba1.7k sqft2902 136th St, Lubbock, TX 79423For Sale
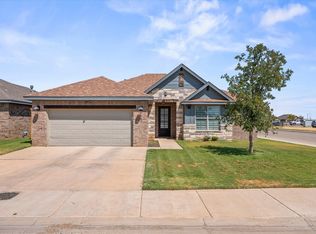 MLS ID #202611800, Tagen Pechacek, Tagen Pechacek, Broker. LBMLS
 - $348,0002 bd2 ba2.2k sqft4209 97th Pl, Lubbock, TX 79423For Sale
 MLS ID #202609895, Clay Enger, Coldwell Banker Trusted Adviso. LBMLS
 - $240,0003 bd2 ba1.7k sqft3701 100th St, Lubbock, TX 79423For Sale
 MLS ID #202613903, Shannon Hansen, Home Grown Real Estate Co.. LBMLS
 - $330,0003 bd2 ba2.1k sqft6214 94th St, Lubbock, TX 79424For Sale
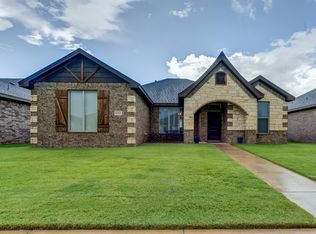 MLS ID #202609983, Denisa Zaji, Aycock Realty Group, LLC. LBMLS
