Excellent value-add investment opportunity just two miles from Downtown Indianapolis! This side-by-side duplex features two spacious units, each offering 3 bedrooms and 1.5 bathrooms. Both units have all bedrooms located on the second floor, with convenient half bathrooms on the main level and full bathrooms upstairs. The property features a spacious backyard with alley access and provides an excellent opportunity for investors looking to add value through strategic improvements and rental growth. Unit 2305 is currently vacant as of June 2026, while Unit 2307 is tenant-occupied with the tenant in place since May 2026, providing immediate rental income potential. Located in an area experiencing revitalization, this property offers strong upside with the ability to increase rents to market levels. With its desirable location, functional layout, and value-add potential, this duplex is a great opportunity to expand any investment portfolio.
Pending
$192,000
2307 N Kenwood Ave, Indianapolis, IN 46208
6beds
4,140sqft
Residential, Single Family Residence
Built in 1925
4,791 Square Feet Lot
$-- Zestimate®
$46/sqft
$-- HOA
What's special
Two spacious units
- 30 days |
- 380 |
- 32 |
Zillow last checked:
Listing updated:
Listed by:
Karanjod Cheema 317-657-9985,
Rize Commercial Realty LLC
Source: MIBOR as distributed by MLS GRID,MLS#: 22114631
Facts & features
Interior
Bedrooms & bathrooms
- Bedrooms: 6
- Bathrooms: 4
- Full bathrooms: 2
- 1/2 bathrooms: 2
- Main level bathrooms: 2
Primary bedroom
- Features: Luxury Vinyl Plank
- Level: Upper
- Dimensions: Not measured (#2307)
Primary bedroom
- Features: Luxury Vinyl Plank
- Level: Upper
- Dimensions: Not measured (#2305)
Bedroom 2
- Features: Luxury Vinyl Plank
- Level: Upper
- Dimensions: Not measured (#2307)
Bedroom 2
- Features: Luxury Vinyl Plank
- Level: Upper
- Dimensions: Not measured (#2305)
Bedroom 3
- Features: Luxury Vinyl Plank
- Level: Upper
- Dimensions: Not measured (#2307)
Bedroom 3
- Features: Luxury Vinyl Plank
- Level: Upper
- Dimensions: Not measured (#2305)
Dining room
- Features: Luxury Vinyl Plank
- Level: Main
- Dimensions: Not measured (#2307)
Dining room
- Features: Luxury Vinyl Plank
- Level: Main
- Dimensions: Not measured (#2305)
Kitchen
- Features: Luxury Vinyl Plank
- Level: Main
- Dimensions: Not measured (#2307)
Kitchen
- Features: Luxury Vinyl Plank
- Level: Main
- Dimensions: Not measured (#2305)
Living room
- Features: Luxury Vinyl Plank
- Level: Main
- Dimensions: Not measured (#2307)
Living room
- Features: Luxury Vinyl Plank
- Level: Main
- Dimensions: Not measured (#2305)
Play room
- Features: Other
- Level: Basement
- Dimensions: Not measured (#2305)
Play room
- Features: Other
- Level: Basement
- Dimensions: Not measured (#2307)
Heating
- Natural Gas
Cooling
- Central Air
Appliances
- Included: Other
Features
- Eat-in Kitchen
- Has basement: Yes
Interior area
- Total structure area: 4,140
- Total interior livable area: 4,140 sqft
- Finished area below ground: 0
Property
Features
- Levels: Two
- Stories: 2
- Patio & porch: Covered
Lot
- Size: 4,791 Square Feet
Details
- Parcel number: 490626163010000101
- Horse amenities: None
Construction
Type & style
- Home type: SingleFamily
- Architectural style: Traditional
- Property subtype: Residential, Single Family Residence
Materials
- Vinyl Siding
- Foundation: Concrete Perimeter
Condition
- New construction: No
- Year built: 1925
Utilities & green energy
- Water: Public
Community & HOA
Community
- Subdivision: No Subdivision
HOA
- Has HOA: No
Location
- Region: Indianapolis
Financial & listing details
- Price per square foot: $46/sqft
- Tax assessed value: $133,700
- Annual tax amount: $3,266
- Date on market: 7/16/2026
- Cumulative days on market: 26 days
Estimated market value
Not available
Estimated sales range
Not available
Not available
Price history
| Date | Event | Price |
|---|---|---|
| 7/27/2026 | Pending sale | $192,000$46/sqft |
Source:  MIBOR as distributed by MLS GRID #22114631 Report a problem MIBOR as distributed by MLS GRID #22114631 Report a problem | ||
| 7/16/2026 | Listed for sale | $192,000+966.7%$46/sqft |
Source: MIBOR as distributed by MLS GRID #22114631 Report a problem | ||
| 4/9/2026 | Listing removed | $995 |
Source: Zillow Rentals Report a problem | ||
| 2/24/2026 | Price change | $995-2.9% |
Source: Zillow Rentals Report a problem | ||
| 12/16/2025 | Listed for rent | $1,025+7.9% |
Source: Zillow Rentals Report a problem | ||
| 2/11/2022 | Listing removed | -- |
Source: Zillow Rental Manager Report a problem | ||
| 2/3/2022 | Listed for rent | $950+46.2% |
Source: Zillow Rental Manager Report a problem | ||
| 10/17/2013 | Listing removed | $650 |
Source: Axiom Property Management Report a problem | ||
| 10/15/2013 | Listed for rent | $650 |
Source: Axiom Property Management Report a problem | ||
| 8/5/2013 | Sold | $18,000$4/sqft |
Source: Agent Provided Report a problem | ||
Public tax history
| Year | Property taxes | Tax assessment |
|---|---|---|
| 2025 | $3,035 +9.5% | $133,700 +4.5% |
| 2024 | $2,773 -9% | $127,900 +9.4% |
| 2023 | $3,046 +60.2% | $116,900 -9.4% |
| 2022 | $1,901 -1.3% | $129,000 +56.6% |
| 2021 | $1,927 +0.3% | $82,400 -1% |
| 2020 | $1,922 +19.3% | $83,200 +2.2% |
| 2019 | $1,610 +19.4% | $81,400 +20.4% |
| 2018 | $1,348 +4.3% | $67,600 +9% |
| 2017 | $1,293 +6.7% | $62,000 +5.8% |
| 2016 | $1,211 +4.1% | $58,600 +8.9% |
| 2014 | $1,163 -28.2% | $53,800 -26.1% |
| 2013 | $1,620 | $72,800 +1.1% |
| 2012 | $1,620 | $72,000 +20% |
| 2011 | -- | $60,000 |
| 2010 | $1,252 -2.4% | $60,000 |
| 2009 | $1,283 | $60,000 +7% |
| 2007 | -- | $56,100 |
Find assessor info on the county website
Monthly payment
Est. payment
Payment breakdown
Explore the cost of this home by adjusting the details. Changes won't be saved.Climate risks
Neighborhood: Near Northside
Nearby schools
GreatSchools rating
- 6/10George Washington Carver School 87Grades: PK-5Distance: 0.4 mi
- 3/10H.L. Harshman Magnet Middle SchoolGrades: 6-8Distance: 2 mi
- 1/10Crispus Attucks Medical Magnet High School (9-12)Grades: 9-12Distance: 1.3 mi
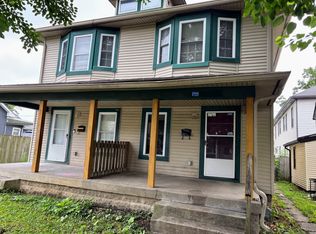
- $219,7003 bd2 ba1.3k sqft2305 N Kenwood Ave, Indianapolis, IN 46208Off Market
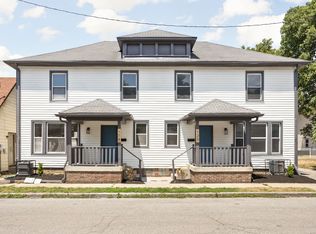
- $3,600-- bd-- ba-- sqft2309 N Kenwood Ave, Indianapolis, IN 46208Off Market
- $191,1003 bd1 ba1.4k sqft118 W 23rd St #120, Indianapolis, IN 46208Off Market
- $348,9003 bd2 ba1.4k sqft118 W 23rd St, Indianapolis, IN 46208Off Market

- $152,3002 bd2 ba1.3k sqft2301 N Kenwood Ave, Indianapolis, IN 46208Off Market
- $--3 bd2 ba1.4k sqft118 W 23rd St #118, Indianapolis, IN 46208Off Market
- $237,1002 bd-- ba2.7k sqft2315 N Kenwood Ave, Indianapolis, IN 46208Off Market
- $128,9004 bd1 ba1.9k sqft2317 N Kenwood Ave, Indianapolis, IN 46208Off Market
A local agent can set up tours, give advice and negotiate with sellers.
Similar homes
- $189,0007 bd3 ba3.2k sqft3310 N Kenwood Ave, Indianapolis, IN 46208Active
 MLS ID #22119823, Pamela Journey, E & L Son Enterprise, LLC. MIBOR as distributed by MLS GRID
 - $182,0003 bd2 ba3.6k sqft2433 N Kenwood Ave, Indianapolis, IN 46208Active
 MLS ID #22116616, Karanjod Cheema, Rize Commercial Realty LLC. MIBOR as distributed by MLS GRID
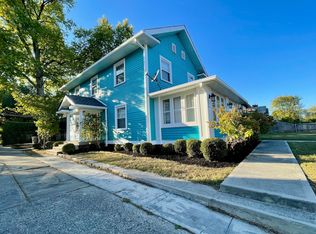
 - $189,9003 bd2 ba2.8k sqft3236 Central Ave, Indianapolis, IN 46205Active
 MLS ID #22119933, Brayden Sammons, Keller Williams Indy Metro Partners. MIBOR as distributed by MLS GRID
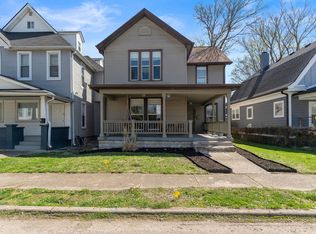
 - $189,8003 bd2 ba2.5k sqft2341 N Kenwood Ave, Indianapolis, IN 46208Active
 MLS ID #22088319, Taylor Ballinger, eXp Realty, LLC. MIBOR as distributed by MLS GRID
 - $189,9004 bd2 ba4.2k sqft2657 E Riverside Dr, Indianapolis, IN 46208ActiveMLS ID #22098190, Nicole Lynkew, Berkley & State, LLC. MIBOR as distributed by MLS GRID
- $207,9005 bd3 ba3.1k sqft2838 N Kenwood Ave, Indianapolis, IN 46208ActiveMLS ID #22115413, David McBeath, F.C. Tucker Company. MIBOR as distributed by MLS GRID
- $187,3003 bd1 ba2.2k sqft1217 W 33rd St, Indianapolis, IN 46208ActiveMLS ID #22118197, Edwina Withers, Berkshire Hathaway Home. MIBOR as distributed by MLS GRID
- $195,0003 bd3 ba2.5k sqft3407 Carrollton Ave, Indianapolis, IN 46205ActiveMLS ID #22118845, Trudy White, Capital T Realty. MIBOR as distributed by MLS GRID
- $209,9003 bd3 ba2.1k sqft461 W 28th St, Indianapolis, IN 46208ActiveMLS ID #22108799, Shannon Adair, Canon Real Estate Services LLC. MIBOR as distributed by MLS GRID
- $180,1494 bd2 ba2.3k sqft2606 N Harding St, Indianapolis, IN 46208ActiveMLS ID #22102308, Kurt Clements, Diverse Property Solutions Ind. MIBOR as distributed by MLS GRID
- $185,0004 bd2 ba2.6k sqft(Undisclosed Address), Indianapolis, IN 46208ActiveMLS ID #22113228, Kenneth Hall, Real Broker, LLC. MIBOR as distributed by MLS GRID
- $214,9004 bd2 ba2.8k sqft3428 N Kenwood Ave, Indianapolis, IN 46208ActiveMLS ID #22105822, Hayley Wild, Compass Indiana, LLC. MIBOR as distributed by MLS GRID
- $167,9003 bd3 ba2.4k sqft502 W 29th St, Indianapolis, IN 46208ActiveMLS ID #22094969, Charles White, The Virtual Realty Group. MIBOR as distributed by MLS GRID
- $190,0003 bd2 ba2.5k sqft2702 Caroline Ave, Indianapolis, IN 46218ActiveMLS ID #22109452, Jeffrey Allen, eXp Realty, LLC. MIBOR as distributed by MLS GRID
- $125,0005 bd4 ba3.3k sqft815 W 28th St, Indianapolis, IN 46208ActiveMLS ID #22107778, Andrew Prince, CENTURY 21 Scheetz. MIBOR as distributed by MLS GRID
- $252,5004 bd3 ba2.1k sqft2935 N Capitol Ave, Indianapolis, IN 46208ActiveMLS ID #22118728, Courtney Walsh, eXp Realty, LLC. MIBOR as distributed by MLS GRID
- $189,0004 bd2 ba2.3k sqft2849 Brookside Ave, Indianapolis, IN 46218ActiveMLS ID #22117675, Kara DeArman, F.C. Tucker Company. MIBOR as distributed by MLS GRID
- $235,0005 bd3 ba2.2k sqft3526 N Capitol Ave, Indianapolis, IN 46208ActiveMLS ID #22097673, Lucero Vargas, RE/MAX Complete. MIBOR as distributed by MLS GRID
- $239,9993 bd2 ba3.4k sqft340 W 38th St, Indianapolis, IN 46208ActiveMLS ID #22116288, Evan Wilbrandt, Wilmoth Group. MIBOR as distributed by MLS GRID
- $199,9994 bd2 ba2.7k sqft519 N Oakland Ave, Indianapolis, IN 46201ActiveMLS ID #22115562, Chase Lyday, Highgarden Real Estate. MIBOR as distributed by MLS GRID
