Come and See this hidden gem for yourself--you won't be disappointed! Situated on just over 1 acre and surrounded by nature, this spacious 4-bedroom, 2-bath home offers comfort, flexibility, and privacy. The inviting living room features a beautiful wood-burning fireplace, creating a warm and welcoming atmosphere. The spacious eat-in kitchen provides plenty of room for everyday meals and gatherings, while the family room offers additional living space for relaxation and entertainment. The lower level has been completely renovated, including a beautifully updated bathroom combined with a convenient laundry area, creating a functional and modern living space. The home's layout is well-suited for multi-generational or mother-daughter living, offering flexibility for extended family arrangements.
Upstairs, the spacious primary suite serves as a private retreat and includes an additional room currently used as a large walk-in closet. This versatile space could easily function as a nursery, home office, sitting room, or dressing area.
Step outside to the large porch and enjoy the peaceful setting. Take advantage of the storage shed for extra convenience.
Nestled among mature trees and natural surroundings, this property feels like a secluded retreat while remaining conveniently close to shopping, dining, schools, healthcare facilities, and major commuter routes, including I-80, Route 33, and Route 209. Enjoy easy access to Delaware Water Gap National Recreation Area, Shawnee Mountain Ski Area, Camelback Resort, Pocono Raceway, hiking, fishing, golf, skiing, and countless year-round Pocono attractions.
Experience the perfect combination of space, privacy, modern updates, and convenience in this unique Pocono property. Come and see all it has to offer--you won't be disappointed!
Pending
$364,900
2307 Twig Ct, East Stroudsburg, PA 18302
4beds
1,716sqft
:
Get pre-qualified$2,456/mo
Single Family Residence
Built in 2001
1.01 Acres Lot
$363,700 Zestimate®
$213/sqft
$21/mo HOA
What's special
Large porchSurrounded by natureBeautifully updated bathroomBeautiful wood-burning fireplaceLarge walk-in closetConvenient laundry areaSpacious eat-in kitchen
- 60 days |
- 123 |
- 0 |
Likely to sell faster than
Zillow last checked:
Listing updated:
Listed by:
Ewa Polanski 570-534-1324,
Keller Williams Real Estate - Stroudsburg 570-421-2890
Source: PMAR,MLS#: PM-141882
Facts & features
Interior
Bedrooms & bathrooms
- Bedrooms: 4
- Bathrooms: 2
- Full bathrooms: 2
Primary bedroom
- Description: walking closet
- Level: Main
- Area: 176.25
- Dimensions: 14.1 x 12.5
Bedroom 2
- Description: Estimated
- Level: Lower
- Area: 130.2
- Dimensions: 12.4 x 10.5
Bedroom 3
- Description: Estimated
- Level: Lower
- Area: 144.4
- Dimensions: 15.2 x 9.5
Bedroom 4
- Description: Estimated
- Level: Lower
- Area: 114
- Dimensions: 12 x 9.5
Primary bathroom
- Description: Estimated
- Level: Main
- Area: 71.4
- Dimensions: 8.5 x 8.4
Bathroom 2
- Description: Estimated
- Level: Lower
- Area: 85.44
- Dimensions: 8.9 x 9.6
Family room
- Description: Estimated
- Level: Lower
- Area: 156.25
- Dimensions: 12.5 x 12.5
Kitchen
- Description: Estimated
- Level: Main
- Area: 144.36
- Dimensions: 17.8 x 8.11
Living room
- Description: Estimated
- Level: Main
- Area: 308
- Dimensions: 22 x 14
Heating
- Baseboard
Cooling
- Window Unit(s)
Appliances
- Included: Electric Range, Refrigerator, Dishwasher, Washer, Dryer
Features
- Number of fireplaces: 1
- Fireplace features: Living Room, Wood Burning
Interior area
- Total structure area: 2,038
- Total interior livable area: 1,716 sqft
- Finished area above ground: 888
- Finished area below ground: 828
Property
Parking
- Total spaces: 1
- Parking features: Garage - Attached
- Attached garage spaces: 1
Features
- Stories: 2
Lot
- Size: 1.01 Acres
Details
- Parcel number: 09.11B.1.10
- Zoning description: Residential
Construction
Type & style
- Home type: SingleFamily
- Architectural style: Bi-Level
- Property subtype: Single Family Residence
Condition
- Year built: 2001
Community & HOA
Community
- Subdivision: Pocono Forest Estates
HOA
- Has HOA: Yes
- Amenities included: Other
- Services included: Maintenance Road
- HOA fee: $250 annually
Location
- Region: East Stroudsburg
Financial & listing details
- Price per square foot: $213/sqft
- Tax assessed value: $110,300
- Annual tax amount: $4,410
- Date on market: 6/4/2026
- Listing terms: Cash,Conventional,FHA,VA Loan
Estimated market value
$363,700
$346,000 - $382,000
$2,417/mo
Price history
| Date | Event | Price |
|---|---|---|
| 6/22/2026 | Pending sale | $364,900$213/sqft |
Source: PMAR #PM-141882 Report a problem | ||
| 6/4/2026 | Listed for sale | $364,900+40.3%$213/sqft |
Source: PMAR #PM-141882 Report a problem | ||
| 2/11/2022 | Sold | $260,000+6.1%$152/sqft |
Source: PMAR #PM-93523 Report a problem | ||
| 12/15/2021 | Listed for sale | $245,000$143/sqft |
Source: PMAR #PM-93523 Report a problem | ||
Public tax history
| Year | Property taxes | Tax assessment |
|---|---|---|
| 2025 | $4,342 +4.7% | $110,300 |
| 2024 | $4,148 +4.6% | $110,300 |
| 2023 | $3,964 -1.3% | $110,300 |
| 2022 | $4,017 | $110,300 |
| 2021 | $4,017 +1.5% | $110,300 |
| 2020 | $3,956 +0.1% | $110,300 +485.5% |
| 2019 | $3,951 | $18,840 |
| 2018 | $3,951 | $18,840 |
| 2017 | $3,951 +12.1% | $18,840 |
| 2016 | $3,524 | $18,840 |
| 2015 | -- | $18,840 |
| 2014 | -- | $18,840 |
| 2013 | -- | $18,840 |
| 2012 | -- | $18,840 |
| 2011 | -- | $18,840 |
| 2010 | -- | $18,840 |
| 2008 | -- | $18,840 |
| 2007 | -- | $18,840 |
| 2006 | -- | $18,840 |
| 2005 | -- | $18,840 |
| 2004 | -- | $18,840 |
| 2003 | -- | $18,840 |
Find assessor info on the county website
Monthly payment
Est. payment
Payment breakdown
Explore the cost of this home by adjusting the details. Changes won't be saved.Climate risks
Neighborhood: 18302
Nearby schools
GreatSchools rating
- 5/10Resica El SchoolGrades: K-5Distance: 2.6 mi
- 5/10J T Lambert Intermediate SchoolGrades: 6-8Distance: 7 mi
- 5/10East Stroudsburg Senior High School SouthGrades: 9-12Distance: 8.2 mi
- $219,4003 bd2 ba1.7k sqft2319 Twig Ct, East Stroudsburg, PA 18302Off Market
- $317,6002 bd2 ba1.9k sqft2142 White Dove Dr, East Stroudsburg, PA 18302Off Market
- $245,2003 bd2 ba1.6k sqft2131 White Dove Dr, East Stroudsburg, PA 18302Off Market
- $273,4003 bd2 ba1.1k sqft2153 White Dove Dr, East Stroudsburg, PA 18302Off Market

- $181,7002 bd1 ba922 sqft2308 Twig Ct, East Stroudsburg, PA 18302Off Market
- $144,2003 bd1 ba1.1k sqft2136 White Dove Dr, East Stroudsburg, PA 18302Off Market
- $230,7003 bd2 ba1.6k sqft2314 Twig Ct, East Stroudsburg, PA 18302Off Market
- $409,8004 bd2 ba2.1k sqft2154 White Dove Dr, East Stroudsburg, PA 18302Off Market
A local agent can set up tours, give advice and negotiate with sellers.
A local lender can help you make sure your offer is ready when you are.
Similar homes
- $365,0003 bd2 ba1.7k sqft2522 Jonathan Ct, East Stroudsburg, PA 18302For Sale

 MLS ID #PAMR2007044, Savannah Vasquez, RE/MAX Centre Realtors. Bright MLS
 - $399,9003 bd3 ba1.6k sqft16 Flagstone Ln, East Stroudsburg, PA 18302For Sale
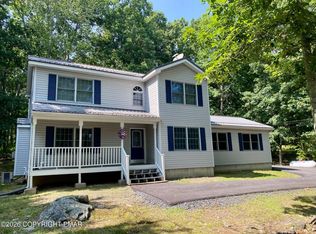 MLS ID #PM-143374, Paulina Nakielska, Pocono Mountains Real Estate, Inc - Brodheadsville. PMAR
 - $429,0003 bd2 ba1.8k sqft3626 Bristol Cir W, East Stroudsburg, PA 18302For Sale
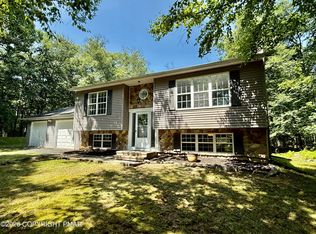 MLS ID #PM-143435, Izabella Glinska, eXp Realty, LLC - East Stroudsburg. PMAR
 - $280,0003 bd2 ba1k sqft183 Holly Rd, East Stroudsburg, PA 18302For Sale
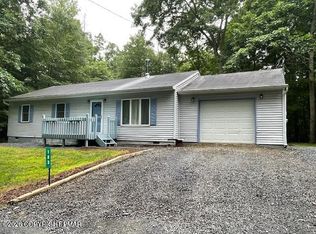 MLS ID #PM-143452, Karen Malachowsky, RE/MAX Crossroads. PMAR
 - $420,0004 bd3 ba2k sqft1169 Park Dr, East Stroudsburg, PA 18302For SaleMLS ID #PM-142568, Becky Freeman, RE/MAX Unlimited Real Estate. PMAR
- $399,0005 bd3 ba2.1k sqft3108 Cherry Ridge Rd, Bushkill, PA 18324For SaleMLS ID #PM-143309, Diana Salerno, Iron Valley Real Estate - Mountainside. PMAR
- $345,0004 bd2 ba2.1k sqft6255 Decker Rd, Bushkill, PA 18324For SaleMLS ID #PM-142730, Alexis Dinger, USA Realty. PMAR
- $367,9004 bd3 ba2.3k sqft121 Park Ct, Bushkill, PA 18324For SaleMLS ID #PM-142079, Steven Smaracko, Saw Creek Real Estate. PMAR
- $339,9993 bd3 ba1.8k sqft1147 Hunters Woods Dr, East Stroudsburg, PA 18301For SaleMLS ID #PM-143475, Patricia Gordon-Wilson, Smart Way America Realty. PMAR
- $334,9993 bd2 ba1.3k sqft319 Hyland Dr, East Stroudsburg, PA 18301For SaleMLS ID #PM-143518, Tiffanie Bailey-Romey, Axen Realty LLC. PMAR
- $349,0003 bd2 ba1k sqft375 Canterbury Rd, Bushkill, PA 18324For SaleMLS ID #PM-143436, Izabela Katarzyna Pierscionek, The Collective Real Estate Agency. PMAR
- $425,0004 bd2 ba1.4k sqft1059 Lake Of The Pines Blvd N, East Stroudsburg, PA 18302For Sale
 MLS ID #PW260728, Natalya Voskresenskaya, Pocono Mountain Lakes Realty. PWAR as distributed by MLS GRID
 - $379,0004 bd3 ba2.3k sqft164 Primrose Ln, Milford, PA 18337For SaleMLS ID #PW262598, Carmela J Montaperto, Realty Executives Exceptional Milford. PWAR as distributed by MLS GRID
- $359,9004 bd3 ba2k sqft6137 Victoria Dr, Tobyhanna, PA 18466For SaleMLS ID #PM-142226, Maria T Mancuso, Smart Way America Realty. PMAR
- $267,0004 bd2 ba1.6k sqft1093 Porter Dr, Bushkill, PA 18324For SaleMLS ID #PM-143548, Steven Smaracko, Saw Creek Real Estate. PMAR
- $375,0004 bd3 ba2k sqft255 E Broad St, East Stroudsburg, PA 18301For SaleMLS ID #PM-136245, Ewa Zaba, Smart Way America Realty. PMAR
- $299,9003 bd2 ba1.2k sqft214 Manchester Dr, Bushkill, PA 18324For SaleMLS ID #PW262499, Lisa Marie Perry Smith, CENTURY 21 Country Lake Homes - Lords Valley. PWAR as distributed by MLS GRID
- $285,0004 bd3 ba1.6k sqft1107 Hampstead Ct, Bushkill, PA 18324For SaleMLS ID #PW262440, Eileen Stevens, Weichert Realtors - Ruffino Real Estate. PWAR as distributed by MLS GRID
- $339,0003 bd3 ba2.1k sqft159 Segatti Cir, Bushkill, PA 18324For SaleMLS ID #PW262000, Megan Vennie, Davis R. Chant - Lords Valley. PWAR as distributed by MLS GRID
- $345,0004 bd3 ba1.9k sqft3290 Bluebird Dr, Bushkill, PA 18324For SaleMLS ID #PW253895, Regina Thoenig, Assoc. Broker, Iron Valley R E Tri-State. PWAR as distributed by MLS GRID
