Pre-inspected! Stunning 2-story home in the sought-after Summit Ridge neighborhood within the Papillion La Vista Community Schools. This property backs to beautiful green space and a trail, providing tranquility with no backyard neighbors and a fully fenced yard for added privacy. The main floor features abundant natural sunlight and vinyl flooring throughout, while the kitchen includes 4-year-old appliances that stay with the home, along with the washer and dryer. The spacious primary suite on the second floor has a walk-in closet and a full bathroom, plus three additional bedrooms and another full bath for family and guests. The basement offers excellent potential for future living space, already equipped with a rough-in for a bathroom. A new driveway enhances curb appeal and convenience. Conveniently located near Walnut Creek Recreational Area.
Pending
$370,000
2307 Walnut Creek Dr, Papillion, NE 68046
4beds
2,529sqft
:
Get pre-qualified$2,671/mo
Single Family Residence
Built in 2006
8,102 Square Feet Lot
$371,500 Zestimate®
$146/sqft
$10/mo HOA
What's special
Walk-in closetThree additional bedroomsVinyl flooring throughoutAbundant natural sunlight
- 12 days |
- 693 |
- 63 |
Zillow last checked:
Listing updated:
Listed by:
Kendi Fraser-Seaman 402-670-9188,
Nebraska Realty
Source: GPRMLS,MLS#: 22620804
Facts & features
Interior
Bedrooms & bathrooms
- Bedrooms: 4
- Bathrooms: 3
- Full bathrooms: 2
- 1/2 bathrooms: 1
- Partial bathrooms: 1
- Main level bathrooms: 1
Primary bedroom
- Features: Wall/Wall Carpeting, Window Covering, Cath./Vaulted Ceiling, Ceiling Fan(s), Walk-In Closet(s)
- Level: Second
- Area: 271.62
- Dimensions: 18.06 x 15.04
Bedroom 2
- Features: Wall/Wall Carpeting, Window Covering
- Level: Second
- Area: 132.36
- Dimensions: 12 x 11.03
Bedroom 3
- Features: Wall/Wall Carpeting, Window Covering
- Level: Second
- Area: 143.77
- Dimensions: 13.07 x 11
Bedroom 4
- Features: Wall/Wall Carpeting, Window Covering, Ceiling Fan(s)
- Level: Second
- Area: 143.77
- Dimensions: 13.07 x 11
Primary bathroom
- Features: Full
Dining room
- Features: Window Covering, 9'+ Ceiling, Ceiling Fans, Luxury Vinyl Plank
- Level: Main
- Area: 140.6
- Dimensions: 14.06 x 10
Family room
- Features: Window Covering, 9'+ Ceiling, Ceiling Fan(s), Luxury Vinyl Plank
- Level: Main
- Area: 225.45
- Dimensions: 15.03 x 15
Kitchen
- Features: 9'+ Ceiling, Pantry, Luxury Vinyl Plank
- Level: Main
- Area: 156.84
- Dimensions: 13.07 x 12
Living room
- Features: Window Covering, 9'+ Ceiling, Luxury Vinyl Plank
- Level: Main
- Area: 266.56
- Dimensions: 19.04 x 14
Basement
- Area: 1240
Heating
- Natural Gas, Forced Air
Cooling
- Central Air
Appliances
- Included: Range, Refrigerator, Washer, Dishwasher, Dryer, Disposal, Microwave
- Laundry: Vinyl Floor, 9'+ Ceiling
Features
- High Ceilings, Ceiling Fan(s), Pantry
- Flooring: Carpet, Luxury Vinyl, Plank
- Doors: Sliding Doors
- Windows: Window Coverings
- Basement: Unfinished
- Has fireplace: No
Interior area
- Total structure area: 2,529
- Total interior livable area: 2,529 sqft
- Finished area above ground: 2,529
- Finished area below ground: 0
Property
Parking
- Total spaces: 2
- Parking features: Garage - Attached
- Attached garage spaces: 2
Features
- Levels: Two
- Patio & porch: Porch, Patio
- Exterior features: Sprinkler System
- Fencing: Wood,Full
Lot
- Size: 8,102 Square Feet
- Dimensions: 65.0 x 125.0
- Features: Up to 1/4 Acre., Subdivided, Public Sidewalk
Details
- Additional structures: Shed(s)
- Parcel number: 011585146
Construction
Type & style
- Home type: SingleFamily
- Property subtype: Single Family Residence
Materials
- Vinyl Siding
- Foundation: Concrete Perimeter
- Roof: Composition
Condition
- Not New and NOT a Model
- New construction: No
- Year built: 2006
Utilities & green energy
- Sewer: Public Sewer
- Water: Public
- Utilities for property: Electricity Available, Natural Gas Available, Water Available, Sewer Available
Community & HOA
Community
- Subdivision: Summit Ridge
HOA
- Has HOA: Yes
- Services included: Common Area Maintenance, Trash
- HOA fee: $120 annually
- HOA name: Summit Ridge
Location
- Region: Papillion
Financial & listing details
- Price per square foot: $146/sqft
- Tax assessed value: $325,815
- Annual tax amount: $5,547
- Date on market: 7/22/2026
- Listing terms: VA Loan,FHA,Conventional,Cash
- Ownership: Fee Simple
- Electric utility on property: Yes
Estimated market value
$371,500
$353,000 - $390,000
$2,710/mo
Price history
| Date | Event | Price |
|---|---|---|
| 7/23/2026 | Pending sale | $370,000$146/sqft |
Source:  GPRMLS #22620804 Report a problem GPRMLS #22620804 Report a problem | ||
| 7/22/2026 | Listed for sale | $370,000+104.4%$146/sqft |
Source: GPRMLS #22620804 Report a problem | ||
| 10/3/2006 | Sold | $181,000$72/sqft |
Source: Public Record Report a problem | ||
Public tax history
| Year | Property taxes | Tax assessment |
|---|---|---|
| 2025 | $5,548 +0.6% | $325,815 +2.4% |
| 2024 | $5,514 -9.5% | $318,325 |
| 2023 | $6,090 +2.7% | $318,325 +22.4% |
| 2022 | $5,928 +6.3% | $260,111 |
| 2021 | $5,574 +4% | $260,111 +13.3% |
| 2020 | $5,361 +2.6% | $229,558 +2.8% |
| 2019 | $5,224 | $223,367 |
| 2018 | $5,224 +7% | $223,367 +6.9% |
| 2017 | $4,883 +3.4% | $209,037 +4.4% |
| 2016 | $4,723 | $200,293 +3% |
| 2015 | $4,723 +3.6% | $194,507 +4.2% |
| 2014 | $4,560 | $186,689 +2% |
| 2012 | $4,560 +1.2% | $182,955 +1.5% |
| 2011 | $4,504 +0.3% | $180,336 +1.6% |
| 2010 | $4,492 -0.9% | $177,518 0% |
| 2009 | $4,533 +2.9% | $177,578 -3.1% |
| 2008 | $4,405 +1070.7% | $183,249 +1% |
| 2007 | $376 +62.1% | $181,404 +1089.5% |
| 2006 | $232 | $15,250 +64.2% |
| 2005 | -- | $9,290 |
Find assessor info on the county website
Monthly payment
Est. payment
Payment breakdown
Explore the cost of this home by adjusting the details. Changes won't be saved.Climate risks
Neighborhood: 68046
Nearby schools
GreatSchools rating
- 8/10Patriot Elementary SchoolGrades: PK-6Distance: 0.4 mi
- 8/10Liberty Middle SchoolGrades: 7-8Distance: 1.9 mi
- 9/10Papillion-La Vista South High SchoolGrades: 9-12Distance: 1.4 mi
Schools provided by the listing agent
- Elementary: Patriot Elementary School
- Middle: Liberty
- High: Papillion-La Vista South
- District: Papillion-La Vista
Source: GPRMLS. This data may not be complete. We recommend contacting the local school district to confirm school assignments for this home.
- $395,0004 bd4 ba3.3k sqft2309 Walnut Creek Dr, Papillion, NE 68046Sold

- $355,1003 bd2 ba2.9k sqft2305 Walnut Creek Dr, Papillion, NE 68046Off Market
- $409,2004 bd4 ba3.7k sqft2311 Walnut Creek Dr, Papillion, NE 68046Off Market
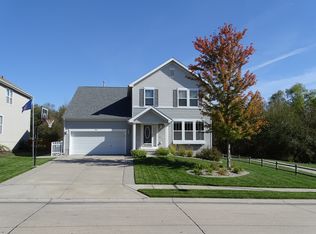
- $381,3004 bd3 ba2.3k sqft1117 Summit Ridge Dr, Papillion, NE 68046Off Market
- $393,9004 bd2 ba3.7k sqft2310 Walnut Creek Dr, Papillion, NE 68046Off Market
- $381,6003 bd3 ba2.5k sqft1115 Summit Ridge Dr, Papillion, NE 68046Off Market
- $355,7003 bd4 ba2.4k sqft2312 Walnut Creek Dr, Papillion, NE 68046Off Market
- $383,4003 bd3 ba2.4k sqft2308 Walnut Creek Dr, Papillion, NE 68046Off Market
A local agent can set up tours, give advice and negotiate with sellers.
A local lender can help you make sure your offer is ready when you are.
Similar homes
- $385,0004 bd3 ba2.2k sqft2204 Queen Dr, Papillion, NE 68046For Sale

 MLS ID #22620806, Billy Arthur, BHHS Ambassador Real Estate. GPRMLS
 - $419,5005 bd4 ba3k sqft1104 Valleyview Dr, Papillion, NE 68046For Sale
 MLS ID #22621523, Maria Polinsky, NP Dodge RE Sales Inc Sarpy. GPRMLS
 - $540,0004 bd4 ba3.4k sqft1410 Hardwood Dr, Papillion, NE 68046For Sale
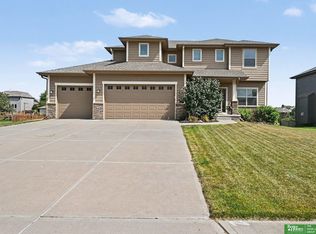 MLS ID #22621451, Silvia Poutre, Better Homes and Gardens R.E.. GPRMLS
 - $430,0003 bd3 ba3.1k sqft10817 S 111th St, Papillion, NE 68046For Sale
 MLS ID #22620795, Gina Tejral, Toast Real Estate. GPRMLS
 - $395,0005 bd3 ba2.8k sqft11421 S 44th St, Bellevue, NE 68123For SaleMLS ID #22622005, Sarah Pierce, eXp Realty LLC. GPRMLS
- $420,0005 bd4 ba3.1k sqft1022 Sherwood Ln, Papillion, NE 68046For SaleMLS ID #22616335, Lisa Ritter, RE/MAX Results. GPRMLS
- $369,9004 bd3 ba2.1k sqft7312 S 182nd St, Omaha, NE 68136For SaleMLS ID #22621901, Joel Dizona, NP Dodge RE Sales Inc 148Dodge. GPRMLS
- $337,5003 bd3 ba2.1k sqft10754 Suffolk Cir, Omaha, NE 68127For SaleMLS ID #22621929, Scott Anderson, NextHome Signature Real Estate. GPRMLS
- $375,0004 bd3 ba2.6k sqft10320 Hilltop Rd, Omaha, NE 68134For SaleMLS ID #22621942, David Greiner, Better Homes and Gardens R.E.. GPRMLS
- $475,0004 bd4 ba3.2k sqft503 W Centennial Rd, Papillion, NE 68046For SaleMLS ID #22616422, Nicole Doolittle, RE/MAX Results. GPRMLS
- $463,9004 bd3 ba2.4k sqft12104 S 107th Ave, Papillion, NE 68046For SaleMLS ID #22619031, Tyler Vitosh, REMAX Concepts. GPRMLS
- $380,0003 bd3 ba2.1k sqft4604 S 154th Avenue Cir, Omaha, NE 68137For SaleMLS ID #22622009, Moe Hernandez, Better Homes and Gardens R.E.. GPRMLS
- $345,0003 bd2 ba1.4k sqft400 Fleetwood Dr, Papillion, NE 68133For SaleMLS ID #22621219, Stephanie Wolfe, Realty ONE Group Sterling. GPRMLS
- $399,9005 bd4 ba3.2k sqft2005 Oriole Dr, Bellevue, NE 68123For SaleMLS ID #22621561, Eddie Rosales, Nebraska Realty. GPRMLS
- $480,0004 bd4 ba3.3k sqft10515 S 110th St, Papillion, NE 68046For SaleMLS ID #22616191, Monica Loveland, Nebraska Realty. GPRMLS
- $435,0004 bd3 ba3k sqft17029 Colleen Ln, Gretna, NE 68028For SaleMLS ID #22621894, Karen Jennings, BHHS Ambassador Real Estate. GPRMLS
- $485,0004 bd3 ba2.4k sqft10058 Shannon Rd, La Vista, NE 68128For SaleMLS ID #22620923, Tammy English, BHHS Ambassador Real Estate. GPRMLS
- $375,0004 bd3 ba2.1k sqft18805 Polk St, Omaha, NE 68135For SaleMLS ID #22620367, Sonia Herrera, NP Dodge RE Sales Inc 148Dodge. GPRMLS
- $489,0005 bd4 ba3.3k sqft1255 Limerick Rd, Papillion, NE 68046For SaleMLS ID #22619143, John Lytle, NP Dodge RE Sales Inc Sarpy. GPRMLS
- $365,0003 bd2 ba1.7k sqft10045 Ohio St, Omaha, NE 68134For SaleMLS ID #22621759, Sue Kuhl, BHHS Ambassador Real Estate. GPRMLS
