Located in the sought after "west side" of Westchester, this spacious ranch is a great home, with solid bones and an amazing layout and does not live of feel like most ranches in this area! As you walk into the home you will appreciate the character and charm the home offers with hardwood floors which run throughout, you will also fall in love with the vaulted ceilings in the living room and kitchen which really makes this home feel and live larger than it appears! Off the kitchen you will find the family room addition which features a fireplace. There are three spacious bedrooms on the main level, the basement is finished with a second bathroom and enough space to make a family room along with a fourth bedroom! The rear yard is private and features a large deck, the two-car garage along with the amazing location make this value add opportunity a hard home to ovelrook! Get inside today to appreciate all this home has to offer
Pending
$325,000
2308 Stratford Ave, Westchester, IL 60154
3beds
1,110sqft
Single Family Residence
Built in 1952
7,480 Square Feet Lot
$332,000 Zestimate®
$293/sqft
$-- HOA
What's special
Two-car garageLarge deck
- 105 days |
- 1,935 |
- 162 |
Likely to sell faster than
Zillow last checked:
Listing updated:
Listed by:
Ryan Smith (708)497-2538,
RE/MAX Premier
Source: MRED as distributed by MLS GRID,MLS#: 12635813
Facts & features
Interior
Bedrooms & bathrooms
- Bedrooms: 3
- Bathrooms: 2
- Full bathrooms: 2
Rooms
- Room types: Den, Recreation Room
Primary bedroom
- Level: Main
- Area: 126 Square Feet
- Dimensions: 14X9
Bedroom 2
- Level: Main
- Area: 120 Square Feet
- Dimensions: 12X10
Bedroom 3
- Level: Main
- Area: 143 Square Feet
- Dimensions: 13X11
Den
- Level: Basement
- Area: 168 Square Feet
- Dimensions: 12X14
Dining room
- Features: Flooring (Hardwood)
- Level: Main
- Area: 120 Square Feet
- Dimensions: 12X10
Family room
- Level: Main
- Area: 224 Square Feet
- Dimensions: 14X16
Kitchen
- Level: Main
- Area: 120 Square Feet
- Dimensions: 10X12
Living room
- Features: Flooring (Hardwood)
- Level: Main
- Area: 168 Square Feet
- Dimensions: 12X14
Recreation room
- Level: Basement
- Area: 140 Square Feet
- Dimensions: 10X14
Heating
- Forced Air
Cooling
- Central Air
Features
- Basement: Finished,Full
Interior area
- Total structure area: 0
- Total interior livable area: 1,110 sqft
Property
Parking
- Total spaces: 2
- Parking features: Yes, Detached, Garage
- Garage spaces: 2
Accessibility
- Accessibility features: No Disability Access
Features
- Stories: 1
Lot
- Size: 7,480 Square Feet
- Dimensions: 55X136
Details
- Parcel number: 15292090370000
- Special conditions: Real Estate Owned
Construction
Type & style
- Home type: SingleFamily
- Property subtype: Single Family Residence
Materials
- Brick
Condition
- New construction: No
- Year built: 1952
Utilities & green energy
- Sewer: Public Sewer
- Water: Lake Michigan
Community & HOA
HOA
- Services included: None
Location
- Region: Westchester
Financial & listing details
- Price per square foot: $293/sqft
- Tax assessed value: $310,000
- Annual tax amount: $6,570
- Date on market: 5/4/2026
- Ownership: Fee Simple
Foreclosure details
Estimated market value
$332,000
$315,000 - $349,000
$3,044/mo
Price history
| Date | Event | Price |
|---|---|---|
| 5/22/2026 | Listing removed | $340,000$306/sqft |
Source: REMAX Report a problem | ||
| 5/20/2026 | Listed for sale | $340,000-1.4%$306/sqft |
Source: REMAX Report a problem | ||
| 6/21/2006 | Sold | $345,000+16.6%$311/sqft |
Source: Public Record Report a problem | ||
| 5/18/2005 | Sold | $296,000+39%$267/sqft |
Source: Public Record Report a problem | ||
| 6/17/1994 | Sold | $213,000$192/sqft |
Source: Public Record Report a problem | ||
Public tax history
| Year | Property taxes | Tax assessment |
|---|---|---|
| 2024 | $6,903 +5.1% | $31,000 |
| 2023 | $6,570 +34.3% | $31,000 +39.7% |
| 2022 | $4,891 +2.3% | $22,189 |
| 2021 | $4,782 -0.2% | $22,189 |
| 2020 | $4,791 +6.4% | $22,189 +0.3% |
| 2019 | $4,505 +47.3% | $22,118 |
| 2018 | $3,058 +3.8% | $22,118 |
| 2017 | $2,947 -46% | $22,118 +18.2% |
| 2016 | $5,457 +33.3% | $18,711 |
| 2015 | $4,092 +16.7% | $18,711 |
| 2014 | $3,508 -20% | $18,711 -14.7% |
| 2013 | $4,384 +1.8% | $21,948 |
| 2012 | $4,306 +0.2% | $21,948 |
| 2011 | $4,296 -17.7% | $21,948 -25.5% |
| 2010 | $5,218 +8.3% | $29,465 |
| 2009 | $4,817 +7% | $29,465 -5% |
| 2008 | $4,502 +9.9% | $31,016 +26.2% |
| 2007 | $4,096 +33.8% | $24,571 |
| 2006 | $3,063 -32.9% | $24,571 |
| 2005 | $4,561 +43.1% | $24,571 +34.9% |
| 2004 | $3,188 +1.7% | $18,208 |
| 2003 | $3,135 +2.2% | $18,208 -0.3% |
| 2002 | $3,067 +21.6% | $18,270 +18.5% |
| 2001 | $2,522 +1.7% | $15,418 |
| 2000 | $2,480 +0.6% | $15,418 |
| 1999 | $2,464 | $15,418 |
Find assessor info on the county website
Monthly payment
Climate risks
Neighborhood: 60154
Nearby schools
GreatSchools rating
- NAWestchester Primary SchoolGrades: PK-2Distance: 0.3 mi
- 8/10Westchester Middle SchoolGrades: 6-8Distance: 1 mi
- NAProviso West High SchoolGrades: 9-12Distance: 1.6 mi
Schools provided by the listing agent
- District: 92.5
Source: MRED as distributed by MLS GRID. This data may not be complete. We recommend contacting the local school district to confirm school assignments for this home.
- $387,4002 bd2 ba1.1k sqft2314 Stratford Ave, Westchester, IL 60154Off Market
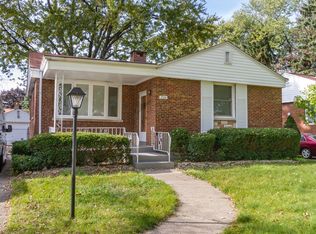
- $463,4003 bd1 ba1.5k sqft2300 Stratford Ave, Westchester, IL 60154Off Market
- $360,2003 bd1 ba1.1k sqft2320 Stratford Ave, Westchester, IL 60154Off Market
- $412,6002 bd2 ba1.1k sqft2305 Sunnyside Ave, Westchester, IL 60154Off Market
- $406,3003 bd2 ba1.1k sqft2309 Sunnyside Ave, Westchester, IL 60154Off Market
- $394,7003 bd1 ba1.1k sqft2315 Sunnyside Ave, Westchester, IL 60154Off Market
- $399,9003 bd2 ba1.3k sqft2326 Stratford Ave, Westchester, IL 60154Sold
- $385,6003 bd1 ba1.1k sqft2301 Sunnyside Ave, Westchester, IL 60154Off Market
A local agent can set up tours, give advice and negotiate with sellers.
Similar homes
- $344,0004 bd1 ba1k sqft1808 S 22nd Ave, Maywood, IL 60153Active
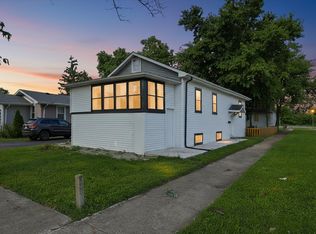 MLS ID #12731433, Luis Ortiz, RE/MAX Partners. MRED as distributed by MLS GRID
 - $329,8733 bd1 ba1.3k sqft124 Sawyer Ave, La Grange, IL 60525Active
 MLS ID #12681699, Thomas Domasik, RE/MAX 10 in the Park. MRED as distributed by MLS GRID
 - $334,9003 bd2 ba1.1k sqft1243 Euclid Ave, Berwyn, IL 60402Active
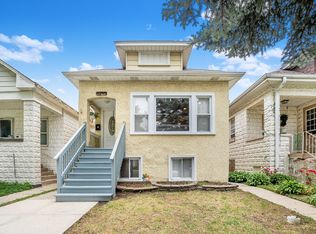 MLS ID #12727960, Margarita Lopez, Baird & Warner, Inc.. MRED as distributed by MLS GRID
 - $339,9003 bd1 ba1.2k sqft15 W Ann St, Lombard, IL 60148Active
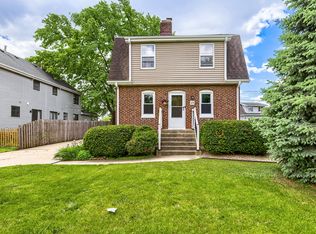 MLS ID #12730362, Tom George, Discover Real Estate. MRED as distributed by MLS GRID
 - $345,0002 bd1 ba1k sqft4400 Madison Ave, Brookfield, IL 60513ActiveMLS ID #12724744, Manuel Valdovinos, Extreme Realty LLC. MRED as distributed by MLS GRID
- $349,9003 bd2 ba1.1k sqft2408 Spruce St, River Grove, IL 60171ActiveMLS ID #12711216, Marguerite De Sio, MDS Premier Properties. MRED as distributed by MLS GRID
- $309,0003 bd2 ba1.3k sqft7840 W 76th St, Bridgeview, IL 60455ActiveMLS ID #12729004, Ray DeNardis, Village Realty, Inc.. MRED as distributed by MLS GRID
- $310,0004 bd1 ba1.3k sqft119 W Elmwood Ave, West Chicago, IL 60185NewMLS ID #12735153, Jacqueline Dix, Compass. MRED as distributed by MLS GRID
- $304,9003 bd3 ba1.4k sqft8060 S Kolmar Ave, Chicago, IL 60652NewMLS ID #12734433, Karen Healy, Healy Real Estate. MRED as distributed by MLS GRID
- $349,0004 bd3 ba1k sqft4702 River Rd, Schiller Park, IL 60176ActiveMLS ID #12723855, C Bryce Fuller, ABR, Baird & Warner. MRED as distributed by MLS GRID
- $320,0002 bd2 ba1.2k sqft1413 S Central Ave, Cicero, IL 60804ActiveMLS ID #12649659, Ubaldo Garcia, RE/MAX Mi Casa. MRED as distributed by MLS GRID
- $329,9993 bd2 ba1.2k sqft9937 Mulberry Ave, Oak Lawn, IL 60453Re-activatedMLS ID #12718741, Saul Fierro, R.A. Homes & Associates, Inc.. MRED as distributed by MLS GRID
- $329,9994 bd2 ba1.5k sqft736 Dickens Ave, Glendale Heights, IL 60139ActiveMLS ID #12566962, Mike Musa, Keller Williams Preferred Rlty. MRED as distributed by MLS GRID
- $350,0004 bd2 ba1.3k sqft4332 W 118th Pl, Alsip, IL 60803NewMLS ID #12730019, George Frigelis, @properties Commercial. MRED as distributed by MLS GRID
- $383,0003 bd2 ba1k sqft4811 Roslyn Rd, Downers Grove, IL 60515ActiveMLS ID #12712646, Lisa Soltesz, Opendoor Brokerage, LLC. MRED as distributed by MLS GRID
- $369,9005 bd2 ba1.6k sqft2326 Gunderson Ave, Berwyn, IL 60402ActiveMLS ID #12718265, Yahaira Ramirez, RE/MAX Mi Casa. MRED as distributed by MLS GRID
- $359,9003 bd2 ba1k sqft5028 S Laporte Ave, Chicago, IL 60638Re-activatedMLS ID #12655477, Christopher Lobrillo, SRES, Grandview Realty, LLC. MRED as distributed by MLS GRID
- $425,0004 bd2 ba1k sqft1017 S Norbury Ave, Lombard, IL 60148NewMLS ID #12723865, Erin Poynton, Baird & Warner. MRED as distributed by MLS GRID
- $399,9004 bd2 ba1.4k sqft1630 Clarence Ave, Berwyn, IL 60402ActiveMLS ID #12727742, Robbin Frey, Compass. MRED as distributed by MLS GRID
- $325,0003 bd3 ba1.3k sqft5432 137th St, Crestwood, IL 60418ActiveMLS ID #12714821, Norah Russo, RE/MAX 10. MRED as distributed by MLS GRID
