CANCELLED - OPEN HOUSE SAT. 7/11 Welcome home to this beautifully maintained full-brick 3BR/2BA home featuring an inviting open floor plan with vaulted and trey ceilings, smooth ceilings throughout, laminate wood and tile flooring, and elegant crown molding. The isolated primary suite offers two walk-in closets and a glamour bath with dual vanities. The spacious kitchen boasts stainless steel appliances, abundant cabinetry, expansive countertops, and a pantry. Enjoy relaxing on the east-facing patio overlooking the privacy-fenced backyard. Side-entry 2-car garage, separate laundry room, NEW roof 2026, added attic insulation, and kitchen sink replaced to make this home truly move-in ready!
Under contract
$255,000
231 Deer Tracks Cir, Owens Cross Roads, AL 35763
3beds
1,423sqft
:
Get pre-qualified$1,623/mo
Single Family Residence
Built in 2005
9,147 Square Feet Lot
$-- Zestimate®
$179/sqft
$-- HOA
What's special
East-facing patioPrivacy-fenced backyardKitchen sink replacedTwo walk-in closetsInviting open floor planVaulted and trey ceilingsSpacious kitchen
- 26 days |
- 715 |
- 56 |
Likely to sell faster than
Zillow last checked:
Listing updated:
Listed by:
Marsha Buxton 256-337-9432,
KW Huntsville,
Paul Buxton 256-797-5168,
KW Huntsville
Source: ValleyMLS,MLS#: 21922096
Facts & features
Interior
Bedrooms & bathrooms
- Bedrooms: 3
- Bathrooms: 2
- Full bathrooms: 2
Rooms
- Room types: Master Bedroom, Bedroom 2, Dining Room, Bedroom 3, Kitchen, Family Room, Glabath, Laundry
Primary bedroom
- Features: 9’ Ceiling, Ceiling Fan(s), Crown Molding, Isolate, Smooth Ceiling, Tray Ceiling(s), Window Cov, LVP
- Level: First
- Area: 130
- Dimensions: 10 x 13
Bedroom 2
- Features: 9’ Ceiling, Ceiling Fan(s), Crown Molding, Smooth Ceiling, Window Cov, LVP
- Level: First
- Area: 90
- Dimensions: 9 x 10
Bedroom 3
- Features: 9’ Ceiling, Ceiling Fan(s), Crown Molding, Smooth Ceiling, Window Cov, LVP
- Level: First
- Area: 90
- Dimensions: 9 x 10
Bathroom 1
- Features: Double Vanity, Smooth Ceiling, Tile, Walk-In Closet(s)
- Level: First
- Area: 96
- Dimensions: 8 x 12
Dining room
- Features: 9’ Ceiling, Crown Molding, Smooth Ceiling, Window Cov, LVP Flooring
- Level: First
- Area: 110
- Dimensions: 10 x 11
Family room
- Features: 12’ Ceiling, Ceiling Fan(s), Fireplace, Smooth Ceiling, Vaulted Ceiling(s), LVP
- Level: First
- Area: 306
- Dimensions: 17 x 18
Kitchen
- Features: Crown Molding, Eat-in Kitchen, Pantry, Recessed Lighting, Smooth Ceiling, Window Cov, LVP
- Level: First
- Area: 195
- Dimensions: 13 x 15
Laundry room
- Features: Smooth Ceiling, Tile
- Level: First
- Area: 48
- Dimensions: 6 x 8
Heating
- Central 1, Electric
Cooling
- Central 1, Electric
Appliances
- Included: Range, Dishwasher, Microwave
Features
- Has basement: No
- Number of fireplaces: 1
- Fireplace features: Gas Log, One, See Remarks
Interior area
- Total interior livable area: 1,423 sqft
Property
Parking
- Parking features: Garage-Two Car, Garage-Attached, Garage Door Opener, Garage Faces Side, Driveway-Concrete
Features
- Levels: One
- Stories: 1
- Patio & porch: Covered Porch, Front Porch, Patio
- Exterior features: Curb/Gutters, Sidewalk
Lot
- Size: 9,147 Square Feet
- Dimensions: 147 x 123 x 100
Details
- Parcel number: 2204200000022.019
Construction
Type & style
- Home type: SingleFamily
- Architectural style: Ranch
- Property subtype: Single Family Residence
Materials
- Foundation: Slab
Condition
- New construction: No
- Year built: 2005
Utilities & green energy
- Sewer: Public Sewer
- Water: Public
Community & HOA
Community
- Features: Curbs
- Subdivision: Deer Path Estates
HOA
- Has HOA: No
Location
- Region: Owens Cross Roads
Financial & listing details
- Price per square foot: $179/sqft
- Tax assessed value: $195,100
- Annual tax amount: $743
- Date on market: 6/27/2026
Estimated market value
Not available
Estimated sales range
Not available
Not available
Price history
| Date | Event | Price |
|---|---|---|
| 7/11/2026 | Contingent | $255,000$179/sqft |
Source:  ValleyMLS #21922096 Report a problem ValleyMLS #21922096 Report a problem | ||
| 6/27/2026 | Listed for sale | $255,000+65.1%$179/sqft |
Source: ValleyMLS #21922096 Report a problem | ||
| 10/25/2019 | Sold | $154,448$109/sqft |
Source: ValleyMLS #1128462 Report a problem | ||
| 9/20/2019 | Listed for sale | $154,448+12.7%$109/sqft |
Source: Leading Edge, R.E. Group #1128462 Report a problem | ||
| 4/9/2018 | Sold | $137,000$96/sqft |
Source: ValleyMLS #1086987 Report a problem | ||
| 3/6/2018 | Pending sale | $137,000$96/sqft |
Source: Coldwell Banker Of The Valley #1086987 Report a problem | ||
| 2/24/2018 | Listed for sale | $137,000+13.2%$96/sqft |
Source: Coldwell Banker of the Valley #1086987 Report a problem | ||
| 2/22/2013 | Sold | $121,000-3.2%$85/sqft |
Source: ValleyMLS #443415 Report a problem | ||
| 12/27/2012 | Listed for sale | $125,000+443.5%$88/sqft |
Source: Keller Williams Realty-Huntsville #443415 Report a problem | ||
| 2/25/2005 | Sold | $23,000$16/sqft |
Source: Public Record Report a problem | ||
Public tax history
| Year | Property taxes | Tax assessment |
|---|---|---|
| 2025 | $743 | $19,520 |
| 2024 | $743 +2.6% | $19,520 +2.4% |
| 2023 | $724 +18.1% | $19,060 +16.8% |
| 2022 | $613 +8% | $16,320 +7.4% |
| 2021 | $568 +4.9% | $15,200 +4.5% |
| 2020 | $541 +11.3% | $14,540 +10.3% |
| 2019 | $486 | $13,180 -49.6% |
| 2018 | $486 -54.1% | $26,160 |
| 2017 | $1,059 | $26,160 |
| 2016 | $1,059 | $26,160 |
| 2015 | $1,059 -1.7% | $26,160 -1.7% |
| 2014 | $1,078 | $26,620 +99.8% |
| 2013 | -- | $13,320 |
| 2012 | -- | $13,320 |
| 2011 | -- | $13,320 |
Find assessor info on the county website
Monthly payment
Est. payment
Payment breakdown
Explore the cost of this home by adjusting the details. Changes won't be saved.Climate risks
Neighborhood: 35763
Nearby schools
GreatSchools rating
- 7/10Owens Cross Roads Elementary SchoolGrades: PK-4Distance: 0.7 mi
- 7/10New Hope High SchoolGrades: 7-12Distance: 4.3 mi
Schools provided by the listing agent
- Elementary: Owens Cross Roads
- Middle: New Hope (K-12)
- High: New Hope
Source: ValleyMLS. This data may not be complete. We recommend contacting the local school district to confirm school assignments for this home.
- $313,6004 bd3 ba2.2k sqft235 Deer Tracks Cir, Owens Cross Roads, AL 35763Off Market
- $---- sqft235 Deer Tracks Cir, Owens X Rds, AL 35763Off Market
- $270,3003 bd2 ba1.5k sqft223 Deer Tracks Cir, Owens Cross Roads, AL 35763Off Market

- $253,8003 bd2 ba1.4k sqft217 Deer Tracks Cir, Owens Cross Roads, AL 35763Off Market
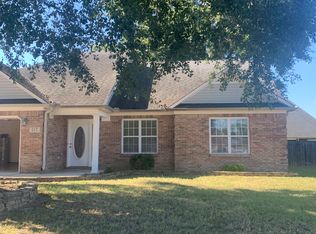
- $275,8003 bd2 ba1.5k sqft230 Deer Tracks Cir, Owens X Rds, AL 35763Off Market
- $232,900-- bd1 ba1.3k sqft228 Deer Tracks Cir, Owens Cross Roads, AL 35763Off Market
- $345,9003 bd3 ba2.4k sqft232 Deer Tracks Cir, Owens X Rds, AL 35763Off Market
- $301,400-- bd1 ba2k sqft215 Deer Tracks Cir, Owens X Rds, AL 35763Off Market
A local agent can set up tours, give advice and negotiate with sellers.
A local lender can help you make sure your offer is ready when you are.
Similar homes
- $269,9003 bd3 ba1.9k sqft106 Darrow Creek Dr, Owens X Rds, AL 35763For Sale
 MLS ID #21920467, Tracy DeGraaff. ValleyMLS
 - $220,0003 bd3 ba1.5k sqft126 Sedgewick Dr, Owens Cross Roads, AL 35763For Sale
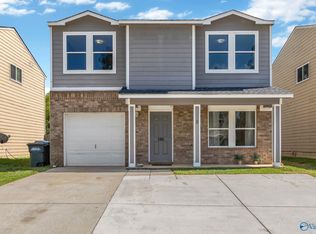 MLS ID #21895097, Cathy Best. ValleyMLS
 - $295,0003 bd2 ba1.5k sqft4621 Carrington Blvd SE, Owens Cross Roads, AL 35763For Sale
 MLS ID #21920759, Whitney Stringer. ValleyMLS
 - $269,9003 bd2 ba1.2k sqft122 Delta Pine Dr, Huntsville, AL 35811For Sale
 MLS ID #21924559, Amir Samadani. ValleyMLS
 - $249,9003 bd2 ba1.4k sqft20 Sydney Dr, Scottsboro, AL 35769For SaleMLS ID #21922779, Hunter Adams. ValleyMLS
- $317,5004 bd2 ba1.8k sqft2679 Old Big Cove Rd, Owens X Rds, AL 35763For SaleMLS ID #21916211, Giovanny Martinez. ValleyMLS
- $335,0003 bd2 ba1.7k sqft6805 Wintercrest Way, Owens Cross Roads, AL 35763For SaleMLS ID #21923361, Stephanie McGuire. ValleyMLS
- $260,0003 bd2 ba1.3k sqft2208 Cecille Dr SW, Huntsville, AL 35803For SaleMLS ID #21907275, Derek Crawford. ValleyMLS
- $279,9003 bd2 ba1.6k sqft855 Haden Ln, Guntersville, AL 35976For SaleMLS ID #21924420, Bert Phillips. ValleyMLS
- $251,5003 bd2 ba1.5k sqft1000 Heard Dr SE, Huntsville, AL 35803For SaleMLS ID #21915974, Kathy Passon. ValleyMLS
- $265,0003 bd2 ba1.3k sqft14003 Whitecastle Ct SW, Huntsville, AL 35803For SaleMLS ID #21916414, Donna Burns. ValleyMLS
- $240,0003 bd2 ba1.4k sqft13906 Creely Dr SW, Huntsville, AL 35803For SaleMLS ID #21922763, Jason Conchin. ValleyMLS
- $350,0003 bd2 ba1.6k sqft4614 Carrington Blvd SE, Owens Cross Roads, AL 35763For SaleMLS ID #21901263, Misty Pierce. ValleyMLS
- $370,0003 bd2 ba1.8k sqft6526 Oak Meadow Dr SE, Owens Cross Roads, AL 35763For SaleMLS ID #21915984, Isabel Rodriguez. ValleyMLS
- $259,9003 bd2 ba1.4k sqft40 Temple Xing, Arab, AL 35016For SaleMLS ID #21919555, Tabitha Tittle. ValleyMLS
- $250,0004 bd2 ba1.4k sqft994 County Road 183, Woodville, AL 35776For SaleMLS ID #21918890, Matt Shiver. ValleyMLS
- $290,5004 bd2 ba1.7k sqft10001 Anders Way, Owens X Rds, AL 35763For SaleMLS ID #21901358, Melek Davis. ValleyMLS
- $244,0003 bd2 ba1.1k sqft1004 Parcus Rd SE, Huntsville, AL 35803For SaleMLS ID #21916605, Roger Wallace. ValleyMLS
- $265,9003 bd2 ba1.5k sqft1137 6th Ave NE, Arab, AL 35016For SaleMLS ID #21922428, Trenten Hammond. ValleyMLS
- $232,0003 bd2 ba1.1k sqft239 Falcon Ridge Dr, Huntsville, AL 35811For SaleMLS ID #21920045, Amber Dent. ValleyMLS
