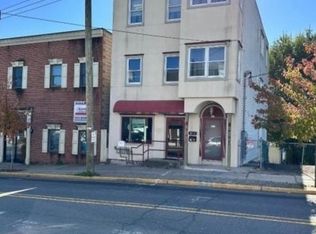
Prime courthouse district mixed-use investment opportunity with recent price improvement and seller open to creative financing options, including potential partial seller financing for qualified buyers. Positioned directly across from the Northampton County Courthouse, this ~5,800 SF mixed-use property offers multiple paths to value creation in one of Easton's most visible and sought-after redevelopment corridors.
The property features a first-floor commercial office suite with eight private offices, ideally suited for attorneys, title companies, professional services, medical, or administrative users. Above are two large multi-level residential units, each offering 3 bedrooms, with one unit featuring 1.5 baths and the other 1 full bath, creating strong rental income potential upon completion.
The residential units have already been fully demoed and prepared for renovation, allowing investors to bypass the initial demolition phase and move directly into construction. New flooring and window packages are included, helping reduce upfront costs and accelerate project timelines. Much of the groundwork has already been completed, providing a head start for investors looking to capitalize on Easton's continued growth and demand.
The existing mixed-use configuration offers flexibility for long-term hold, rental income, owner occupancy, or redevelopment strategies. Commercial use is currently positioned on the lower level with residential units above. Potential exists for alternative configurations, including full residential conversion, subject to buyer due diligence and municipal approvals.
Ownership has already invested substantial capital into demolition, materials, planning, and project preparation. With the seller currently focused on a larger development project, an opportunity exists for the next investor to capitalize on the progress already completed and advance the project without the time and expense associated with initial demolition, planning, and preparation. The recent price improvement creates an attractive entry point for buyers seeking a value-add asset with multiple exit strategies in a proven downtown location. Seller may consider creative financing structures, including partial seller financing, depending on terms and buyer qualifications.
Located within walking distance of downtown restaurants, retail, government offices, and public transportation, the property benefits from strong visibility, courthouse-driven traffic, and consistent demand from both residential and professional tenants. Opportunities offering this combination of location, scale, flexibility, and redevelopment potential are increasingly difficult to find in the Easton market.
Property is being sold in its current condition. Title issues that previously delayed a transaction have been fully resolved, and the property has been returned to market ready for a smooth closing. Strong investor interest expected.
Pending
Price cut: $15K (6/17)
$499,900
231 S 7th St, Easton, PA 18042
6beds
5,877sqft
Duplex, Multi Family, Apartment
Built in 1910
-- sqft lot
$489,300 Zestimate®
$85/sqft
$-- HOA
What's special
- 143 days |
- 43 |
- 1 |
Zillow last checked:
Listing updated:
Listed by:
Richard J. Ehrhardt 610-762-7033,
IronValley RE of Lehigh Valley 610-766-7200,
Jason El-Khouri 484-201-1671,
IronValley RE of Lehigh Valley
Source: GLVR,MLS#: 774419 Originating MLS: Lehigh Valley MLS
Originating MLS: Lehigh Valley MLSFacts & features
Interior
Bedrooms & bathrooms
- Bedrooms: 6
- Bathrooms: 3
- Full bathrooms: 2
- 1/2 bathrooms: 1
Bedroom
- Level: First
- Dimensions: 15.00 x 10.00
Bedroom
- Level: Second
- Dimensions: 15.00 x 10.00
Bedroom
- Level: Third
- Dimensions: 15.00 x 10.00
Bedroom
- Level: Third
- Dimensions: 15.00 x 10.00
Bedroom
- Level: Second
- Dimensions: 15.00 x 10.00
Bedroom
- Level: Second
- Dimensions: 15.00 x 10.00
Other
- Level: First
- Dimensions: 15.00 x 10.00
Other
- Level: Third
- Dimensions: 15.00 x 10.00
Half bath
- Level: Third
- Dimensions: 15.00 x 10.00
Heating
- Electric, Oil
Cooling
- Central Air, Wall/Window Unit(s)
Appliances
- Included: Electric Water Heater
Features
- Dining Area
- Basement: Concrete
Interior area
- Total interior livable area: 5,877 sqft
- Finished area above ground: 5,877
- Finished area below ground: 0
Property
Parking
- Parking features: Off Street, Parking Pad, On Street
- Has uncovered spaces: Yes
Features
- Stories: 1
Lot
- Size: 4,660 Square Feet
Details
- Parcel number: L9SE1C 17 12 0310
- Zoning: B-Go-Business/General Off
- Special conditions: None
Construction
Type & style
- Home type: MultiFamily
- Architectural style: Other
- Property subtype: Duplex, Multi Family, Apartment
- Attached to another structure: Yes
Materials
- Brick
- Foundation: Basement
- Roof: Asphalt,Fiberglass
Condition
- Unknown
- Year built: 1910
Utilities & green energy
- Sewer: Public Sewer
- Water: Public
Community & HOA
Community
- Subdivision: Not in Development
Location
- Region: Easton
Financial & listing details
- Price per square foot: $85/sqft
- Tax assessed value: $102,600
- Annual tax amount: $11,187
- Date on market: 4/6/2026
- Cumulative days on market: 143 days
- Ownership type: Fee Simple
Estimated market value
$489,300
$465,000 - $514,000
$1,910/mo
Price history
| Date | Event | Price |
|---|---|---|
| 7/17/2026 | Pending sale | $499,900$85/sqft |
Source:  GLVR #774419 Report a problem GLVR #774419 Report a problem | ||
| 6/17/2026 | Price change | $499,900-2.9%$85/sqft |
Source: GLVR #774419 Report a problem | ||
| 5/29/2026 | Price change | $514,900-1.9%$88/sqft |
Source: GLVR #774419 Report a problem | ||
| 4/6/2026 | Listed for sale | $524,900-1%$89/sqft |
Source: GLVR #774419 Report a problem | ||
| 2/8/2026 | Listing removed | $530,000$90/sqft |
Source: GLVR #769294 Report a problem | ||
| 1/16/2026 | Pending sale | $530,000$90/sqft |
Source: GLVR #769294 Report a problem | ||
| 12/12/2025 | Listed for sale | $530,000$90/sqft |
Source: GLVR #769294 Report a problem | ||
Public tax history
Tax history is unavailable.
Monthly payment
Est. payment
Payment breakdown
Explore the cost of this home by adjusting the details. Changes won't be saved.Climate risks
Neighborhood: West Ward
Nearby schools
GreatSchools rating
- 2/10Paxinosa El SchoolGrades: K-5Distance: 0.6 mi
- 4/10Easton Area Middle SchoolGrades: 6-8Distance: 1.4 mi
- 4/10Easton Area High SchoolGrades: 9-12Distance: 1.9 mi
Schools provided by the listing agent
- District: Easton
Source: GLVR. This data may not be complete. We recommend contacting the local school district to confirm school assignments for this home.
- $201,9003 bd1 ba1.6k sqft227 S 7th St, Easton, PA 18042Off Market
- $204,5003 bd1 ba1.3k sqft225 S 7th St, Easton, PA 18042Off Market
- $--2 bd1 ba1.2k sqft713 Washington St APT 1, Easton, PA 18042Off Market

- $--2 bd1 ba-- sqft713 Washington St APT 3, Easton, PA 18042Off Market

- $--1 bd1 ba737 sqft713 Washington St #2, Easton, PA 18042Off Market
- $238,7001 bd2 ba2.5k sqft223 S 7th St, Easton, PA 18042Off Market
- $435,0005 bd3 ba3.3k sqft713 Washington St, Easton, PA 18042Sold
- $272,8004 bd1 ba2.7k sqft717 Washington St, Easton, PA 18042Off Market
A local agent can set up tours, give advice and negotiate with sellers.
A local lender can help you make sure your offer is ready when you are.
Similar homes
- $530,0006 bd4 ba3.7k sqft1337 Washington St, Easton, PA 18042For Sale
 MLS ID #781633, Jennifer L. DeJesus, Steel City Realty. GLVR
 - $459,0005 bd4 ba3.5k sqft314 S Main St, Phillipsburg Town, NJ 08865For Sale
 MLS ID #4016457, Jessica Craig, Coldwell Banker Realty. GSMLS
 - $478,5003 bd4 ba3.1k sqft131 Olympic Way, Easton, PA 18042For Sale
 MLS ID #779884, Sandra A. Tognoli, IronValley RE of Lehigh Valley. GLVR
 - $547,0004 bd2 ba3.1k sqft1545 Steeplechase Dr, Easton, PA 18040For Sale
 MLS ID #783163, Clay R. Mitman, BHHS Paul Ford Easton. GLVR
 - $495,0007 bd3 ba4.7k sqft3301 Linden St, Bethlehem, PA 18017For SaleMLS ID #782569, Jeffrey D. Torchia, Preferred Properties Plus. GLVR
- $327,0003 bd3 ba3.1k sqft145 S 11th St #B & C, Easton, PA 18042For SaleMLS ID #774838, Scott C. Harrington, BHGRE Valley Partners-Bethlehm. GLVR
- $625,0005 bd3 ba3.1k sqft3582 Country Club Rd, Easton, PA 18045For SaleMLS ID #781876, Debbie Albanese, Home Team Real Estate. GLVR
- $705,0006 bd4 ba3.4k sqft15 Spring Water Ct, Easton, PA 18042For SaleMLS ID #771981, Anna Ames, Weichert Realtors. GLVR
- $575,0008 bd2 ba3.4k sqft319-321 Center St #2, Phillipsburg Town, NJ 08865For SaleMLS ID #4027067, Linda Oswald, Weichert Realtors. GSMLS
- $499,0006 bd3 ba3.1k sqft41 Washington Ave, Oxford Twp., NJ 07863For SaleMLS ID #4043923, Kristen Luzi, Kl Sotheby's Int'l. Realty. GSMLS
- $495,0004 bd3 ba3.2k sqft412 Pennsylvania Ave, Bangor, PA 18013For SaleMLS ID #770603, Terry L. Teel, Teel Realty. GLVR
- $519,0004 bd4 ba3.6k sqft364 S 1st St, Bangor, PA 18013For SaleMLS ID #782061, John C. Walton, IronValley RE of Lehigh Valley. GLVR
- $499,9004 bd3 ba3.5k sqft3249 Rim Rd, Bethlehem, PA 18020For SaleMLS ID #775993, Chris Avila, I-Do Real Estate. GLVR
- $674,9003 bd4 ba4.7k sqft100 S Greenwood Ave, Easton, PA 18045For SaleMLS ID #782782, Rick Matos, IronValley RE of Lehigh Valley. GLVR
- $699,9005 bd4 ba4.2k sqft2295 Leigh Dr, Easton, PA 18040For SaleMLS ID #782199, Shabana Pathan, Keller Williams Northampton. GLVR
- $469,9005 bd2 ba7.2k sqft7 Central Ave #7&9, High Bridge Boro, NJ 08829For SaleMLS ID #4024444, Chantal Carrie, Bhhs Fox & Roach. GSMLS
- $510,0005 bd3 ba2.9k sqft302 Front St, Belvidere Twp., NJ 07823For SaleMLS ID #4030232, Marc Weitz, Fairclough Realtors. GSMLS
- $479,0009 bd4 ba3.2k sqft217 Pen Argyl St, Pen Argyl, PA 18072For SaleMLS ID #782008, Jennifer L. DeJesus, Steel City Realty. GLVR
- $649,9004 bd3 ba3.1k sqft780 Ramblewood Dr, Easton, PA 18040For SaleMLS ID #778297, Shabana Pathan, Keller Williams Northampton. GLVR
- $469,8004 bd3 ba3.1k sqft3046 Ridon Ct, Bethlehem, PA 18020For SaleMLS ID #781295, Austin Brown, Realty One Group Supreme. GLVR
