HIGHEST & BEST due Tuesday, 7/21 @ 9pm.Welcome to 2130 E. Woodlawn Street, MLS #780308! This well-maintained 3-bedroom, 1-bath Cape Cod offers approximately 1,830 total square feet of comfortable living space on a .175-acre lot. Inside, you'll find beautiful Brazilian Koa hardwood flooring throughout the main level and an updated kitchen featuring granite countertops, a tiled backsplash, tile flooring, and under-cabinet lighting. A whole-home HVAC system with a humidifier provides year-round comfort. The first-floor mudroom features a stylish barn-style door and offers a convenient transition between the living space and backyard. The finished basement provides additional versatile space that can be used as a family room, recreation area, home office, gym, or playroom. Outside, the backyard includes a storage shed and plenty of space for gardening, entertaining, or simply relaxing. The sewer lateral from the home to the street was replaced in 2020, providing buyers with added peace of mind. Conveniently located within walking distance of local shops, grocery stores, restaurants, and Airport Road Plaza, this home is also just minutes from Lehigh Valley International Airport, making commuting and travel exceptionally easy. Blending timeless Cape Cod charm with thoughtful updates and an outstanding location, this move-in-ready home is one you won't want to miss. Schedule your private showing today!
Pending
$300,000
2310 E Woodlawn St, Allentown, PA 18109
3beds
1,890sqft
Single Family Residence
Built in 1944
7,623 Square Feet Lot
$304,600 Zestimate®
$159/sqft
$-- HOA
What's special
Tiled backsplashUnder-cabinet lightingTile flooringGranite countertopsUpdated kitchen
- 40 days |
- 157 |
- 10 |
Likely to sell faster than
Zillow last checked:
Listing updated:
Listed by:
Christopher C. George 610-428-8986,
Coldwell Banker Hearthside 610-465-5600,
Matthew J. Sands 610-849-6166,
Coldwell Banker Hearthside
Source: GLVR,MLS#: 780308 Originating MLS: Lehigh Valley MLS
Originating MLS: Lehigh Valley MLSFacts & features
Interior
Bedrooms & bathrooms
- Bedrooms: 3
- Bathrooms: 1
- Full bathrooms: 1
Primary bedroom
- Level: First
- Dimensions: 11.00 x 12.00
Bedroom
- Level: First
- Dimensions: 11.00 x 8.00
Bedroom
- Level: Second
- Dimensions: 31.00 x 11.00
Dining room
- Level: First
- Dimensions: 12.00 x 10.00
Other
- Level: First
- Dimensions: 8.00 x 8.00
Kitchen
- Level: First
- Dimensions: 12.00 x 11.00
Laundry
- Level: First
- Dimensions: 8.00 x 7.00
Living room
- Level: First
- Dimensions: 18.00 x 12.00
Recreation
- Level: Basement
- Dimensions: 29.00 x 16.00
Heating
- Heat Pump
Cooling
- Central Air
Appliances
- Included: Dryer, Dishwasher, Electric Oven, Electric Range, Electric Water Heater, Microwave, Refrigerator, Washer
Features
- Dining Area, Separate/Formal Dining Room, Eat-in Kitchen
- Basement: Full,Partially Finished
Interior area
- Total interior livable area: 1,890 sqft
- Finished area above ground: 1,390
- Finished area below ground: 500
Property
Parking
- Parking features: On Street
- Has uncovered spaces: Yes
Features
- Levels: One and One Half
- Stories: 1.5
Lot
- Size: 7,623 Square Feet
Details
- Parcel number: 6418414109241
- Zoning: R-L
- Special conditions: None
Construction
Type & style
- Home type: SingleFamily
- Architectural style: Cape Cod
- Property subtype: Single Family Residence
Materials
- Brick, Vinyl Siding
- Roof: Asphalt,Fiberglass
Condition
- Year built: 1944
Utilities & green energy
- Sewer: Public Sewer
- Water: Public
Community & HOA
Community
- Subdivision: Midway Manor
Location
- Region: Allentown
Financial & listing details
- Price per square foot: $159/sqft
- Tax assessed value: $107,900
- Annual tax amount: $3,925
- Date on market: 7/17/2026
- Ownership type: Fee Simple
Estimated market value
$304,600
$289,000 - $320,000
$2,120/mo
Price history
| Date | Event | Price |
|---|---|---|
| 7/23/2026 | Pending sale | $300,000$159/sqft |
Source:  GLVR #780308 Report a problem GLVR #780308 Report a problem | ||
| 7/17/2026 | Listed for sale | $300,000+71.5%$159/sqft |
Source: GLVR #780308 Report a problem | ||
| 11/5/2018 | Sold | $174,900$93/sqft |
Source: GLVR #590655 Report a problem | ||
| 9/18/2018 | Listed for sale | $174,900+599.6%$93/sqft |
Source: Home Team Real Estate #590655 Report a problem | ||
| 3/8/2011 | Sold | $25,000$13/sqft |
Source: Public Record Report a problem | ||
Public tax history
| Year | Property taxes | Tax assessment |
|---|---|---|
| 2025 | $5,871 | $107,900 |
| 2024 | $5,871 | $107,900 |
| 2023 | $5,871 | $107,900 |
| 2022 | $5,871 +3.4% | $107,900 |
| 2021 | $5,681 +1.5% | $107,900 |
| 2020 | $5,594 +11279.3% | $107,900 |
| 2019 | $49 +1.6% | $107,900 |
| 2018 | $48 | $107,900 |
| 2017 | -- | $107,900 |
| 2016 | -- | $107,900 |
| 2015 | -- | $107,900 |
| 2014 | -- | $107,900 +192.4% |
| 2012 | -- | $36,900 |
| 2011 | -- | $36,900 |
| 2010 | -- | $36,900 |
| 2009 | -- | $36,900 |
| 2008 | -- | $36,900 |
| 2007 | -- | $36,900 |
| 2006 | -- | $36,900 |
| 2005 | -- | $36,900 |
| 2004 | -- | $36,900 |
| 2003 | -- | $36,900 |
| 2002 | -- | $36,900 |
| 2000 | -- | $36,900 |
Find assessor info on the county website
Monthly payment
Est. payment
Payment breakdown
Explore the cost of this home by adjusting the details. Changes won't be saved.Climate risks
Neighborhood: Midway Manor
Nearby schools
GreatSchools rating
- 3/10Ritter Elementary SchoolGrades: K-5Distance: 0.8 mi
- 4/10Harrison-Morton Middle SchoolGrades: 6-8Distance: 2.5 mi
- 2/10Louis E Dieruff High SchoolGrades: 9-12Distance: 1.2 mi
Schools provided by the listing agent
- District: Allentown
Source: GLVR. This data may not be complete. We recommend contacting the local school district to confirm school assignments for this home.
- $281,0003 bd1 ba930 sqft2314-2316 E Woodlawn St, Allentown, PA 18109Off Market
- $286,1303 bd1 ba975 sqft2302-2306 E Woodlawn St, Allentown, PA 18109Sold
- $286,1303 bd2 ba1.4k sqft2304 E Woodlawn St, Allentown, PA 18109Sold
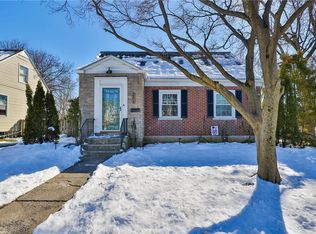
- $323,7003 bd1 ba1.1k sqft2222-2226 E Woodlawn St, Allentown, PA 18109Off Market
- $314,4003 bd2 ba1.1k sqft2309 E Woodlawn St, Allentown, PA 18109Off Market
- $365,0004 bd2 ba1.6k sqft2305 E Pennsylvania St, Allentown, PA 18109Off Market
- $386,4004 bd1 ba1.6k sqft2301-2307 E Pennsylvania St, Allentown, PA 18109Off Market
- $332,3003 bd1 ba1.3k sqft2309-2315 E Pennsylvania St, Allentown, PA 18109Off Market
A local agent can set up tours, give advice and negotiate with sellers.
Similar homes
- $375,0003 bd2 ba1.4k sqft1925 E Fairmont St, Allentown, PA 18109For Sale
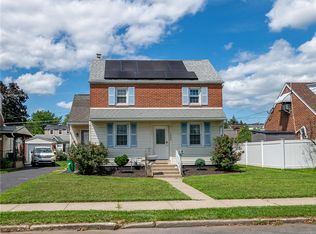 MLS ID #782285, Mohamed Fawzy, Century 21 Gold - Exeter. GLVR
 - $239,9003 bd1 ba1.4k sqft2112 E Cedar St, Allentown, PA 18109For Sale
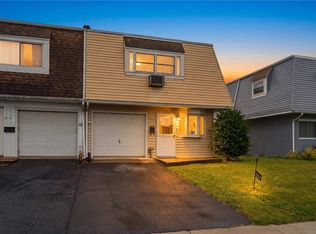 MLS ID #779737, Eric A. Rothenberger, BHGRE Valley Partners-Allentwn. GLVR
 - $350,0003 bd2 ba1.7k sqft1055 Lehigh Pkwy E, Allentown, PA 18103For Sale
 MLS ID #780624, Brenda Fortna, RE/MAX Real Estate. GLVR
 - $289,9003 bd2 ba2.1k sqft306 E Emmaus Ave, Allentown, PA 18103For Sale
 MLS ID #781278, Amanda Morales, BHGRE Valley Partners-Allentwn. GLVR
 - $365,0003 bd3 ba2.2k sqft720 Keystone Ave, Bethlehem, PA 18018For SaleMLS ID #781455, Michael Dorney, Weichert Realtors. GLVR
- $305,0003 bd1 ba1k sqft850 E North St, Bethlehem, PA 18017For SaleMLS ID #780396, Dan Witt, EXP Realty LLC. GLVR
- $379,9004 bd2 ba1.3k sqft1322 W Rosemont Dr, Bethlehem, PA 18018For SaleMLS ID #782422, Anthony P. Toribio, Weichert Realtors. GLVR
- $329,9003 bd2 ba1.5k sqft3334 Winchester Rd, Allentown, PA 18104For SaleMLS ID #781655, Marissa Burkholder, BHHS Fox & Roach - Allentown. GLVR
- $299,9004 bd2 ba1.9k sqft2218 W Tilghman St, Allentown, PA 18104For SaleMLS ID #778990, Jon Campbell, Real of Pennsylvania. GLVR
- $349,9004 bd1 ba1.8k sqft2029 W Walnut St, Allentown, PA 18104For SaleMLS ID #783209, Erica Dubler, Iron Valley R E Northeast. GLVR
- $340,0004 bd2 ba1.3k sqft2300 S Filbert St, Allentown, PA 18103For Sale
 MLS ID #PALH2016388, Jerry Wells, KW Empower. Bright MLS
 - $340,0004 bd2 ba1.3k sqft1135 E Susquehanna St, Allentown, PA 18103For SaleMLS ID #782625, Rudy Amelio Jr., Rudy Amelio Real Estate. GLVR
- $298,0003 bd1 ba1.1k sqft2844 Elm Ct #2844, Allentown, PA 18103For SaleMLS ID #PALH2016370, Rob McCann, Assist 2 Sell Buyers & Sellers Realty, LLC. Bright MLS
- $365,0003 bd2 ba1.8k sqft1437 Pearl St, Allentown, PA 18103For SaleMLS ID #782457, Jennifer A. Knecht, Weichert Realtors. GLVR
- $299,9003 bd1 ba1.4k sqft719 Spring St, Bethlehem, PA 18018For SaleMLS ID #781955, Josie Miller, One Valley Realty LLC. GLVR
- $295,0004 bd3 ba2.2k sqft414 North St, Allentown, PA 18102For SaleMLS ID #782389, Jennifer Santiago, Lehigh Valley Just Listed LLC. GLVR
- $289,9003 bd1 ba1.1k sqft932 Fernwood St, Bethlehem, PA 18018For SaleMLS ID #781226, Nathaly Valdez, United RealEstate Strive212 LV. GLVR
- $334,9003 bd2 ba1.8k sqft30 S Muhlenberg St, Allentown, PA 18104For SaleMLS ID #782083, Michelle Weber, BHHS Fox & Roach - Allentown. GLVR
- $314,9004 bd2 ba1.9k sqft765 3rd St, Whitehall, PA 18052For SaleMLS ID #780301, John J. Acevedo, IronValley RE of Lehigh Valley. GLVR
- $395,0003 bd2 ba2.3k sqft1852 Richmond Ave, Bethlehem, PA 18018For SaleMLS ID #780070, Brian Golas, Grace Realty Co Inc. GLVR
