Welcome to this beautifully updated 3-bedroom, 2-bath with additional office/study home located in the Bayou Brae neighborhood. This charming residence has been meticulously renovated with modern touches throughout, offering both comfort and style. The spacious living areas feature fresh, contemporary finishes, and the home boasts all-new electrical systems, ensuring peace of mind for years to come. You’ll love the brand-new roof and upgraded AC unit, providing energy efficiency and reliability in every season. The well-designed floor plan includes three generous bedrooms, including a master suite with an ensuite bathroom. The updated kitchen is perfect for entertaining, with sleek countertops, modern appliances, and ample storage space. Located in the quiet and friendly Bayou Brae neighborhood, this home offers easy access to local amenities, parks, and excellent schools. Don’t miss your chance to own this move-in ready gem!
Pending
$279,900
2310 Woodwind Way, League City, TX 77573
3beds
1,659sqft
:
Get pre-qualified$2,210/mo
Single Family Residence
Built in 1973
8,450 Square Feet Lot
$275,700 Zestimate®
$169/sqft
$-- HOA
What's special
Modern appliancesFresh contemporary finishesThree generous bedroomsWell-designed floor planSleek countertopsAmple storage spaceUpgraded ac unit
- 33 days |
- 257 |
- 25 |
Likely to sell faster than
Zillow last checked:
Listing updated:
Listed by:
Vincent Salazar TREC #0600487 512-431-5857,
Salazar Realty Group, LLC
Source: HAR,MLS#: 28314682
Facts & features
Interior
Bedrooms & bathrooms
- Bedrooms: 3
- Bathrooms: 2
- Full bathrooms: 2
Primary bedroom
- Level: First
- Area: 180
- Dimensions: 12 x 15
Bedroom
- Level: First
- Area: 143
- Dimensions: 11 x 13
Bedroom
- Level: First
- Area: 110
- Dimensions: 10 x 11
Other
- Level: First
- Area: 90
- Dimensions: 10 x 9
Family room
- Level: First
- Area: 400
- Dimensions: 20 x 20
Living room
- Level: First
- Area: 199.5
- Dimensions: 10.5 x 19
Heating
- Natural Gas
Cooling
- Ceiling Fan(s), Electric
Appliances
- Included: Dryer, Washer, Electric Oven, Microwave, Electric Range, Dishwasher
- Laundry: Electric Dryer Hookup, Washer Hookup
Features
- All Bedrooms Down
- Flooring: Laminate, Tile
Interior area
- Total structure area: 1,659
- Total interior livable area: 1,659 sqft
Property
Parking
- Total spaces: 2
- Parking features: Attached
- Attached garage spaces: 2
Features
- Stories: 1
- Fencing: Back Yard,Full
Lot
- Size: 8,450 Square Feet
- Features: Back Yard, Subdivided, 0 Up To 1/4 Acre
Details
- Parcel number: 144500050002000
Construction
Type & style
- Home type: SingleFamily
- Architectural style: Ranch
- Property subtype: Single Family Residence
Materials
- Brick, Vinyl Siding
- Foundation: Slab
- Roof: Composition
Condition
- New construction: No
- Year built: 1973
Utilities & green energy
- Sewer: Public Sewer
- Water: Public
Community & HOA
Community
- Subdivision: Bayou Brae Sec 2
HOA
- Amenities included: Park, Pool
Location
- Region: League City
Financial & listing details
- Price per square foot: $169/sqft
- Tax assessed value: $220,960
- Annual tax amount: $3,693
- Date on market: 6/30/2026
- Listing terms: Cash,Conventional,FHA,Other
- Road surface type: Concrete, Curbs
Estimated market value
$275,700
$262,000 - $289,000
$2,158/mo
Price history
| Date | Event | Price |
|---|---|---|
| 7/16/2026 | Pending sale | $279,900$169/sqft |
Source:  HAR #28314682 Report a problem HAR #28314682 Report a problem | ||
| 6/30/2026 | Listed for sale | $279,900-3.4%$169/sqft |
Source: HAR #28314682 Report a problem | ||
| 6/30/2026 | Listing removed | $289,900$175/sqft |
Source: HAR #47184933 Report a problem | ||
| 6/11/2026 | Price change | $289,900-1.4%$175/sqft |
Source: HAR #47184933 Report a problem | ||
| 5/6/2026 | Listed for sale | $294,000-0.2%$177/sqft |
Source: HAR #47184933 Report a problem | ||
| 5/1/2026 | Listing removed | $294,500$178/sqft |
Source: HAR #12333196 Report a problem | ||
| 3/25/2026 | Price change | $294,500-1.7%$178/sqft |
Source: HAR #12333196 Report a problem | ||
| 2/26/2026 | Price change | $299,500-4.2%$181/sqft |
Source: HAR #12333196 Report a problem | ||
| 1/30/2026 | Price change | $312,500-2%$188/sqft |
Source: HAR #12333196 Report a problem | ||
| 12/14/2025 | Listed for sale | $319,000+72.4%$192/sqft |
Source: HAR #12333196 Report a problem | ||
| 9/8/2025 | Listing removed | $185,000$112/sqft |
Source: HAR #36529685 Report a problem | ||
| 8/22/2025 | Pending sale | $185,000$112/sqft |
Source: HAR #36529685 Report a problem | ||
| 8/15/2025 | Listed for sale | $185,000$112/sqft |
Source: HAR #36529685 Report a problem | ||
| 8/15/2025 | Pending sale | $185,000$112/sqft |
Source: HAR #36529685 Report a problem | ||
| 8/14/2025 | Listed for sale | $185,000$112/sqft |
Source: HAR #36529685 Report a problem | ||
| 8/8/2025 | Pending sale | $185,000$112/sqft |
Source: HAR #36529685 Report a problem | ||
| 7/20/2025 | Listed for sale | $185,000$112/sqft |
Source: HAR #36529685 Report a problem | ||
Public tax history
| Year | Property taxes | Tax assessment |
|---|---|---|
| 2025 | $1,523 -0.7% | $220,960 +1.2% |
| 2024 | $1,533 -2.3% | $218,250 +2.5% |
| 2023 | $1,569 +2.6% | $212,910 +10.3% |
| 2022 | $1,528 -2.2% | $193,100 +9.9% |
| 2021 | $1,564 +7.6% | $175,680 +19.8% |
| 2020 | $1,453 +0.8% | $146,600 +10.2% |
| 2019 | $1,441 -57% | $133,050 +1.2% |
| 2018 | $3,349 | $131,500 -1.2% |
| 2017 | $3,349 +28.7% | $133,080 +28.9% |
| 2016 | $2,603 +181.8% | $103,210 |
| 2015 | $924 -24.3% | $103,210 |
| 2014 | $1,220 | $103,210 |
| 2013 | -- | $103,210 |
| 2012 | -- | $103,210 |
| 2011 | -- | $103,210 |
| 2010 | -- | $103,210 |
| 2009 | -- | $103,210 |
| 2008 | -- | $103,210 |
| 2007 | -- | $103,210 |
| 2006 | -- | $103,210 |
| 2005 | -- | $103,210 +18.7% |
| 2004 | -- | $86,970 |
| 2003 | -- | $86,970 |
| 2002 | -- | $86,970 |
| 2001 | -- | $86,970 |
Find assessor info on the county website
Monthly payment
Est. payment
Payment breakdown
Explore the cost of this home by adjusting the details. Changes won't be saved.Climate risks
Neighborhood: 77573
Nearby schools
GreatSchools rating
- 9/10Lloyd R Ferguson Elementary SchoolGrades: PK-5Distance: 1.8 mi
- 5/10Clear Creek Intermediate SchoolGrades: 6-8Distance: 0.4 mi
- 6/10Clear Creek High SchoolGrades: 9-12Distance: 0.4 mi
Schools provided by the listing agent
- Elementary: Ferguson Elementary School
- Middle: Clear Creek Intermediate School
- High: Clear Creek High School
Source: HAR. This data may not be complete. We recommend contacting the local school district to confirm school assignments for this home.
- $269,6004 bd3 ba2k sqft2314 Woodwind Way, League City, TX 77573Off Market

- $301,900-- bd2 ba2.5k sqft2240 Woodwind Way, League City, TX 77573Off Market
- $245,600-- bd1 ba1.5k sqft2311 Oboe Trl, League City, TX 77573Off Market
- $259,000-- bd2 ba1.8k sqft2307 Oboe Trl, League City, TX 77573Off Market
- $286,100-- bd2 ba2.1k sqft2315 Oboe Trl, League City, TX 77573Off Market
- $240,300-- bd2 ba1.1k sqft2301 Bayou Dr, League City, TX 77573Off Market
- $215,3003 bd2 ba1.2k sqft2303 Oboe Trl, League City, TX 77573Off Market
- $268,300-- bd2 ba1.7k sqft2231 Bayou Dr, League City, TX 77573Off Market
A local agent can set up tours, give advice and negotiate with sellers.
Similar homes
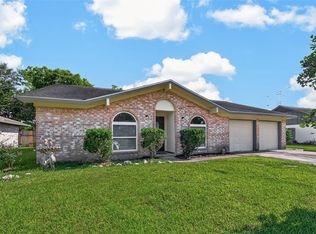
- $290,0003 bd2 ba1.6k sqft2305 Kingsway Dr, League City, TX 77573For Sale
 MLS ID #49718971, Paula Givens, Keller Williams Preferred. HAR
 - $294,0003 bd2 ba1.6k sqft327 Windward Dr, League City, TX 77573For Sale
 MLS ID #18997472, Vahid Asghari, Kiani Realty. HAR
 - $283,0004 bd2 ba1.5k sqft2801 Custer Dr, League City, TX 77573For Sale
 MLS ID #51523772, Monica Vargas, Bridge Tower Realtors. HAR
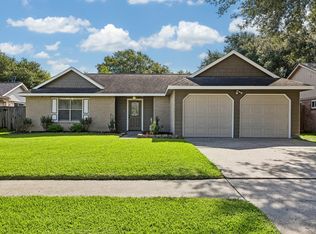
 - $295,0003 bd2 ba1.3k sqft1904 Floyd Rd, League City, TX 77573For Sale
 MLS ID #493123, Randall Casey, Northstar United Realty. HAR
 - $375,0003 bd3 ba2k sqft423 Forest Hills Dr, League City, TX 77573For SaleMLS ID #90229766, Daniel Rickert, 1st Texas, Realtors. HAR
- $315,0003 bd2 ba1.4k sqft109 Country Ln, League City, TX 77573For SaleMLS ID #73597757, Maria Robichaud, eXp Realty, LLC. HAR
- $289,0003 bd2 ba1.3k sqft3310 Oak Dr, Dickinson, TX 77539For SaleMLS ID #4614119, Sherry Zuniga, Sparrow Realty. HAR
- $264,9004 bd2 ba1.4k sqft3807 Teakwood Dr, La Porte, TX 77571For SaleMLS ID #50319455, Kristin Stevens, Real Properties. HAR
- $299,8003 bd2 ba2.1k sqft1003 Richvale Ln, Houston, TX 77062For SaleMLS ID #54872388, Michael Parker, Better Homes and Gardens Real Estate Gary Greene - Bay Area. HAR
- $249,9003 bd2 ba1.4k sqft10318 Belfast Rd, La Porte, TX 77571For SaleMLS ID #62182776, Mark Benoit, Realty Of America, LLC. HAR
- $260,0003 bd2 ba1.3k sqft10411 Sagewillow Ln, Houston, TX 77089For SaleMLS ID #90887868, Yvonne Zolan, Lion Drive Realty. HAR
- $335,0003 bd2 ba1.9k sqft320 Creek Bend Dr, League City, TX 77573For SaleMLS ID #15530177, Christy Buck, Infinity Real Estate Group. HAR
- $250,0003 bd2 ba1.1k sqft1109 Warren St, Deer Park, TX 77536For SaleMLS ID #60899023, Michelle Hampton, Real Broker, LLC. HAR
- $319,0003 bd2 ba1.9k sqft16303 Townes Rd, Friendswood, TX 77546For SaleMLS ID #89324767, Kathryn Guidry, JLA Realty. HAR
- $350,0003 bd2 ba2.3k sqft18219 Kings Lynn St, Houston, TX 77058For SaleMLS ID #16777113, Yunyue Wang, SKW Realty. HAR
- $319,5003 bd2 ba1.9k sqft10340 Rocky Hollow Rd, La Porte, TX 77571For SaleMLS ID #81805813, Michael Parker, Better Homes and Gardens Real Estate Gary Greene - Bay Area. HAR
- $272,0003 bd3 ba1.7k sqft3514 Glowing Horizon Rd, Pasadena, TX 77503For SaleMLS ID #49393850, Jonathan LeJeune, Realty Of America, LLC. HAR
- $230,0003 bd2 ba1.8k sqft1217 Esther St, Kemah, TX 77565For SaleMLS ID #98932277, Teresa Hogrefe, Keller Williams Realty Clear Lake / NASA. HAR
- $319,0004 bd3 ba2.3k sqft5343 Royal Pkwy, Friendswood, TX 77546For SaleMLS ID #7517773, Rhonda Delany, CB&A, Realtors- Southeast. HAR
- $289,9005 bd3 ba1.9k sqft7718 Morley St, Houston, TX 77061For SaleMLS ID #62181702, Yesenia Cavazos, Alliance Properties. HAR
