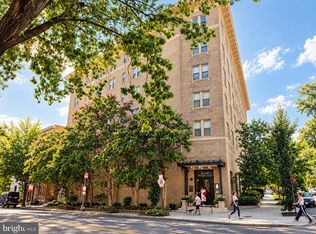
Designer-owned and beautifully composed, this approximately 1,300-square-foot two-bedroom, two-bath residence at The Woodward pairs the grand proportions and architectural character of early 20th-century Kalorama with a distinctly modern design sensibility. Rich layers of color, pattern, and texture create a home with personality, while soaring ceilings, substantial mouldings, and graceful architectural details provide an elegant backdrop for everyday living and entertaining. A grand entry foyer opens seamlessly to the expansive living room, where nine-and-a-half-foot ceilings, wide mouldings, and gently curved walls evoke the sophistication of another era. Generous proportions accommodate multiple seating areas, while the curved architecture lends warmth and intimacy to the space. Phillip Jeffries wallcovering from the Glam Grass Collection adds depth and texture, while the windows are finished with custom Irish linen shades by The Shade Store, bringing a tailored softness to the room. The gracious dining room is perfectly scaled for large dinner parties and features an antique ice cabinet that adds character and provenance. Walls wrapped in a striking wallcovering by French luxury design house Élitis are complemented by oatmeal cotton-silk weave Roman shades from The Shade Store, creating a richly layered yet refined setting for entertaining. A five-panel door connects to the kitchen, where a classic checkerboard floor and built-in hutch complement modern appliances, gas cooking, and newly installed quartz countertops. Both bedrooms offer impressive scale and generous closet storage. The primary suite includes a refreshed en-suite bath, while the second bedroom is distinguished by an extraordinary 17-foot wall of floor-to-ceiling built-ins, providing abundant storage and exceptional flexibility. A second full bath and a separate storage unit in the building completes this special offering. Built in 1911 and featured in James Goode’s celebrated architectural guide, Best Addresses, The Woodward is admired for its distinctive Spanish Colonial and Beaux-Arts influences. Its handsome lobby showcases mosaic tile and decorative plasterwork, while residents enjoy a staffed weekday front desk, laundry facilities on every floor, bike storage, and an exceptional rooftop terrace with grilling facilities and a covered summer pavilion—an inviting perch for taking in sunset views toward the National Cathedral. The building is pet- and investor-friendly, with a minimum one-year lease requirement, and the condominium fee includes heat, electricity, gas, water, sewer, and basic cable. Ideally positioned at the crossroads of Kalorama, Adams Morgan, and Woodley Park, the residence is approximately 0.4 miles from the Woodley Park Metro and close to Kalorama Park, Mitchell Park, Tatte Bakery, So’s Your Mom Deli, Namak, Perry’s, Lapis, Streets Market, Yes! Organic Market, LivingWell Health Club and Pool at the Washington Hilton, and a wide array of neighborhood cafés, restaurants, shops, and conveniences. Architectural distinction, expressive design, gracious proportions, and one of Washington’s most coveted residential settings come together in a home of uncommon character.
Under contract
$775,000
2311 Connecticut Ave NW APT 405, Washington, DC 20008
2beds
1,300sqft
Condominium
Built in 1911
-- sqft lot
$758,400 Zestimate®
$596/sqft
$1,520/mo HOA
What's special
Distinctly modern design sensibilityExpressive designClassic checkerboard floorModern appliancesGrand entry foyerGraceful architectural detailsNewly installed quartz countertops
- 13 days
- 850
- 55
Likely to sell faster than
Zillow last checked:
Listing updated:
Listed by:
David Abrams 202-716-0660,
Compass,
Co-Listing Agent: Claire A Abrams 202-445-4432,
Compass
Source: Bright MLS,MLS#: DCDC2280994
Facts & features
Interior
Bedrooms & bathrooms
- Bedrooms: 2
- Bathrooms: 2
- Full bathrooms: 2
- Main level bathrooms: 2
- Main level bedrooms: 2
Heating
- Radiator, Natural Gas
Cooling
- Wall Unit(s), Electric
Appliances
- Included: Dishwasher, Disposal, Oven/Range - Gas, Refrigerator, Stainless Steel Appliance(s), Water Heater
- Laundry: Common Area
Features
- Bathroom - Tub Shower, Floor Plan - Traditional, Formal/Separate Dining Room, Built-in Features, Kitchen - Gourmet, Primary Bath(s)
- Flooring: Hardwood, Wood
- Windows: Window Treatments
- Has basement: No
- Has fireplace: No
Interior area
- Total structure area: 1,300
- Total interior livable area: 1,300 sqft
- Finished area above ground: 1,300
Property
Parking
- Parking features: On Street
- Has uncovered spaces: Yes
Accessibility
- Accessibility features: Accessible Elevator Installed
Features
- Levels: One
- Stories: 1
- Patio & porch: Roof Deck
- Pool features: None
Lot
- Features: Unknown Soil Type
Details
- Additional structures: Above Grade, Below Grade
- Parcel number: 2541//2031
- Zoning: RA-4
- Special conditions: Standard
Construction
Type & style
- Home type: Condo
- Architectural style: Spanish,Beaux Arts
- Property subtype: Condominium
- Attached to another structure: Yes
Materials
- Combination
Condition
- Excellent
- New construction: No
- Year built: 1911
Utilities & green energy
- Sewer: Public Sewer
- Water: Public
Community & HOA
Community
- Security: Main Entrance Lock, Smoke Detector(s)
- Condo and coop fee: $1,520 monthly
- Subdivision: Kalorama
HOA
- Has HOA: No
- Amenities included: Common Grounds, Elevator(s), Storage, Laundry
- Services included: Cable TV, Common Area Maintenance, Electricity, Maintenance Structure, Gas, Heat, Laundry, Maintenance Grounds, Management, Reserve Funds, Sewer, Snow Removal, Trash, Water
- HOA name: The Woodward
Location
- Region: Washington
Financial & listing details
- Price per square foot: $596/sqft
- Tax assessed value: $596,930
- Annual tax amount: $4,667
- Date on market: 9/8/2026
- Listing agreement: Exclusive Right To Sell
- Ownership: Condominium
Estimated market value
$758,400
$720,000 - $796,000
$3,933/mo
Price history
| Date | Event | Price |
|---|---|---|
| 9/17/2026 | Contingent | $775,000$596/sqft |
Source:  Bright MLS #DCDC2280994 Report a problem Bright MLS #DCDC2280994 Report a problem | ||
| 9/8/2026 | Listed for sale | $775,000+22%$596/sqft |
Source: Bright MLS #DCDC2280994 Report a problem | ||
| 5/3/2017 | Sold | $635,000$488/sqft |
Source: Public Record Report a problem | ||
| 3/27/2017 | Pending sale | $635,000$488/sqft |
Source: Redfin Corp #DC9895522 Report a problem | ||
| 3/24/2017 | Listed for sale | $635,000+33.7%$488/sqft |
Source: Redfin Corp #DC9895522 Report a problem | ||
| 6/13/2011 | Sold | $475,000$365/sqft |
Source: Public Record Report a problem | ||
Public tax history
| Year | Property taxes | Tax assessment |
|---|---|---|
| 2026 | $4,667 -2.9% | $565,090 -2.7% |
| 2025 | $4,805 -4.6% | $580,930 -4.4% |
| 2024 | $5,038 -12.3% | $607,860 -12% |
| 2023 | $5,744 +7.6% | $690,420 +7.6% |
| 2022 | $5,338 +10.7% | $641,810 +10.6% |
| 2021 | $4,821 -1% | $580,510 +1.3% |
| 2020 | $4,872 +0.9% | $573,210 +0.9% |
| 2018 | $4,831 +14.6% | $568,320 +0% |
| 2017 | $4,214 +0% | $568,190 +0.2% |
| 2016 | $4,213 -1.5% | $567,290 -3.4% |
| 2015 | $4,276 +9.7% | $587,280 +11.1% |
| 2014 | $3,898 +1.1% | $528,770 +1.1% |
| 2013 | $3,857 +1.6% | $522,830 +1.7% |
| 2012 | $3,796 | $514,140 |
| 2011 | $3,796 -15.1% | $514,140 -2.3% |
| 2010 | $4,471 -3.8% | $526,030 -3.8% |
| 2009 | $4,648 -2.3% | $546,800 +1.1% |
| 2007 | $4,759 -0.8% | $540,850 +3.8% |
| 2006 | $4,796 +1.9% | $521,250 +6.3% |
| 2005 | $4,708 +42.6% | $490,430 +42.6% |
| 2004 | $3,302 | $344,000 |
| 2003 | $3,302 | $344,000 |
| 2002 | $3,302 +67% | $344,000 +100% |
| 2001 | $1,978 | $172,000 |
Find assessor info on the county website
Monthly payment
Est. payment
Payment breakdown
Explore the cost of this home by adjusting the details. Changes won't be saved.Climate risks
Neighborhood: Adams Morgan
Nearby schools
Schools provided by the listing agent
- District: District Of Columbia Public Schools
Source: Bright MLS. This data may not be complete. We recommend contacting the local school district to confirm school assignments for this home.
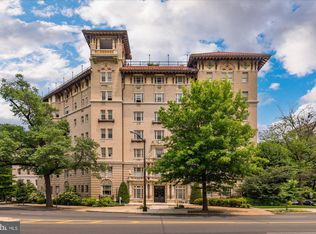
- $399,5001 bd1 ba850 sqft2311 Connecticut Ave NW APT 101, Washington, DC 20008Sold
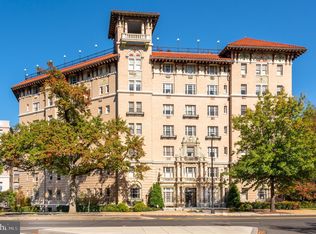
- $975,0003 bd2 ba1.5k sqft2311 Connecticut Ave NW APT 102, Washington, DC 20008Sold
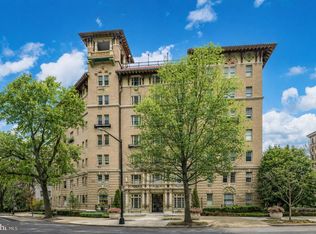
- $900,0002 bd2 ba1.4k sqft2311 Connecticut Ave NW APT 301, Washington, DC 20008Sold
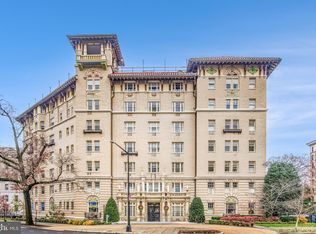
- $750,0002 bd2 ba1.3k sqft2311 Connecticut Ave NW APT 305, Washington, DC 20008Sold
Similar homes
- $615,0002 bd2 ba1k sqftLe Bourget Condominium, Washington, DC 20008For Sale

 MLS ID #DCDC2282044, Monique Van Blaricom, RLAH @properties. Bright MLS
 - $920,0002 bd2 ba1.3k sqftKalorama, Washington, DC 20008For Sale
 MLS ID #DCDC2261222, Casey Aboulafia, Compass. Bright MLS
 - $875,0002 bd2 ba1.2k sqft1811 Wyoming Ave NW APT 22, Washington, DC 20009For Sale
 MLS ID #DCDC2283540, Melissa Terzis, TTR Sotheby's International Realty. Bright MLS
 - $699,0002 bd2 ba952 sqft1421 T St NW APT 11, Washington, DC 20009For Sale
 MLS ID #DCDC2278932, Mary Bunch, Compass. Bright MLS
 - $535,0002 bd2 ba1.1k sqftGarfield, Washington, DC 20008For SaleMLS ID #DCDC2279884, Aret Koseian, KW Metro Center. Bright MLS
- $799,0002 bd2 ba1k sqftThe Gramercy Lofts, Washington, DC 20009For SaleMLS ID #DCDC2265656, Allison Scuriatti, Compass. Bright MLS
- $725,0002 bd2 ba977 sqft2717 Ontario Rd NW #102, Washington, DC 20009For SaleMLS ID #DCDC2278954, Shaye Zakotnik, Washington Fine Properties, LLC. Bright MLS
- $679,0002 bd2 ba880 sqft1654 Euclid St NW APT 202, Washington, DC 20009For SaleMLS ID #DCDC2283888, Katri Hunter, Compass. Bright MLS
- $724,9002 bd1 ba803 sqftGeorgetown, Washington, DC 20007For SaleMLS ID #DCDC2283868, Lee Murphy, Washington Fine Properties, LLC. Bright MLS
- $799,0003 bd2 ba1.4k sqft2429 Ontario Rd NW #2, Washington, DC 20009For SaleMLS ID #DCDC2261214, Diane Yochelson, Compass. Bright MLS
- $875,0003 bd2 ba1.3k sqftThe Coronado, Washington, DC 20009For SaleMLS ID #DCDC2278476, Lenore Rubino, Washington Fine Properties, LLC. Bright MLS
- $715,0002 bd2 ba937 sqftLofts Of Adams Morgan, Washington, DC 20009For SaleMLS ID #DCDC2274744, Nicole Jennings, Compass. Bright MLS
- $645,0002 bd2 ba874 sqftMount Pleasant, Washington, DC 20009For SaleMLS ID #DCDC2283570, Amir Tabatabai, TTR Sotheby's International Realty. Bright MLS
- $575,0002 bd2 ba1.2k sqftMount Pleasant, Washington, DC 20009For SaleMLS ID #DCDC2282132, Jenn Smira, Compass. Bright MLS
- $929,0002 bd3 ba1.2k sqftMount Pleasant, Washington, DC 20009For SaleMLS ID #DCDC2283578, Richard Willet, Keller Williams Capital Properties. Bright MLS
- $729,0002 bd2 ba1.1k sqftColumbia Heights, Washington, DC 20009For SaleMLS ID #DCDC2279878, Ali Varkiani, Metropolitan Fine Properties, Inc.. Bright MLS
- $699,9002 bd2 ba1.1k sqftClifton Estate Condominiums, Washington, DC 20009For SaleMLS ID #DCDC2266018, Willene Poteat, W. P. Enterprise. Bright MLS
- $729,0001 bd2 ba1k sqft1700 Kalorama Lofts, Washington, DC 20009For SaleMLS ID #DCDC2270052, Alex Fox, Allfirst Realty, Inc.. Bright MLS
- $650,0002 bd2 ba877 sqftOld City 2, Washington, DC 20009For SaleMLS ID #DCDC2275964, Kyle Meeks, TTR Sotheby's International Realty. Bright MLS
- $925,0002 bd3 ba1.2k sqftMount Pleasant, Washington, DC 20009For SaleMLS ID #DCDC2272218, David Abrams, Compass. Bright MLS
