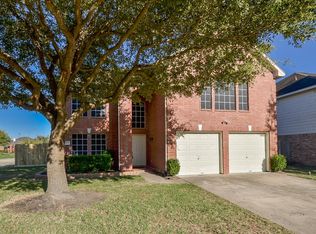
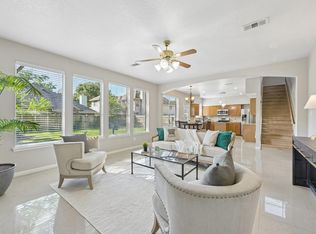
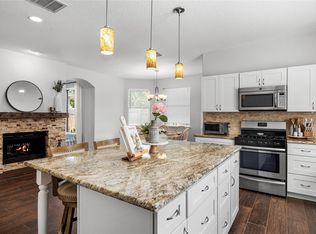
Beautifully maintained two-story 4 bedroom, 2.5 bath home with style, space, and an ideal layout! Enjoy light-colored luxury vinyl plank flooring throughout the first floor and an inviting entry filled with natural light. The kitchen stands out with moody green cabinetry, blending modern design with everyday functionality. All 4 bedrooms are located upstairs, including a massive primary suite with an oversized walk-in closet. A spacious gameroom—currently used as a home office—adds versatility to fit your needs. Step outside to a private backyard oasis featuring a sparkling pool and plenty of green space for relaxing or entertaining. Conveniently located with easy access to Hwy 99 and 290 and zoned to highly acclaimed Katy ISD schools. See list of upgrades, which include a NEW ROOF (2024), Air Duct Cleaning (2025) and double pane Windows (2019)!!
Pending
Price cut: $9.9K (6/15)
$410,000
2311 Glendavon Ln, Katy, TX 77450
4beds
2,648sqft
:
Get pre-qualified$2,977/mo
Single Family Residence
Built in 2000
6,464 Square Feet Lot
$399,900 Zestimate®
$155/sqft
$46/mo HOA
What's special
Sparkling poolPrivate backyard oasisSpacious gameroom
- 85 days |
- 221 |
- 11 |
Zillow last checked:
Listing updated:
Listed by:
Billie Garza TREC #0571069 832-289-7209,
Texas United Realty
Source: HAR,MLS#: 77608679
Facts & features
Interior
Bedrooms & bathrooms
- Bedrooms: 4
- Bathrooms: 3
- Full bathrooms: 2
- 1/2 bathrooms: 1
Rooms
- Room types: Family Room, Utility Room
Primary bathroom
- Features: Half Bath, Primary Bath: Double Sinks, Primary Bath: Jetted Tub, Primary Bath: Separate Shower, Secondary Bath(s): Double Sinks, Vanity Area
Kitchen
- Features: Pantry
Heating
- Natural Gas
Cooling
- Ceiling Fan(s), Electric
Appliances
- Included: Disposal, Dryer, Refrigerator, Washer, Gas Oven, Microwave, Gas Range, Dishwasher
- Laundry: Electric Dryer Hookup, Gas Dryer Hookup, Washer Hookup
Features
- High Ceilings, All Bedrooms Up, En-Suite Bath, Primary Bed - 2nd Floor, Sitting Area, Walk-In Closet(s)
- Flooring: Carpet, Vinyl
- Number of fireplaces: 1
- Fireplace features: Gas
Interior area
- Total structure area: 2,648
- Total interior livable area: 2,648 sqft
Property
Parking
- Total spaces: 2
- Parking features: Attached, Double-Wide Driveway
- Attached garage spaces: 2
Features
- Stories: 2
- Has private pool: Yes
- Pool features: Gunite, In Ground
- Has spa: Yes
- Fencing: Back Yard
Lot
- Size: 6,464 Square Feet
- Features: Back Yard, Subdivided, 0 Up To 1/4 Acre
Details
- Parcel number: 1195750020036
Construction
Type & style
- Home type: SingleFamily
- Architectural style: Traditional
- Property subtype: Single Family Residence
Materials
- Brick, Cement Siding
- Foundation: Slab
- Roof: Composition
Condition
- New construction: No
- Year built: 2000
Utilities & green energy
- Sewer: Public Sewer
- Water: Public, Water District
Green energy
- Energy efficient items: Thermostat
Community & HOA
Community
- Subdivision: Oak Park Trails Sec 04
HOA
- Has HOA: Yes
- HOA fee: $550 annually
Location
- Region: Katy
Financial & listing details
- Price per square foot: $155/sqft
- Tax assessed value: $377,033
- Annual tax amount: $7,938
- Date on market: 5/1/2026
- Listing terms: Cash,Conventional,FHA,VA Loan
- Exclusions: None.
Estimated market value
$399,900
$380,000 - $420,000
$2,976/mo
Price history
| Date | Event | Price |
|---|---|---|
| 7/1/2026 | Pending sale | $410,000$155/sqft |
Source:  HAR #77608679 Report a problem HAR #77608679 Report a problem | ||
| 6/15/2026 | Price change | $410,000-2.4%$155/sqft |
Source: HAR #77608679 Report a problem | ||
| 5/1/2026 | Listed for sale | $419,900$159/sqft |
Source: HAR #77608679 Report a problem | ||
Public tax history
| Year | Property taxes | Tax assessment |
|---|---|---|
| 2025 | $1,130 -46.2% | $377,033 +3.4% |
| 2024 | $2,100 +0.7% | $364,516 -1.1% |
| 2023 | $2,085 -32.8% | $368,585 +12.6% |
| 2022 | $3,104 | $327,364 +28.4% |
| 2021 | -- | $255,007 +8% |
| 2020 | $4,309 -3.1% | $236,158 |
| 2019 | $4,448 -17.6% | $236,158 +3.9% |
| 2018 | $5,395 | $227,369 |
| 2017 | $5,395 +3.4% | $227,369 +3% |
| 2016 | $5,219 +15.2% | $220,804 |
| 2015 | $4,529 | $220,804 -0.1% |
| 2014 | $4,529 | $221,079 +34.8% |
| 2013 | -- | $164,000 +1.8% |
| 2012 | -- | $161,039 -2.4% |
| 2011 | -- | $165,000 -5.1% |
| 2010 | -- | $173,844 +11.4% |
| 2009 | -- | $156,083 -0.1% |
| 2007 | -- | $156,200 |
| 2006 | -- | $156,200 |
| 2005 | -- | -- |
| 2004 | -- | $156,200 |
| 2003 | -- | $156,200 +6.5% |
| 2002 | -- | $146,700 |
| 2001 | -- | $146,700 |
Find assessor info on the county website
Monthly payment
Est. payment
Payment breakdown
Explore the cost of this home by adjusting the details. Changes won't be saved.Climate risks
Neighborhood: 77450
Nearby schools
GreatSchools rating
- 9/10Joella Exley Elementary SchoolGrades: PK-5Distance: 0.9 mi
- 10/10Garland Mcmeans Jr High SchoolGrades: 6-8Distance: 0.7 mi
- 8/10Taylor High SchoolGrades: 9-12Distance: 2.2 mi
Schools provided by the listing agent
- Elementary: Exley Elementary School
- Middle: Mcmeans Junior High School
- High: Taylor High School (Katy)
Source: HAR. This data may not be complete. We recommend contacting the local school district to confirm school assignments for this home.
- $336,2004 bd2 ba2.4k sqft2307 Glendavon Ln, Katy, TX 77450Off Market
- $317,4004 bd2 ba2k sqft2315 Glendavon Ln, Katy, TX 77450Off Market
- $359,3004 bd2 ba2.6k sqft2319 Glendavon Ln, Katy, TX 77450Off Market
- $389,2005 bd2 ba3.4k sqft2306 Winding Hollow Dr, Katy, TX 77450Off Market
- $405,7003 bd3 ba3.1k sqft2302 Winding Hollow Ln, Katy, TX 77450Off Market
- $351,8004 bd3 ba2.5k sqft2310 Winding Hollow Ln, Katy, TX 77450Off Market
- $375,0004 bd3 ba2.5k sqft2310 Glendavon Ln, Katy, TX 77450For Sale
- $323,5003 bd2 ba2.1k sqft2314 Glendavon Ln, Katy, TX 77450Off Market
A local agent can set up tours, give advice and negotiate with sellers.
Similar homes
- $375,0004 bd3 ba2.5k sqft2310 Glendavon Ln, Katy, TX 77450For Sale
 MLS ID #52923662, Qusay Alrawi, Keller Williams Signature. HAR
 - $398,0004 bd3 ba2.6k sqft2130 Autumn Fern Dr, Katy, TX 77450For Sale
 MLS ID #48010979, Marie Gilbert, RE/MAX Signature. HAR
 - $409,0004 bd3 ba2.2k sqft5811 Walkabout Way, Katy, TX 77450For Sale
 MLS ID #96232978, Paige Willingham, Del Monte Realty. HAR
 - $410,0003 bd3 ba2.3k sqft20707 Medallion Pointe Dr, Katy, TX 77450For Sale
 MLS ID #84805685, Courtney Jetelina, eXp Realty, LLC. HAR
 - $510,0004 bd3 ba2.6k sqft1027 Flagmore Dr, Katy, TX 77450For SaleMLS ID #60382000, Candace Rusk, Compass RE Texas, LLC - West Houston. HAR
- $387,5004 bd3 ba2.1k sqft3238 Banksfield Ct, Katy, TX 77494For SaleMLS ID #89745619, Robin Van Zant, Douglas Elliman Real Estate. HAR
- $475,0005 bd4 ba3.1k sqft227 Cheddington Dr, Katy, TX 77450For SaleMLS ID #84976875, Cindy Price, The Sears Group. HAR
- $375,0003 bd2 ba2k sqft26111 Silver Timbers Ln, Katy, TX 77494For SaleMLS ID #34324160, Aurora Pisana, Lemon Grove Realty. HAR
- $612,5004 bd4 ba3.7k sqft2010 Briarchester Dr, Katy, TX 77450For SaleMLS ID #85264062, Christopher Johns, Redfin Corporation. HAR
- $599,0005 bd4 ba3.6k sqft22010 Treesdale Ln, Katy, TX 77450For SaleMLS ID #18191533, Jodie Vaughn, Realm Real Estate Professionals - Katy. HAR
- $292,5004 bd2 ba1.7k sqft22327 Smokey Hill Dr, Katy, TX 77450For SaleMLS ID #35697530, Angela Heart, Keller Williams Signature. HAR
- $449,9004 bd3 ba2.6k sqft26526 Marble Falls Bnd, Katy, TX 77494For SaleMLS ID #90039094, Wesley Gay, Real Broker, LLC. HAR
- $365,0003 bd3 ba2.4k sqft2819 Empire Oaks Ln, Katy, TX 77494For SaleMLS ID #69304293, Amanda Walsh, Keller Williams Memorial. HAR
- $415,0004 bd3 ba3.2k sqft7522 Brighton Knolls Ln, Richmond, TX 77407For SaleMLS ID #65294869, Sammy Younis, RE/MAX Southwest. HAR
- $400,0004 bd3 ba2.3k sqft24507 San Pellino Dr, Richmond, TX 77406For SaleMLS ID #44449391, Kimberly Rensimer, Martha Turner Sotheby's International Realty. HAR
- $434,9914 bd3 ba2.4k sqft12800 Briar Forest Dr Unit 104, Houston, TX 77077For SaleMLS ID #14374855, Claudia Fathivand, Compass RE Texas, LLC - Houston. HAR
- $370,0004 bd3 ba2.4k sqft4903 Lake Daniel Ct, Richmond, TX 77407For SaleMLS ID #89916297, Isaigha McNeil, Corcoran Prestige Realty. HAR
- $344,0004 bd3 ba2.5k sqft7506 Rockaway Point Ln, Richmond, TX 77407For SaleMLS ID #38619271, Claudia Fathivand, Compass RE Texas, LLC - Houston. HAR
- $399,0003 bd3 ba2.6k sqft17523 Laguna Trail Dr, Houston, TX 77095For SaleMLS ID #38450708, Feiyun Cheng, Keller Williams Memorial. HAR
- $425,0003 bd3 ba2.5k sqft1422 N Yegua River Cir, Sugar Land, TX 77478For SaleMLS ID #39439126, Bryan Lillis, RE/MAX Grand. HAR
