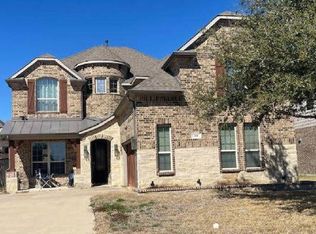
Welcome to this stunning Bloomfield Homes former model in the sought-after High Hawk neighborhood, just minutes from Joe Pool Lake! Designed with both style and functionality in mind, this exceptional 4-bedroom, 3.5-bath home offers an ideal layout for multigenerational living with two spacious primary suites.
From the moment you step inside, you'll be captivated by the elegant decorative archways, designer lighting, and thoughtfully selected model-home and owner inspired finishes throughout. The open-concept floor plan seamlessly connects the living, dining, and kitchen areas, creating the perfect space for everyday living and entertaining.
Upstairs, the spacious game room provides endless possibilities for family fun, a media space, or a home office. Step outside to the covered patio, where you can relax or entertain guests year-round while enjoying your private backyard.
Additional highlights include a 3-car garage, generous storage, and the quality craftsmanship Bloomfield Homes is known for.. Conveniently located near Joe Pool Lake, shopping, dining, and major highways, this home offers the perfect blend of comfort, elegance, and convenience.
Don't miss the opportunity to own this beautifully appointed home in one of the area's most desirable communities!
Pending
Price cut: $25K (8/7)
$500,000
2311 Tawny Owl Rd, Grand Prairie, TX 75052
4beds
3,010sqft
Single Family Residence
Built in 2013
6,969 Square Feet Lot
$490,300 Zestimate®
$166/sqft
$13/mo HOA
What's special
Private backyardOpen-concept floor planTwo spacious primary suitesCovered patioSpacious game roomDesigner lightingElegant decorative archways
- 79 days
- 115
- 3
Zillow last checked:
Listing updated:
Listed by:
Alysia Campbell 0673966 817-675-9129,
United Real Estate 972-372-0590
Source: NTREIS,MLS#: 21333872
Facts & features
Interior
Bedrooms & bathrooms
- Bedrooms: 4
- Bathrooms: 4
- Full bathrooms: 3
- 1/2 bathrooms: 1
Primary bedroom
- Features: Ceiling Fan(s), Dual Sinks, En Suite Bathroom, Garden Tub/Roman Tub, Linen Closet, Separate Shower, Walk-In Closet(s)
- Level: First
- Dimensions: 16 x 21
Primary bedroom
- Features: Ceiling Fan(s), Dual Sinks, En Suite Bathroom, Walk-In Closet(s)
- Level: Second
- Dimensions: 14 x 12
Bedroom
- Features: Ceiling Fan(s), Walk-In Closet(s)
- Level: Second
- Dimensions: 18 x 12
Bedroom
- Features: Ceiling Fan(s)
- Level: Second
- Dimensions: 14 x 12
Dining room
- Level: First
- Dimensions: 13 x 12
Game room
- Features: Ceiling Fan(s), Other
- Level: Second
- Dimensions: 19 x 17
Living room
- Features: Ceiling Fan(s), Fireplace
- Level: First
- Dimensions: 22 x 16
Appliances
- Included: Built-In Gas Range, Dishwasher, Gas Cooktop, Disposal, Gas Water Heater, Microwave, Vented Exhaust Fan
Features
- Wet Bar, Chandelier, Decorative/Designer Lighting Fixtures, Double Vanity, Eat-in Kitchen, Granite Counters, High Speed Internet, Multiple Master Suites, Open Floorplan, Other, Cable TV, Walk-In Closet(s)
- Flooring: Carpet, Hardwood, Tile
- Windows: Window Coverings
- Has basement: No
- Number of fireplaces: 1
- Fireplace features: Gas
Interior area
- Total interior livable area: 3,010 sqft
Video & virtual tour
Property
Parking
- Total spaces: 3
- Parking features: Driveway
- Attached garage spaces: 3
Features
- Levels: Two
- Stories: 2
- Patio & porch: Covered
- Pool features: None
Lot
- Size: 6,969 Square Feet
Details
- Parcel number: 41656393
- Other equipment: Irrigation Equipment
Construction
Type & style
- Home type: SingleFamily
- Architectural style: Detached
- Property subtype: Single Family Residence
Materials
- Brick
- Foundation: Slab
- Roof: Composition
Condition
- Year built: 2013
Utilities & green energy
- Sewer: Public Sewer
- Water: Public
- Utilities for property: Electricity Available, Natural Gas Available, Sewer Available, Water Available, Cable Available
Community & HOA
Community
- Features: Park, Trails/Paths
- Security: Prewired, Security System Owned, Security System, Carbon Monoxide Detector(s), Fire Alarm, Smoke Detector(s)
- Subdivision: High Hawk At Martins Meadow
HOA
- Has HOA: Yes
- Services included: All Facilities
- HOA fee: $150 annually
- HOA name: Principal Management Group
- HOA phone: 214-368-4030
Location
- Region: Grand Prairie
Financial & listing details
- Price per square foot: $166/sqft
- Tax assessed value: $394,940
- Annual tax amount: $8,753
- Date on market: 7/17/2026
- Cumulative days on market: 72 days
- Listing terms: Cash,Conventional,FHA,VA Loan
Estimated market value
$490,300
$466,000 - $515,000
$3,406/mo
Price history
| Date | Event | Price |
|---|---|---|
| 8/24/2026 | Pending sale | $500,000$166/sqft |
Source: NTREIS #21333872 Report a problem | ||
| 8/17/2026 | Contingent | $500,000$166/sqft |
Source: NTREIS #21333872 Report a problem | ||
| 8/7/2026 | Price change | $500,000-4.8%$166/sqft |
Source: NTREIS #21333872 Report a problem | ||
| 7/17/2026 | Listed for sale | $525,000+64.3%$174/sqft |
Source: NTREIS #21333872 Report a problem | ||
| 9/11/2016 | Listing removed | $319,500$106/sqft |
Source: CENTURY 21 Judge Fite Company #13323730 Report a problem | ||
| 8/17/2016 | Pending sale | $319,500$106/sqft |
Source: CENTURY 21 Judge Fite Company #13323730 Report a problem | ||
| 7/25/2016 | Price change | $319,500-1.5%$106/sqft |
Source: CENTURY 21 Judge Fite Company #13323730 Report a problem | ||
| 6/18/2016 | Price change | $324,500-1.2%$108/sqft |
Source: CENTURY 21 Judge Fite Company #13323730 Report a problem | ||
| 4/15/2016 | Price change | $328,500-0.3%$109/sqft |
Source: CENTURY 21 Judge Fite Company #13323730 Report a problem | ||
| 3/21/2016 | Price change | $329,500-1.5%$109/sqft |
Source: CENTURY 21 Judge Fite Company #13323730 Report a problem | ||
| 2/22/2016 | Listed for sale | $334,500$111/sqft |
Source: Century 21 Judge Fite Company #13323730 Report a problem | ||
Public tax history
| Year | Property taxes | Tax assessment |
|---|---|---|
| 2025 | $4,334 -15.5% | $394,940 -9% |
| 2024 | $5,129 +6.9% | $434,000 -4.4% |
| 2023 | $4,797 -18.9% | $454,000 +29.2% |
| 2022 | $5,912 +4% | $351,344 +13.3% |
| 2021 | $5,687 -1.6% | $310,000 |
| 2020 | $5,778 +1.8% | $310,000 -8.3% |
| 2019 | $5,675 +6.4% | $338,177 +17% |
| 2018 | $5,331 -31.2% | $288,978 +0.8% |
| 2017 | $7,753 +12.6% | $286,665 +20.2% |
| 2016 | $6,884 +30.8% | $238,482 +24.3% |
| 2015 | $5,261 | $191,899 -16.6% |
| 2014 | $5,261 | $230,000 |
Find assessor info on the county website
Monthly payment
Est. payment
Payment breakdown
Explore the cost of this home by adjusting the details. Changes won't be saved.Climate risks
Neighborhood: 75052
Nearby schools
Schools provided by the listing agent
- Elementary: West
- Middle: Barnett
- High: Bowie
- District: Arlington ISD
Source: NTREIS. This data may not be complete. We recommend contacting the local school district to confirm school assignments for this home.
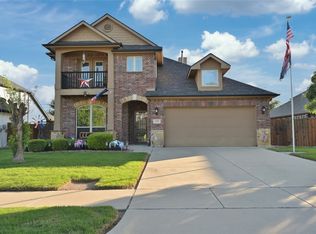
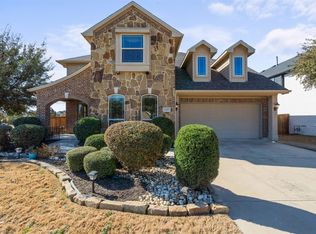
Similar homes
- $500,0004 bd3 ba4.1k sqft2312 Tawny Owl Rd, Grand Prairie, TX 75052For Sale
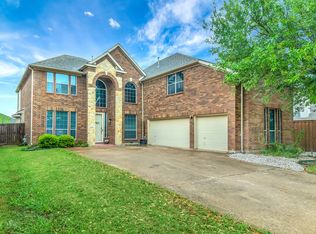 MLS ID #21314500, Almouhand Abuoudeh. NTREIS
 - $489,9005 bd4 ba4.2k sqft5416 Goliad Trl, Grand Prairie, TX 75052For Sale
 MLS ID #21383193, Steve Metarelis. NTREIS
 - $474,9004 bd3 ba3.6k sqft3536 Canyon Rd, Grand Prairie, TX 75052For Sale
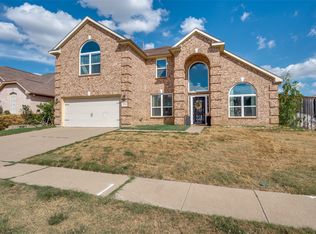 MLS ID #21400358, Jeremy Larsen. NTREIS
 - $--4 bd4 ba3.2k sqft408 Valentino Way, Grand Prairie, TX 75052Auction
 Xome
Xome
