Discover luxury living at Campanos Estates, located near upscale shopping, dining, and major commuter routes. This to-be-built Helena plan is thoughtfully designed for both elegance and versatility, featuring an Extra Suite Plus, a private apartment-style retreat ideal for guests or multi-generational living. The expansive great room opens effortlessly to the covered patio through a dramatic multi-slide door, creating seamless indoor-outdoor living. A gourmet kitchen anchors the home with refined finishes and functional flow ideal for entertaining. The serene Primary Suite with coffered ceilings, spa-inspired bath, and oversized walk-in closet is a true retreat. A private office, two secondary bedrooms, and an impressive five-car garage complete this exceptional residence. ^^^Incentive - Up to 5% of Base Price may be applied towards closing cost and/or short-long-term interest rate buydowns when choosing our preferred Lender. Additional eligibility and limited time restrictions apply. Ask for more information!
For sale
Price increase: $5.1K (5/22)
$1,323,597
23116 N 77th Lane, Peoria, AZ 85383
4beds
3,529sqft
:
Get pre-qualified$8,633/mo
Single Family Residence
Built in 2026
0.28 Acres Lot
$-- Zestimate®
$375/sqft
$225/mo HOA
What's special
Covered patioSerene primary suitePrivate officeRefined finishesSpa-inspired bathDramatic multi-slide doorOversized walk-in closet
- 77 days |
- 236 |
- 10 |
Zillow last checked:
Listing updated:
Listed by:
Chad Fuller 928-275-1811,
K. Hovnanian Great Western Homes, LLC
Source: ARMLS,MLS#: 7026700
Facts & features
Interior
Bedrooms & bathrooms
- Bedrooms: 4
- Bathrooms: 4
- Full bathrooms: 3
- 1/2 bathrooms: 1
Heating
- Electric
Cooling
- Central Air
Appliances
- Included: Built-in Microwave, Dishwasher, Disposal, Gas Range
- Laundry: Inside, Engy Star (See Rmks)
Features
- Pantry, Quartz Countertops, High Speed Internet, Double Vanity, Breakfast Bar, 9+ Flat Ceilings, Vaulted Ceiling(s), Full Bth Master Bdrm, Separate Shwr & Tub
- Flooring: Carpet, Tile
- Windows: Screens, Double Pane Windows
- Has basement: No
- Has fireplace: No
Interior area
- Total structure area: 3,529
- Total interior livable area: 3,529 sqft
Property
Parking
- Total spaces: 7
- Parking features: Attached, Tandem Garage, Garage Door Opener, Direct Access
- Attached garage spaces: 5
- Uncovered spaces: 2
Features
- Stories: 1
- Patio & porch: Covered
- Spa features: None
- Fencing: Back Yard,Block
Lot
- Size: 0.28 Acres
- Features: East/West Exposure, Sprinklers In Front, Desert Front, Dirt Back
Details
- Parcel number: 20007889
Construction
Type & style
- Home type: SingleFamily
- Architectural style: Ranch
- Property subtype: Single Family Residence
Materials
- Spray Foam Insulation, Stucco, Wood Frame, Painted
- Foundation: Slab
- Roof: Tile
Condition
- To Be Built
- New construction: No
- Year built: 2026
Details
- Builder name: K. Hovnanian Homes
- Warranty included: Yes
Utilities & green energy
- Sewer: Public Sewer
- Water: City Water
Green energy
- Water conservation: Tankless Ht Wtr Heat
Community & HOA
Community
- Features: Gated
- Subdivision: Campanos Estates
HOA
- Has HOA: Yes
- Services included: Maintenance Grounds
- HOA fee: $225 monthly
- HOA name: Companos Estates HOA
- HOA phone: 602-437-4777
Location
- Region: Peoria
Financial & listing details
- Price per square foot: $375/sqft
- Date on market: 5/11/2026
- Cumulative days on market: 77 days
- Listing terms: Cash,Conventional
- Ownership: Fee Simple
Estimated market value
Not available
Estimated sales range
Not available
Not available
Price history
| Date | Event | Price |
|---|---|---|
| 5/22/2026 | Price change | $1,323,597+0.4%$375/sqft |
Source:  ARMLS #7026700 Report a problem ARMLS #7026700 Report a problem | ||
| 5/11/2026 | Listed for sale | $1,318,470$374/sqft |
Source: ARMLS #7026700 Report a problem | ||
Public tax history
Tax history is unavailable.
Monthly payment
Est. payment
Payment breakdown
Explore the cost of this home by adjusting the details. Changes won't be saved.Climate risks
Neighborhood: 85383
Nearby schools
GreatSchools rating
- 8/10Frontier Elementary SchoolGrades: PK-8Distance: 1.4 mi
- 5/10Sunrise Mountain High SchoolGrades: 7-12Distance: 1.5 mi
Schools provided by the listing agent
- Elementary: Frontier Elementary School
- Middle: Frontier Elementary School
- High: Sunrise Mountain High School
- District: Peoria Unified School District
Source: ARMLS. This data may not be complete. We recommend contacting the local school district to confirm school assignments for this home.
- $1,223,9905 bd4 ba3.4k sqft23314 N 77th Ln, Peoria, AZ 85383For Sale

- $1,546,3001.65 Acres7827 W Pinnacle Peak Rd, Peoria, AZ 85383Off Market

- $992,8003 bd3 ba2.7k sqft7646 W Jessie Ln, Peoria, AZ 85383Off Market
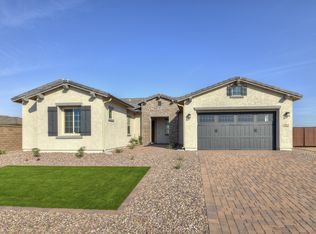
- $1,294,7004 bd3 ba3.7k sqft23144 N 76th Ln, Peoria, AZ 85383Off Market
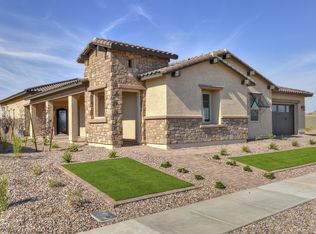
- $1,773,2005 bd3 ba3.8k sqft23291 N 79th Ave, Peoria, AZ 85383Off Market
- $1,168,800-- bd2 ba2.5k sqft7820 W Pinnacle Peak Rd, Peoria, AZ 85383Off Market
- $1,347,5003 bd4 ba3.6k sqft7786 W Pinnacle Peak Rd, Peoria, AZ 85383Off Market
- $1,310,9904 bd5 ba4k sqft23283 N 77th Ln, Peoria, AZ 85383For Sale
A local agent can set up tours, give advice and negotiate with sellers.
Similar homes
- $1,295,0005 bd4 ba4.6k sqft23575 N 81ST Drive, Peoria, AZ 85383For Sale
 MLS ID #7053215, Ari Jakobov, eXp Realty. ARMLS
 - $1,310,9904 bd5 ba4k sqft23283 N 77th Lane, Peoria, AZ 85383For Sale
 MLS ID #7000466, Chad Fuller, K. Hovnanian Great Western Homes, LLC. ARMLS
 - $1,295,0005 bd4 ba3.7k sqft7909 W Briden Lane, Peoria, AZ 85383For Sale
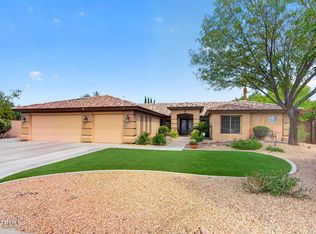 MLS ID #7025316, Suzanne Campbell, Campbell Realty Advisors. ARMLS
 - $1,435,2564 bd5 ba4k sqft23088 N 77th Lane, Peoria, AZ 85383For Sale
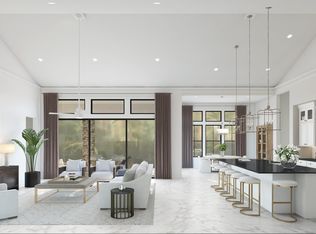 MLS ID #7030326, Chad Fuller, K. Hovnanian Great Western Homes, LLC. ARMLS
 - from $1,320,9904 bd5 ba4k sqftLondon Plan, Campanos Estates, Peoria, AZ 85383New ConstructionK. Hovnanian Companies, LLC
- $1,261,0505 bd4 ba3.4k sqft7747 W Jessie Lane, Peoria, AZ 85383For SaleMLS ID #7000411, Chad Fuller, K. Hovnanian Great Western Homes, LLC. ARMLS
- $1,223,9905 bd4 ba3.4k sqft23314 N 77th Lane, Peoria, AZ 85383For SaleMLS ID #7000339, Chad Fuller, K. Hovnanian Great Western Homes, LLC. ARMLS
- $1,195,0005 bd4 ba4.3k sqft7281 W CIELO GRANDE --, Peoria, AZ 85383For SaleMLS ID #7046167, Lori Cedarstrom, Embarc Realty. ARMLS
- $1,000,0005 bd4 ba4.4k sqft7910 W BRIDEN Lane, Peoria, AZ 85383For SaleMLS ID #7057420, Dominick J Cole, eXp Realty. ARMLS
- $1,179,0005 bd4 ba3.7k sqft8039 W BRIDEN Lane, Peoria, AZ 85383For SaleMLS ID #7033324, Felix Sandoval, eXp Realty. ARMLS
- $1,230,0005 bd5 ba5.1k sqft8145 W Camino De Oro --, Peoria, AZ 85383For SaleMLS ID #6995359, Bryan Mealey, West USA Realty. ARMLS
- $1,499,0004 bd5 ba4k sqft8406 W LOUISE Court, Peoria, AZ 85383For SaleMLS ID #7016966, Melissa Parks, Realty ONE Group. ARMLS
- from $1,233,9904 bd4 ba3.5k sqftHelena ESP Plan, Campanos Estates, Peoria, AZ 85383New ConstructionK. Hovnanian Companies, LLC
- $1,150,0004 bd3 ba2.2k sqft24029 N 82ND Avenue, Peoria, AZ 85383For SaleMLS ID #7035625, Nathan C Martinez, RE/MAX Fine Properties. ARMLS
- $1,049,9005 bd3 ba3.4k sqft9358 W FOOTHILL Drive, Peoria, AZ 85383For SaleMLS ID #7057462, Brittnee Reed, HomeSmart. ARMLS
- $1,099,9004 bd4 ba2.9k sqft8452 W DONALD Drive, Peoria, AZ 85383For SaleMLS ID #7048626, Chris DeFreitas, West USA Realty. ARMLS
- from $1,223,9905 bd4 ba3.4k sqftDenver Plan, Campanos Estates, Peoria, AZ 85383New ConstructionK. Hovnanian Companies, LLC
- $1,150,0005 bd4 ba3.8k sqft8216 W BRIDEN Lane, Peoria, AZ 85383For SaleMLS ID #7005023, Ruby Graf, Century 21 Arizona Foothills. ARMLS
- $1,195,0005 bd5 ba3.5k sqft24938 N 88th Lane, Peoria, AZ 85383For SaleMLS ID #7018297, Crystal Novak, Real Broker. ARMLS
- $923,0005 bd4 ba3.8k sqft7427 W Saddlehorn Road, Peoria, AZ 85383For SaleMLS ID #7057472, George Laughton, EveryPlace. ARMLS
