This is a spacious brick home featuring a living room, dining room, and a large kitchen that opens to a den. The main level offers multiple bedrooms, built-in cabinetry, and well-designed living spaces throughout. A finished basement expands the home's functionality with additional living areas, a full bathroom, a large bedroom, and a second kitchen. Conveniently located in Birmingham, this property offers flexible space and a variety of layout options to suit your needs.
For sale
$229,900
2312 6th Pl NW, Birmingham, AL 35215
4beds
4,784sqft
Single Family Residence
Built in 1972
0.38 Acres Lot
$228,200 Zestimate®
$48/sqft
$-- HOA
What's special
Multiple bedroomsFinished basementSpacious brick homeDining roomBuilt-in cabinetryFlexible spaceSecond kitchen
- 141 days
- 131
- 14
Zillow last checked:
Listing updated:
Listed by:
Lindsey Barefoot 205-767-5534,
Barrington Real Estate
Source: GALMLS,MLS#: 21454532
Facts & features
Interior
Bedrooms & bathrooms
- Bedrooms: 4
- Bathrooms: 3
- Full bathrooms: 3
Rooms
- Room types: Bedroom, Den/Family (ROOM), Bathroom, Kitchen
Bedroom 1
- Level: First
Bedroom 2
- Level: First
Bedroom 3
- Level: First
Bedroom 4
- Level: Basement
Bathroom 1
- Level: First
Bathroom 3
- Level: Basement
Family room
- Level: Basement
Kitchen
- Features: Laminate Counters
- Level: First
Living room
- Level: First
Basement
- Area: 2920
Heating
- Central, Natural Gas
Cooling
- Central Air
Appliances
- Included: Dishwasher, Microwave, Gas Water Heater
- Laundry: Electric Dryer Hookup, Washer Hookup, In Basement, Basement Area, Yes
Features
- Smooth Ceilings, Separate Shower, Tub/Shower Combo
- Flooring: Carpet, Hardwood, Laminate
- Doors: French Doors
- Basement: Full,Partially Finished,Block
- Attic: Other,Yes
- Number of fireplaces: 1
- Fireplace features: Stone, Living Room, Wood Burning
Interior area
- Total interior livable area: 4,784 sqft
- Finished area above ground: 1,864
- Finished area below ground: 2,920
Video & virtual tour
Property
Parking
- Total spaces: 2
- Parking features: Basement, Driveway, Off Street, Garage Faces Side
- Attached garage spaces: 2
- Has uncovered spaces: Yes
Features
- Levels: 2+ story
- Patio & porch: Open (DECK), Deck
- Exterior features: None
- Pool features: None
- View description: None
- Waterfront features: No
Lot
- Size: 0.38 Acres
Details
- Parcel number: 1300132012006.000
- Special conditions: As Is
Construction
Type & style
- Home type: SingleFamily
- Property subtype: Single Family Residence
Materials
- Brick, HardiPlank Type
- Foundation: Basement
Condition
- Year built: 1972
Utilities & green energy
- Water: Public
- Utilities for property: Sewer Connected, Underground Utilities
Community & HOA
Community
- Subdivision: Sun Valley
Location
- Region: Birmingham
Financial & listing details
- Price per square foot: $48/sqft
- Tax assessed value: $254,800
- Annual tax amount: $3,531
- Price range: $229.9K - $229.9K
- Date on market: 5/29/2026
Estimated market value
$228,200
$217,000 - $240,000
$2,122/mo
Price history
| Date | Event | Price |
|---|---|---|
| 10/6/2026 | Listed for sale | $229,900$48/sqft |
Source:  GALMLS #21454532 Report a problem GALMLS #21454532 Report a problem | ||
| 10/1/2026 | Contingent | $229,900$48/sqft |
Source: GALMLS #21454532 Report a problem | ||
| 10/1/2026 | Listed for sale | $229,900$48/sqft |
Source: GALMLS #21454532 Report a problem | ||
| 9/4/2026 | Contingent | $229,900$48/sqft |
Source: GALMLS #21454532 Report a problem | ||
| 9/2/2026 | Listed for sale | $229,900$48/sqft |
Source: GALMLS #21454532 Report a problem | ||
| 8/2/2026 | Contingent | $229,900$48/sqft |
Source: GALMLS #21454532 Report a problem | ||
| 6/30/2026 | Price change | $229,900-4.2%$48/sqft |
Source: GALMLS #21454532 Report a problem | ||
| 5/29/2026 | Listed for sale | $239,900+42.7%$50/sqft |
Source: GALMLS #21454532 Report a problem | ||
| 10/8/2020 | Sold | $168,100-9.1%$35/sqft |
Source: GALMLS #896340 Report a problem | ||
| 9/22/2020 | Listed for sale | $184,900+28.5%$39/sqft |
Source: Main Street Realty, LLC #896340 Report a problem | ||
| 7/12/1999 | Sold | $143,900$30/sqft |
Source: Public Record Report a problem | ||
Public tax history
| Year | Property taxes | Tax assessment |
|---|---|---|
| 2025 | $3,531 +7% | $48,700 +7% |
| 2024 | $3,300 | $45,520 |
| 2023 | $3,300 +14.3% | $45,520 +14.3% |
| 2022 | $2,887 +123.1% | $39,820 +111.4% |
| 2021 | $1,294 +12.6% | $18,840 +11.9% |
| 2020 | $1,149 | $16,840 |
| 2019 | $1,149 +10.8% | $16,840 +10.1% |
| 2018 | $1,038 | $15,300 |
| 2017 | $1,038 | $15,300 |
| 2016 | $1,038 | $15,300 |
| 2015 | $1,038 +11.4% | $15,300 +6.5% |
| 2014 | $931 -10.9% | $14,360 |
| 2013 | $1,045 | $14,360 -4.5% |
| 2012 | $1,045 -4.3% | $15,039 -4.3% |
| 2011 | $1,093 -4.3% | $15,720 -4.3% |
| 2010 | $1,141 | $16,420 |
| 2009 | $1,141 -2.2% | $16,420 -2.2% |
| 2008 | $1,167 -1.6% | $16,790 -1.6% |
| 2007 | $1,186 +10% | $17,060 +10% |
| 2006 | $1,078 +4.8% | $15,510 +4.8% |
| 2005 | $1,029 +2.8% | $14,800 -48.6% |
| 2004 | $1,001 +4.3% | $28,800 +4.3% |
| 2003 | $959 +19.6% | $27,600 +139.2% |
| 2002 | $802 | $11,540 |
| 2001 | $802 | $11,540 |
| 2000 | $802 | $11,540 |
Find assessor info on the county website
Monthly payment
Est. payment
Payment breakdown
Explore the cost of this home by adjusting the details. Changes won't be saved.Climate risks
Neighborhood: 35215
Nearby schools
Schools provided by the listing agent
- Elementary: Sun Valley
- Middle: Smith
- High: Huffman
Source: GALMLS. This data may not be complete. We recommend contacting the local school district to confirm school assignments for this home.
Similar homes
- $180,0004 bd3 ba2.7k sqft2373 7th St NW, Birmingham, AL 35215For Sale

 MLS ID #21467034, Katrina Stewart, Stonebridge Realty and Development. GALMLS
 - $194,9004 bd3 ba2.4k sqft1079 Sunhill Rd, Birmingham, AL 35215For Sale
 MLS ID #21467171, Isabella Crandall, Trelora Realty, INC. GALMLS
 - $249,0003 bd3 ba2.9k sqftA T & T, Birmingham, AL 35215For Sale
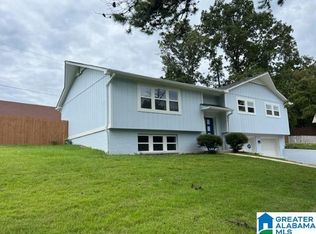 MLS ID #21447533, Ron Prince, Ron Prince Realty. GALMLS
 - $224,9003 bd2 ba2.5k sqftSpectrum, Birmingham, AL 35215For Sale
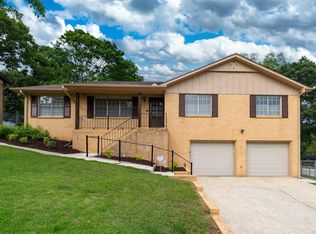 MLS ID #21453817, Kent Jones, RE/MAX Realty Brokers. GALMLS
 - $260,0003 bd2 ba2.5k sqft440 Daniel Dr NE, Birmingham, AL 35215For SaleMLS ID #21458050, Zoe McCrear, SimpliHOM. GALMLS
- $294,9004 bd5 ba3.6k sqftAt&t & Spectrum, Birmingham, AL 35215For SaleMLS ID #21454559, Shon Farris, Dream Home Realtors, LLC. GALMLS
- $229,9003 bd2 ba2.6k sqft8964 Glendale Dr, Birmingham, AL 35206For SaleMLS ID #21461161, Erica Ross, Method Alabama LLC. GALMLS
- $244,9004 bd3 ba2.8k sqft4421 Oak Lane Cir, Pinson, AL 35126For SaleMLS ID #21418908, Kelley Shaw Smith, RE/MAX on Main. GALMLS
- $185,0004 bd3 ba2.4k sqft2606 Rainier Dr NE, Birmingham, AL 35215For SaleMLS ID #21460508, Marc Scholl, ARC Realty Vestavia. GALMLS
- $175,0004 bd2 ba2.7k sqft1009 Sharp Dr, Birmingham, AL 35235For SaleMLS ID #21467122, Tracey Acey, Acey & Associates, LLC. GALMLS
- $249,9004 bd4 ba3k sqftAt&t, Birmingham, AL 35235For SaleMLS ID #21454557, Shon Farris, Dream Home Realtors, LLC. GALMLS
- $235,0003 bd3 ba2.3k sqft836 Rockingham Rd, Birmingham, AL 35235For SaleMLS ID #21443246, Romero Christian, Milestone Realty. GALMLS
- $259,0003 bd2 ba2.9k sqft429 Ventura Dr E, Birmingham, AL 35235For SaleMLS ID #21467091, Moe Mossa, Savvy Avenue, LLC. GALMLS
- $134,9003 bd3 ba2.8k sqft336 Sun Valley Rd, Birmingham, AL 35215For SaleMLS ID #21460192, Yvonne Harris, Trelora Realty, INC. GALMLS
- $280,0004 bd3 ba2.5k sqftTbd, Birmingham, AL 35235For SaleMLS ID #21452656, Mary Lou Vonderau, RE/MAX Advantage. GALMLS
- $157,0003 bd2 ba2.6k sqft2804 10th St NE, Birmingham, AL 35215For SaleMLS ID #21427553, Katie Screven, Keller Williams Homewood. GALMLS
- $229,5004 bd3 ba2.6k sqft1024 6th Pl W, Birmingham, AL 35204For SaleMLS ID #21462942, Shahida Perveen, Keller Williams Realty Hoover. GALMLS
