This recent build features quality construction in a gated community. The property boasts a spa-like bathroom, wood steps on the staircase, and an oversized bedroom on the ground floor. With high ceilings and an open modern layout, this end unit offers a gas stove & oven and a non-assigned parking space - in addition to the 2 car attached garage. Located in a prime spot with easy access to I-10, this home is perfect for those seeking both comfort and convenience.
For sale
$469,900
2312 Campbell Rd #D, Houston, TX 77080
3beds
2,057sqft
Single Family Residence
Built in 2020
1,960 Square Feet Lot
$455,100 Zestimate®
$228/sqft
$158/mo HOA
What's special
Gas stove and ovenHigh ceilingsOpen modern layoutSpa-like bathroom
- 1 day
- 61
- 6
Likely to sell faster than
Zillow last checked:
Listing updated:
Listed by:
Adetunji Osinulu TREC #0555969 832-531-9584,
CENTURY 21 ENERGY
Source: HAR,MLS#: 24533631
Facts & features
Interior
Bedrooms & bathrooms
- Bedrooms: 3
- Bathrooms: 4
- Full bathrooms: 3
- 1/2 bathrooms: 1
Primary bedroom
- Level: Third
- Area: 272
- Dimensions: 17x16
Bedroom
- Level: First
- Area: 204
- Dimensions: 17x12
Bedroom
- Level: Third
- Area: 143
- Dimensions: 13x11
Dining room
- Level: Second
- Area: 143
- Dimensions: 13x11
Kitchen
- Level: Second
- Area: 182
- Dimensions: 14x13
Living room
- Level: Second
- Area: 266
- Dimensions: 19x14
Heating
- Natural Gas
Cooling
- Electric
Appliances
- Included: Disposal, Dryer, Refrigerator, Gas Oven, Microwave, Free-Standing Range, Dishwasher
- Laundry: Electric Dryer Hookup
Features
- High Ceilings, Primary Bed - 3rd Floor, Sitting Area, Walk-In Closet(s)
- Flooring: Carpet, Laminate, Stone
- Windows: Window Coverings
Interior area
- Total structure area: 2,057
- Total interior livable area: 2,057 sqft
Property
Parking
- Total spaces: 2
- Parking features: Driveway Gate, Attached
- Attached garage spaces: 2
Features
- Stories: 3
- Exterior features: Side Yard
Lot
- Size: 1,960 Square Feet
- Features: Subdivided, 0 Up To 1/4 Acre
Details
- Parcel number: 0751250110001
Construction
Type & style
- Home type: SingleFamily
- Architectural style: Contemporary
- Property subtype: Single Family Residence
Materials
- Blown-In Insulation, Cement Siding
- Foundation: Slab
- Roof: Composition
Condition
- New construction: No
- Year built: 2020
Utilities & green energy
- Sewer: Public Sewer
- Water: Public
Green energy
- Energy efficient items: Thermostat
Community & HOA
Community
- Subdivision: Neuen Manor Pt
HOA
- Has HOA: Yes
- HOA fee: $1,900 annually
Location
- Region: Houston
Financial & listing details
- Price per square foot: $228/sqft
- Tax assessed value: $396,085
- Annual tax amount: $8,176
- Date on market: 9/27/2026
- Listing terms: Cash,Conventional,FHA,USDA Loan,VA Loan
- Ownership: Full Ownership
- Road surface type: Asphalt
Estimated market value
$455,100
$432,000 - $478,000
$2,652/mo
Price history
| Date | Event | Price |
|---|---|---|
| 9/27/2026 | Listed for sale | $469,900+17.5%$228/sqft |
Source:  HAR #24533631 Report a problem HAR #24533631 Report a problem | ||
| 2/4/2022 | Listing removed | -- |
Source: HAR #30829350 Report a problem | ||
| 12/28/2021 | Pending sale | $399,990$194/sqft |
Source: HAR #30829350 Report a problem | ||
| 12/4/2021 | Price change | $399,990-4.8%$194/sqft |
Source: HAR #30829350 Report a problem | ||
| 11/13/2021 | Listed for sale | $419,970$204/sqft |
Source: HAR #30829350 Report a problem | ||
Public tax history
| Year | Property taxes | Tax assessment |
|---|---|---|
| 2025 | $3,548 +12% | $396,085 +12.8% |
| 2024 | $3,169 -7.9% | $351,177 -13.9% |
| 2023 | $3,441 -11% | $407,921 +12.8% |
| 2022 | $3,868 | $361,751 +61.2% |
| 2021 | -- | $224,441 +88.8% |
| 2020 | $1,386 | $118,897 |
Find assessor info on the county website
Monthly payment
Est. payment
Payment breakdown
Explore the cost of this home by adjusting the details. Changes won't be saved.Climate risks
Neighborhood: Spring Branch Central
Nearby schools
Schools provided by the listing agent
- Elementary: Buffalo Creek Elementary School
- Middle: Spring Woods Middle School
- High: Northbrook High School
Source: HAR. This data may not be complete. We recommend contacting the local school district to confirm school assignments for this home.
Similar homes
- $465,0003 bd2 ba2k sqft2503 Moss Hill Dr, Houston, TX 77080For Sale
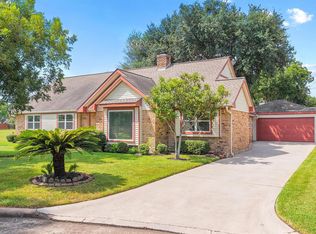 MLS ID #43983183, Arash Asgharian, Keller Williams Memorial. HAR
 - $310,0003 bd3 ba1.5k sqft9308 Serenity Park Dr, Houston, TX 77080For Sale
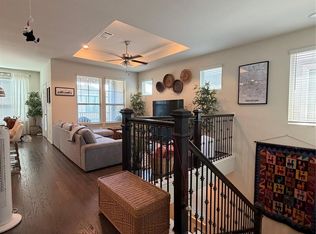 MLS ID #91795434, Jonathan Moctezuma, Lone Star Realty. HAR
 - $479,9003 bd4 ba2.2k sqft2229 Blalock Rd, Houston, TX 77080New Construction
 MLS ID #74635047, Rebecca Vera, Keller Williams Memorial. HAR
 - $599,9005 bd4 ba2.8k sqft9814 Foxrun Ct, Houston, TX 77080For Sale
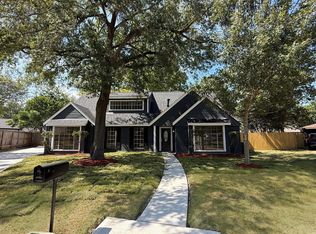 MLS ID #15478282, Nikola Knezevic, NB Elite Realty. HAR
