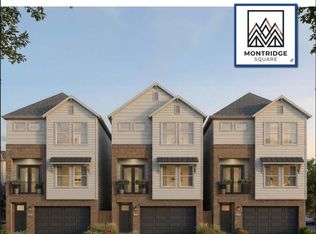
Welcome to Montridge Square by MTY BUILDERS, your dream oasis nestled in a serene neighborhood. This coming soon, NEW CONSTRUCTION floor plan, the Spruce offers three spacious bedrooms and three and a half modern bathrooms. The open-concept living area boasts stunning LVP floors and ample natural light, creating a warm and inviting atmosphere. The chef's kitchen features stainless energy efficient appliances and quartz countertops, perfect for culinary enthusiasts. Step outside to a beautifully located balcony near the commons area on the second story, ideal for entertaining or relaxing in tranquility. Conveniently located near Memorial City Mall, CityCentre, and upscale dining and shopping; minutes from the Galleria, Downtown & the Energy Corridor. This property provides the perfect blend of comfort and convenience. Don't miss the opportunity to make this exceptional home yours. RESERVE your home sweet home or JOIN OUR INTEREST list today!
New construction
$454,888
9320 Montridge Dr #F, Houston, TX 77080
3beds
1,815sqft
Townhouse
Built in 2027
1,563 Square Feet Lot
$-- Zestimate®
$251/sqft
$195/mo HOA
What's special
Stunning lvp floorsAmple natural lightThree spacious bedroomsQuartz countertopsStainless energy efficient appliances
- 7 hours
- 2
- 0
Zillow last checked:
Listing updated:
Listed by:
Bella Syevens TREC #0656729 832-798-1135,
Step Real Estate
Source: HAR,MLS#: 90626756
Facts & features
Interior
Bedrooms & bathrooms
- Bedrooms: 3
- Bathrooms: 4
- Full bathrooms: 3
- 1/2 bathrooms: 1
Primary bedroom
- Level: Third
- Area: 235.63
- Dimensions: 14'6"X16'3"
Bedroom
- Level: Third
- Area: 139.04
- Dimensions: 11'10"X11'9"
Bedroom
- Level: First
- Area: 125.54
- Dimensions: 11'6"X10'11"
Dining room
- Level: Second
Family room
- Level: Second
Half bath
- Level: Second
Living room
- Level: Second
Heating
- Natural Gas
Cooling
- Ceiling Fan(s), Electric
Appliances
- Included: ENERGY STAR Qualified Appliances, Disposal, Microwave, Gas Range, Dishwasher, Exhaust Fan, Washer/Dryer
- Laundry: Inside
Features
- High Ceilings, 1 Bedroom Down - Not Primary BR, 1 Bedroom Up, En-Suite Bath, Primary Bed - 3rd Floor, Walk-In Closet(s)
- Flooring: Carpet, Vinyl
- Windows: Insulated/Low-E windows
Interior area
- Total structure area: 1,815
- Total interior livable area: 1,815 sqft
Property
Parking
- Total spaces: 2
- Parking features: Electric Gate, Attached, Additional Parking, Auto Garage Door Opener, Secured, Electric Vehicle Charging Station(s)
- Attached garage spaces: 2
Features
- Levels: One
- Stories: 3
- Exterior features: Balcony
- Fencing: Fenced
Lot
- Size: 1,563 Square Feet
Construction
Type & style
- Home type: Townhouse
- Architectural style: Contemporary
- Property subtype: Townhouse
Materials
- Brick, Cement Siding
- Foundation: Slab
- Roof: Composition
Condition
- New construction: Yes
- Year built: 2027
Details
- Builder name: MTY Builders
Utilities & green energy
- Sewer: Public Sewer
- Water: Public
Green energy
- Energy efficient items: Attic Vents, Thermostat, HVAC>15 SEER
Community & HOA
Community
- Subdivision: Montridge Square
HOA
- Has HOA: Yes
- Amenities included: Controlled Access
- HOA fee: $195 monthly
Location
- Region: Houston
Financial & listing details
- Price per square foot: $251/sqft
- Date on market: 11/11/2026
- Listing terms: Cash,Conventional,FHA,Investor,VA Loan
- Road surface type: Concrete
Estimated market value
Not available
Estimated sales range
Not available
Not available
Price history
| Date | Event | Price |
|---|---|---|
| 11/11/2026 | Listed for sale | $454,888$251/sqft |
Source:  HAR #90626756 Report a problem | ||
Public tax history
Tax history is unavailable.
Monthly payment
Est. payment
Payment breakdown
Explore the cost of this home by adjusting the details. Changes won't be saved.Climate risks
Neighborhood: Spring Branch Central
Nearby schools
Schools provided by the listing agent
- Elementary: Buffalo Creek Elementary School
- Middle: Spring Woods Middle School
- High: Spring Woods High School
Source: HAR. This data may not be complete. We recommend contacting the local school district to confirm school assignments for this home.

Similar homes
- $--3 bd4 ba2.1k sqft8824 Lakeshore Bend Dr, Houston, TX 77080Auction
 Xome
- $--5 bd3 ba2.6k sqft2307 Greyburn Ln, Houston, TX 77080Auction
 Auction.com 2
- $355,0003 bd4 ba2k sqft9007 Lonestar River Ln, Houston, TX 77080For Sale
 MLS ID #43249467, Morgan Broussard, Compass RE Texas, LLC - Memorial. HAR
- $307,0003 bd3 ba1.5k sqft9408 Kerrwood Ln, Houston, TX 77080For Sale
 MLS ID #16168900, Tass Ploskas, NB Elite Realty. HAR
