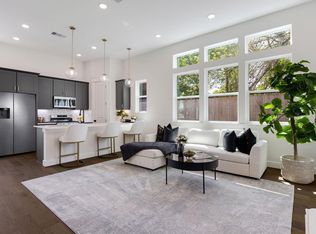
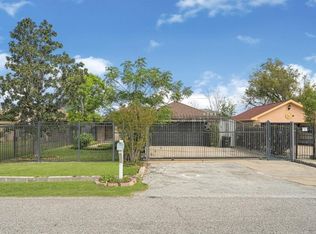
Hoskins Manor brings low-maintenance living to a well-connected pocket of Spring Branch, with just 13 homes tucked behind private gates. H-E-B & Costco are nearby for everyday convenience, with Memorial City, the Heights, the Galleria & the Energy Corridor all within easy reach. Built by Oracle City Homes, this 1,980SF residence pairs that location with a floor plan that makes smart use of all three levels. Each bedroom has its own ensuite bath, including a first-floor guest suite, while 12-foot ceilings bring volume to the main living level & primary bedroom. The kitchen features quartz countertops, a gas range, soft-close cabinetry, extended upper cabinets and two pantries for generous storage. Upstairs, the primary suite includes dual vanities & an oversized shower, with the third bedroom & laundry nearby. Luxury vinyl plank flooring throughout means zero carpet, while a two-car garage, gated access & no yard to maintain complete a true lock-and-leave home base in Spring Branch.
New construction
$404,990
2125 Hoskins Dr #A, Houston, TX 77080
3beds
1,980sqft
Single Family Residence
Built in ----
1,616 Square Feet Lot
$-- Zestimate®
$205/sqft
$115/mo HOA
What's special
Private gatesTwo-car garageFirst-floor guest suiteGated accessKitchen features quartz countertopsGas rangeSoft-close cabinetry
- 4 days |
- 41 |
- 2 |
Zillow last checked:
Listing updated:
Listed by:
Eric Truong TREC #0696041 832-643-5073,
Forge Collective
Source: HAR,MLS#: 49905865
Facts & features
Interior
Bedrooms & bathrooms
- Bedrooms: 3
- Bathrooms: 4
- Full bathrooms: 3
- 1/2 bathrooms: 1
Rooms
- Room types: Utility Room
Primary bedroom
- Level: Third
- Area: 210
- Dimensions: 15 x 14
Bedroom
- Level: First
- Area: 132
- Dimensions: 12 x 11
Bedroom
- Level: Third
- Area: 110
- Dimensions: 11 x 10
Dining room
- Level: Second
- Area: 160
- Dimensions: 16 x 10
Kitchen
- Level: Second
- Area: 150
- Dimensions: 15 x 10
Living room
- Level: Second
- Area: 228
- Dimensions: 19 x 12
Heating
- Natural Gas
Cooling
- Electric
Appliances
- Included: Disposal, Microwave, Dishwasher
- Laundry: Electric Dryer Hookup, Gas Dryer Hookup, Washer Hookup
Features
- Formal Entry/Foyer, High Ceilings, Prewired for Alarm System, 1 Bedroom Down - Not Primary BR, 2 Bedrooms Up, En-Suite Bath, Primary Bed - 3rd Floor, Walk-In Closet(s)
- Flooring: Tile, Vinyl
Interior area
- Total structure area: 1,980
- Total interior livable area: 1,980 sqft
Property
Parking
- Total spaces: 2
- Parking features: Attached
- Attached garage spaces: 2
Features
- Stories: 3
- Patio & porch: Porch
- Exterior features: Side Yard
Lot
- Size: 1,616 Square Feet
- Features: Patio Lot, 0 Up To 1/4 Acre
Details
- Parcel number: 0751250240005
Construction
Type & style
- Home type: SingleFamily
- Architectural style: Contemporary
- Property subtype: Single Family Residence
Materials
- Cement Siding
- Foundation: Slab
- Roof: Composition
Condition
- New construction: Yes
Details
- Builder name: Oracle City Homes
Utilities & green energy
- Sewer: Public Sewer
- Water: Public
Community & HOA
Community
- Security: Prewired for Alarm System
- Subdivision: Neuen Manor Pt Rep #28
HOA
- Has HOA: Yes
- HOA fee: $1,380 annually
Location
- Region: Houston
Financial & listing details
- Price per square foot: $205/sqft
- Annual tax amount: $1,431
- Date on market: 8/17/2026
- Listing terms: Cash,Conventional,FHA,VA Loan
- Road surface type: Asphalt
Estimated market value
Not available
Estimated sales range
Not available
Not available
Price history
| Date | Event | Price |
|---|---|---|
| 8/17/2026 | Listed for sale | $404,990$205/sqft |
Source:  HAR #49905865 Report a problem HAR #49905865 Report a problem | ||
Public tax history
Tax history is unavailable.
Monthly payment
Est. payment
Payment breakdown
Explore the cost of this home by adjusting the details. Changes won't be saved.Climate risks
Neighborhood: Spring Branch Central
Nearby schools
GreatSchools rating
- 2/10Buffalo Creek Elementary SchoolGrades: PK-5Distance: 0.6 mi
- 3/10Spring Woods Middle SchoolGrades: 6-8Distance: 0.6 mi
- 2/10Northbrook High SchoolGrades: 9-12Distance: 0.6 mi
Schools provided by the listing agent
- Elementary: Buffalo Creek Elementary School
- Middle: Spring Woods Middle School
- High: Northbrook High School
Source: HAR. This data may not be complete. We recommend contacting the local school district to confirm school assignments for this home.
- $563,1782 bd1 ba946 sqft2125 Hoskins Dr, Houston, TX 77080Off Market
- $333,9003 bd3 ba1.7k sqft2143 Hoskins Dr, Houston, TX 77080Off Market
- $330,2003 bd3 ba1.7k sqft2141 Hoskins Dr, Houston, TX 77080Off Market
- $350,8003 bd2 ba1.8k sqft2145 Hoskins Dr, Houston, TX 77080Off Market
- $335,5003 bd3 ba1.7k sqft2139 Hoskins Dr, Houston, TX 77080Off Market
- $360,9003 bd2 ba1.8k sqft2137 Hoskins Dr, Houston, TX 77080Off Market
- $340,9003 bd2 ba1.8k sqft2149 Hoskins Dr, Houston, TX 77080Off Market
- $356,1003 bd2 ba1.8k sqft2147 Hoskins Dr, Houston, TX 77080Off Market
A local agent can set up tours, give advice and negotiate with sellers.
Similar homes
- $375,0003 bd3 ba2k sqft1910 Harwood Springs Dr, Houston, TX 77080For Sale
 MLS ID #7184553, Dee Dee Guggenheim Howes, Compass RE Texas, LLC - Houston. HAR
 - $394,9003 bd3 ba1.8k sqft9311 Montridge Dr, Houston, TX 77080New Construction
 MLS ID #85975258, Oron Peer, Mira Properties. HAR
 - $369,0004 bd3 ba1.6k sqft9238 Friendship Rd, Houston, TX 77080For Sale
 MLS ID #10940095, Sean Namli, Dr. Sean Realty, LLC. HAR
 - $480,0003 bd2 ba1.3k sqft9208 Carousel Ln, Houston, TX 77080For Sale
 MLS ID #34289683, Virginia Vasquez, Coldwell Banker Universal. HAR
 - $319,9004 bd2 ba1.4k sqft9402 Alcott Dr, Houston, TX 77080For SaleMLS ID #63650657, Zenko Coman, eXp Realty LLC. HAR
- $425,0003 bd4 ba2.3k sqft8805 Kolbe Bend Ln, Houston, TX 77080For SaleMLS ID #82012702, Mike Poona, REALM Real Estate Professionals - Galleria. HAR
- $479,9003 bd4 ba2.2k sqft2229 Blalock Rd, Houston, TX 77080New ConstructionMLS ID #74635047, Rebecca Vera, Keller Williams Memorial. HAR
- $385,0003 bd4 ba2k sqft9007 Lonestar River Ln, Houston, TX 77080For SaleMLS ID #80823443, Morgan Broussard, Compass RE Texas, LLC - Memorial. HAR
- $489,9003 bd4 ba2.2k sqft2235 Blalock Rd, Houston, TX 77080New ConstructionMLS ID #96411975, Rebecca Vera, Keller Williams Memorial. HAR
- $399,9003 bd3 ba2.1k sqft1910 Barrel Oak Dr, Houston, TX 77080For SaleMLS ID #58452971, Rachel Conkling, Compass RE Texas, LLC - Houston. HAR
- $430,0005 bd3 ba2.4k sqft9538 Kerrwood Ln, Houston, TX 77080For SaleMLS ID #32109787, Lisa Morales, Real Broker, LLC. HAR
- $339,0003 bd3 ba1.8k sqft1938 Laverne St, Houston, TX 77080New ConstructionMLS ID #27840693, Rachel Stevens, Martha Turner Sotheby's International Realty. HAR
- $360,0004 bd2 ba1.8k sqft9517 Truscon Dr, Houston, TX 77080For SaleMLS ID #37598708, Daniel Pina, City Group Properties. HAR
- $424,9003 bd3 ba2.3k sqft8904 Aventino Way, Houston, TX 77080For SaleMLS ID #4572294, Kyla Phung Linn, Compass RE Texas, LLC - Houston. HAR
- $415,0003 bd4 ba2.2k sqft1913 Hoskins Dr #J, Houston, TX 77080For SaleMLS ID #80158177, Linda Anumele, World Wide Realty,LLC. HAR
- $335,0003 bd4 ba2.5k sqft2131 Campbell Rd, Houston, TX 77080For SaleMLS ID #18255864, Dimas Gomez, Texas Premier Realty. HAR
- $355,0003 bd3 ba1.5k sqft2533 Hollister St, Houston, TX 77080For SaleMLS ID #20319500, Alexander Watkins, eXp Realty LLC. HAR
- $427,0003 bd3 ba2.2k sqft8812 Narrow Leaf St, Houston, TX 77080For SaleMLS ID #33229330, Huy Dinh, The Taylor Group - Fine Properties. HAR
- $409,0003 bd4 ba2.2k sqft2205 Rain Melody Ln, Houston, TX 77080For SaleMLS ID #88722808, Sofia Rallis, Realm Real Estate Professionals - Katy. HAR
- $415,0003 bd3 ba2.4k sqft8913 Aventino Way, Houston, TX 77080For SaleMLS ID #37652507, Augustin Vaeza, RE/MAX Fine Properties. HAR
