Spacious 3-story home in the desirable Spring Shadows community, offering 3 bedrooms, 3.5 baths, abundant natural light, and a rare private backyard! The thoughtfully designed layout features a versatile first-floor bedroom with an ensuite bath, ideal for guests, a home office, or additional living space, with convenient access to the backyard. The second floor boasts an expansive living room, dining area, and spacious kitchen with updated light fixtures and a new microwave. The third floor features a generous primary suite with decorative accent wall paneling, a spacious ensuite bath, and an oversized walk-in closet. Recent improvements include fresh paint, updated garage door components, a replaced back door, and an extended concrete patio for outdoor entertaining. Well-maintained community near CityCentre, Memorial City, shopping, dining, and major highways. A rare opportunity to enjoy generous living space and a private yard in the heart of Spring Branch!
For sale
$464,000
10112 Spring Shadows Park Cir, Houston, TX 77080
3beds
2,722sqft
Single Family Residence
Built in 2015
2,844 Square Feet Lot
$447,800 Zestimate®
$170/sqft
$143/mo HOA
What's special
- 30 days
- 93
- 2
Zillow last checked:
Listing updated:
Listed by:
Chloe Harper TREC #0766968 281-513-7801,
eXp Realty LLC
Source: HAR,MLS#: 30079249
Facts & features
Interior
Bedrooms & bathrooms
- Bedrooms: 3
- Bathrooms: 4
- Full bathrooms: 3
- 1/2 bathrooms: 1
Primary bedroom
- Level: Third
- Area: 280.93
- Dimensions: 14'11" x 18'10"
Bedroom
- Level: First
- Area: 198.75
- Dimensions: 15'0" x 13'3"
Bedroom
- Level: Third
- Area: 129.34
- Dimensions: 10'5" x 12'5"
Other
- Level: Second
- Area: 21.67
- Dimensions: 3'3" x 6'8"
Other
- Level: First
- Area: 21.72
- Dimensions: 5'8" x 3'10"
Other
- Level: First
- Area: 42.81
- Dimensions: 7'8" x 5'7"
Other
- Level: Third
- Area: 38.82
- Dimensions: 5'5" x 7'2"
Dining room
- Level: Second
- Area: 118.85
- Dimensions: 8'9" x 13'7"
Kitchen
- Level: Second
- Area: 173.19
- Dimensions: 12'9" x 13'7"
Living room
- Level: Second
- Area: 520.5
- Dimensions: 28'11" x 18'0"
Primary bath
- Level: Third
- Area: 154.17
- Dimensions: 12'5" x 12'5"
Utility room
- Level: Second
- Area: 44.27
- Dimensions: 7'1" x 6'3"
Heating
- Natural Gas
Cooling
- Electric
Appliances
- Included: Disposal, Microwave, Gas Cooktop, Dishwasher
Features
- 1 Bedroom Down - Not Primary BR, En-Suite Bath, Primary Bed - 3rd Floor, Walk-In Closet(s)
- Flooring: Carpet, Tile, Wood
Interior area
- Total structure area: 2,722
- Total interior livable area: 2,722 sqft
Property
Parking
- Total spaces: 2
- Parking features: Attached
- Attached garage spaces: 2
Features
- Stories: 3
- Patio & porch: Patio/Deck
- Has spa: Yes
- Fencing: Back Yard
Lot
- Size: 2,844 Square Feet
- Features: Back Yard, Cleared, Subdivided, 0 Up To 1/4 Acre
Details
- Parcel number: 1352420010033
Construction
Type & style
- Home type: SingleFamily
- Architectural style: Traditional
- Property subtype: Single Family Residence
Materials
- Cement Siding, Stone, Stucco
- Foundation: Slab
- Roof: Composition
Condition
- New construction: No
- Year built: 2015
Utilities & green energy
- Sewer: Public Sewer
- Water: Public
Community & HOA
Community
- Subdivision: Park/Spg Shadows
HOA
- Has HOA: Yes
- HOA fee: $1,711 annually
Location
- Region: Houston
Financial & listing details
- Price per square foot: $170/sqft
- Tax assessed value: $411,686
- Annual tax amount: $9,348
- Date on market: 10/17/2026
- Listing terms: Cash,Conventional,FHA,VA Loan
Estimated market value
$447,800
$425,000 - $470,000
$3,197/mo
Price history
| Date | Event | Price |
|---|---|---|
| 10/18/2026 | Listed for sale | $464,000+24.6%$170/sqft |
Source:  HAR #30079249 Report a problem | ||
| 7/10/2021 | Listing removed | -- |
Source:  Berkshire Hathaway HomeServices Report a problem | ||
| 5/30/2021 | Pending sale | $372,500$137/sqft |
Source: HAR #11353232 Report a problem | ||
| 5/17/2021 | Price change | $372,500-0.7%$137/sqft |
Source: HAR #11353232 Report a problem | ||
| 4/28/2021 | Price change | $375,000-1.3%$138/sqft |
Source: HAR #11353232 Report a problem | ||
| 4/15/2021 | Listed for sale | $380,000$140/sqft |
Source: HAR #11353232 Report a problem | ||
| 10/6/2017 | Listing removed | $1,999$1/sqft |
Source: Empire Industries LLC Report a problem | ||
| 8/16/2017 | Price change | $1,999-4.8%$1/sqft |
Source: Empire Industries LLC Report a problem | ||
| 7/26/2017 | Price change | $2,100-10.6%$1/sqft |
Source: Empire Industries LLC Report a problem | ||
| 6/5/2017 | Price change | $2,350-5.8%$1/sqft |
Source: Empire Industries, LLC Report a problem | ||
| 5/24/2017 | Listed for rent | $2,495$1/sqft |
Source: Empire Industries, LLC Report a problem | ||
| 4/28/2017 | Sold | -- |
Source: Agent Provided Report a problem | ||
Public tax history
| Year | Property taxes | Tax assessment |
|---|---|---|
| 2025 | $3,781 +7.6% | $411,686 +5.7% |
| 2024 | $3,514 +2.6% | $389,405 -5.5% |
| 2023 | $3,423 +8.5% | $411,924 +11.6% |
| 2022 | $3,156 | $369,000 +1.1% |
| 2021 | -- | $365,118 +3.9% |
| 2020 | $3,278 -1.6% | $351,429 |
| 2019 | $3,330 -51.1% | $351,429 +0.9% |
| 2018 | $6,811 | $348,348 +1.7% |
| 2017 | $6,811 +3.4% | $342,366 +3.3% |
| 2016 | $6,587 | $331,388 |
| 2015 | -- | -- |
Find assessor info on the county website
Monthly payment
Est. payment
Payment breakdown
Explore the cost of this home by adjusting the details. Changes won't be saved.Climate risks
Neighborhood: Spring Branch North
Nearby schools
Schools provided by the listing agent
- Elementary: Terrace Elementary School
- Middle: Spring Oaks Middle School
- High: Spring Woods High School
Source: HAR. This data may not be complete. We recommend contacting the local school district to confirm school assignments for this home.
- $358,5003 bd3 ba2k sqft10114 Spring Shadows Park Cir, Houston, TX 77080Off Market

- $409,4003 bd4 ba2.8k sqft10110 Spring Shadows Park Cir, Houston, TX 77080Off Market

- $367,9003 bd3 ba2.3k sqft10113 Spring Shadows Park Cir, Houston, TX 77080Off Market
- $376,3003 bd3 ba2.2k sqft10108 Spring Shadows Park Cir, Houston, TX 77080Off Market

Similar homes
- $479,9004 bd2 ba2.5k sqft2610 Teague Rd, Houston, TX 77080For Sale
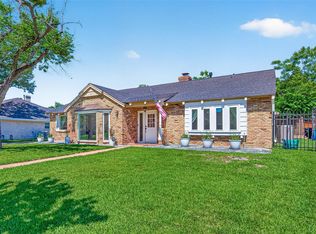 MLS ID #78218448, Amy Wallner, Better Homes and Gardens Real Estate Gary Greene - Woodway. HAR
- $454,9003 bd2 ba2k sqft2503 Moss Hill Dr, Houston, TX 77080For Sale
 MLS ID #20631674, Arash Asgharian, Keller Williams Memorial. HAR
- $--5 bd3 ba2.6k sqft2307 Greyburn Ln, Houston, TX 77080Auction
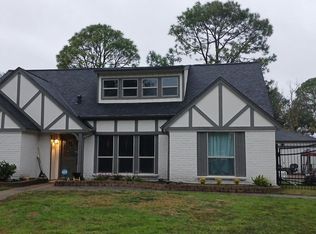 Auction.com 2
- $448,0004 bd5 ba2k sqft9711 Derrik Dr, Houston, TX 77080For Sale
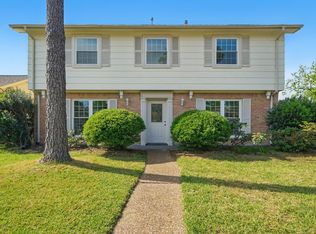 MLS ID #27399588, Philip Alter, Martha Turner Sotheby's International Realty. HAR
